
Michael Mulski
Responds Quickly
Pacific Image Properties
(808) 793-5140
26 Total Sales
1 in Pike Creek
$275,000 Price
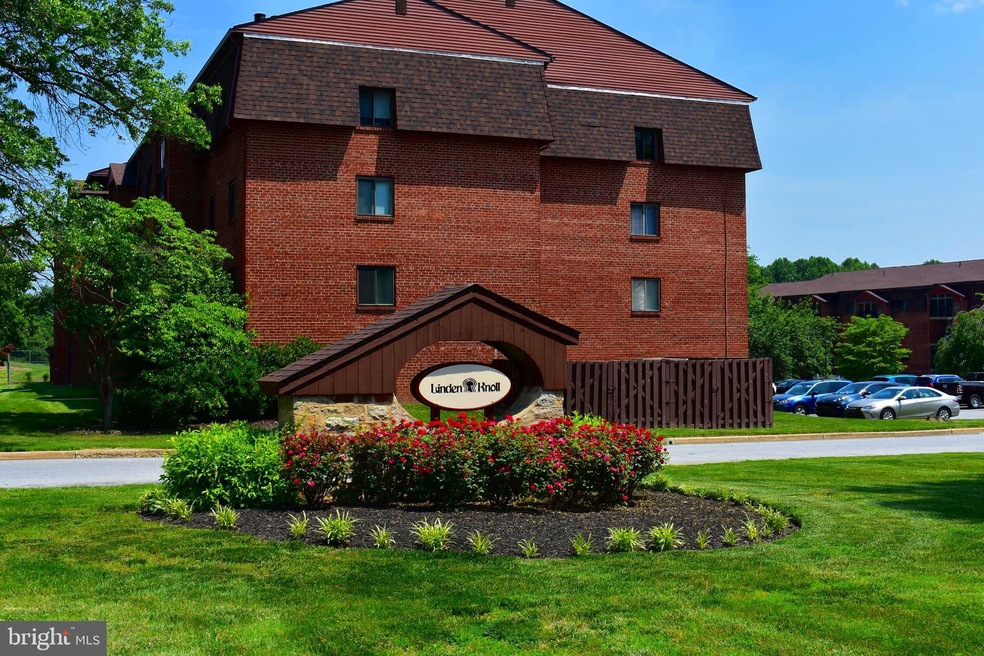
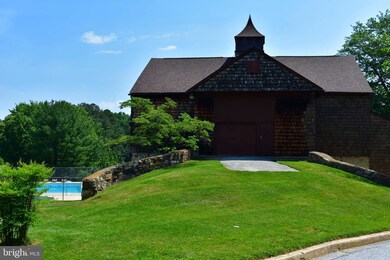
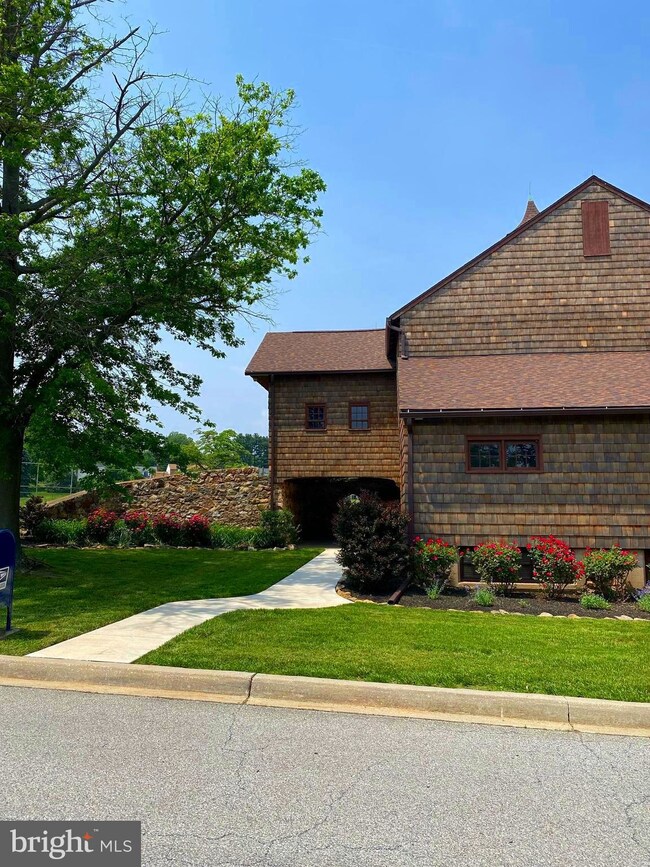
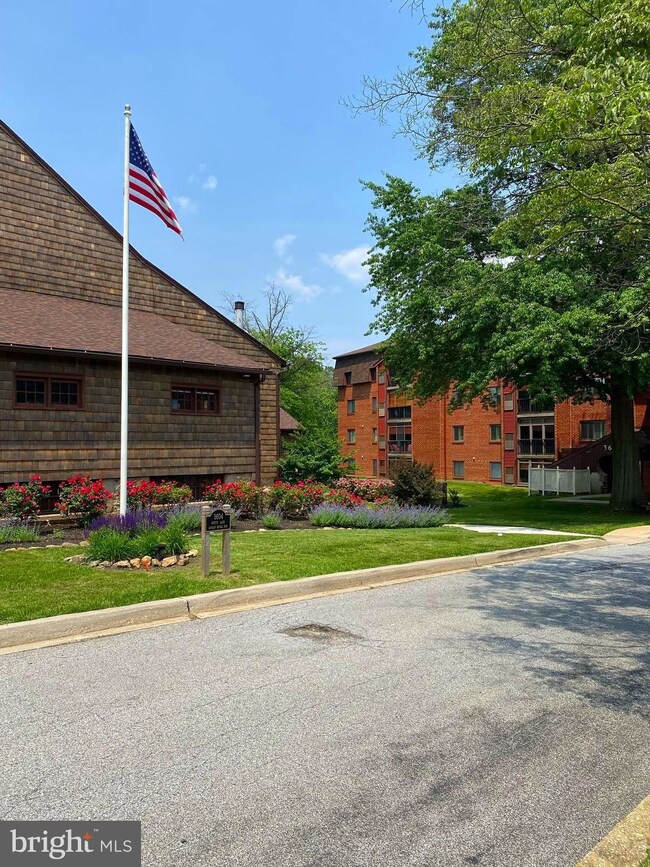
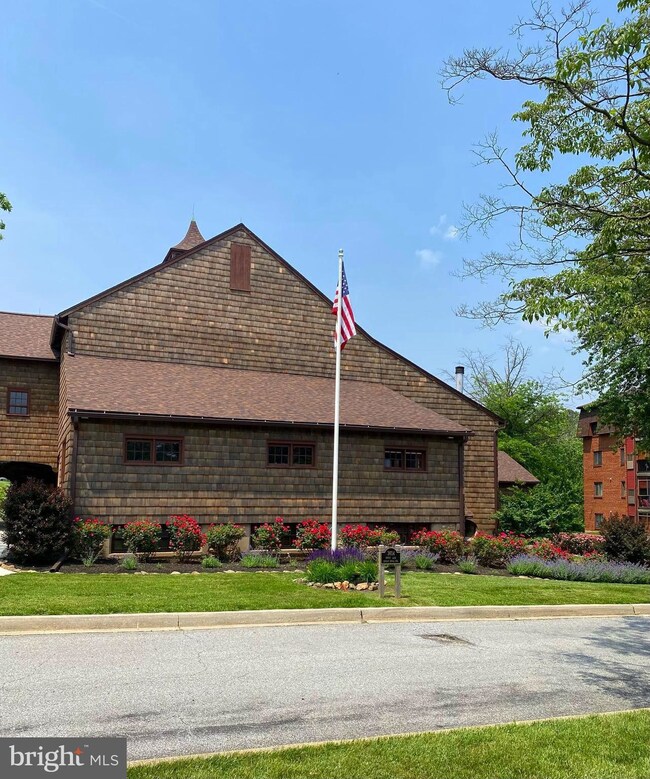
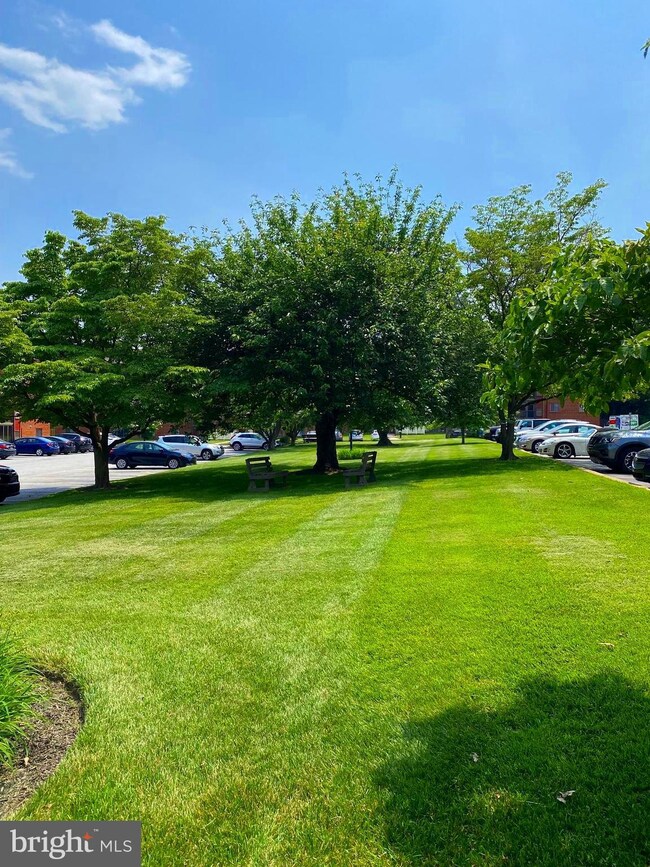
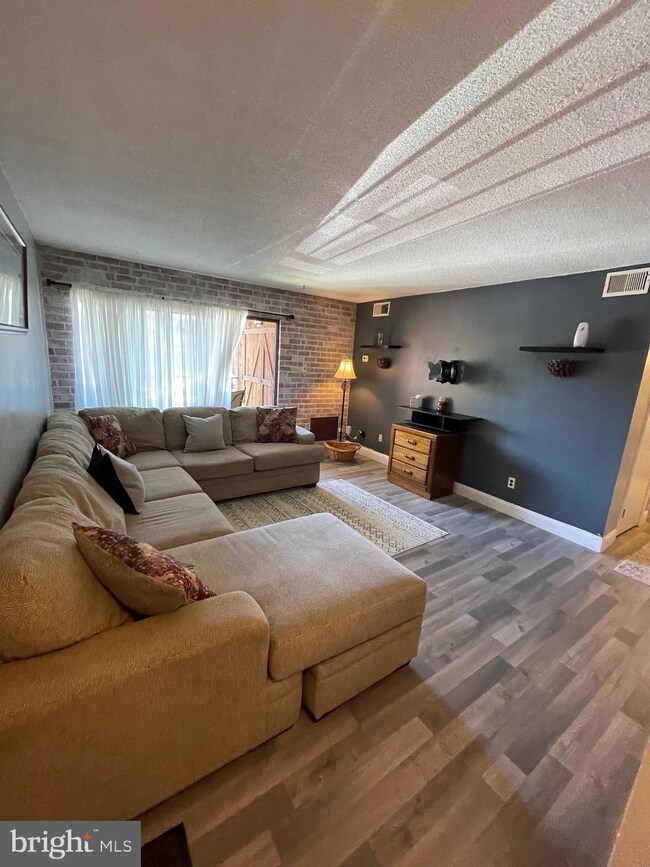
This popular 1 bedroom unit in Linden Knoll has been in the same family for years and has many updates throughout. The Flooring is all New 2020-21, water heater 2020, Dishwasher and Range 2020-21, Kitchen Cabinetry 2020-21, HVAC in 2009 and more. The unit is being sold "as-is" and Seller has left some furnishings behind which are included at no value but can be removed if Buyers do not need. All appliances are included and this is "move-in" ready! Low condo fee includes, clubhouse, trash & snow removal, sewer & water, swimming pool, tennis court, all exterior maintenance. Spacious exterior balcony off the Living Room complete with patio furniture and storage. Excellent opportunity to live in one of Pike Creeks best locations! Easy to show and ready to settle immediately.
Last Agent to Sell the Property
(302) 657-8000 remaxjp@aol.com RE/MAX Elite License #RS169079L Listed on: 06/05/2022
Last Buyer's Agent
(302) 734-4414 jennscottbrg@gmail.com Bryan Realty Group License #0037367
Michael Mulski
Pacific Image Properties
(808) 793-5140
26 Total Sales
1 in Pike Creek
$275,000 Price
Carter Eggleston
Compass
(302) 665-1606
61 Total Sales
6 in Pike Creek
$363K - $520K Price Range
Tammy Duering
RE/MAX Excellence - Kennett Square
(610) 646-5682
74 Total Sales
3 in Pike Creek
$420K - $455K Price Range
Tess Adams
KW Empower
(856) 501-5609
59 Total Sales
1 in Pike Creek
$197,999 Price
Christine Hallman
SCOTT REALTY GROUP
(856) 501-5891
142 Total Sales
2 in Pike Creek
$325K - $545K Price Range
Gretchen Apps
RE/MAX Excellence - Kennett Square
(302) 279-5514
61 Total Sales
1 in Pike Creek
$403,000 Price
We collect this data history from publicly available records. To have your information removed, we recommend requesting removal directly through your county’s website.
| Date | Event | Price | List to Sale | Price per Sq Ft |
|---|---|---|---|---|
| 07/08/2022 07/08/22 | Sold | $152,000 | +1.4% | -- |
| 06/05/2022 06/05/22 | For Sale | $149,900 | -- | -- |
We collect this data history from publicly available records. To have your information removed, we recommend requesting removal directly through your county’s website.
| Year | Tax Paid | Tax Assessment Tax Assessment Total Assessment is a certain percentage of the fair market value that is determined by local assessors to be the total taxable value of land and additions on the property. | Land | Improvement |
|---|---|---|---|---|
| 2025 | -- | $158,000 | $45,000 | $113,000 |
| 2024 | $1,452 | $39,300 | $4,600 | $34,700 |
| 2023 | $1,281 | $39,300 | $4,600 | $34,700 |
| 2022 | $1,296 | $39,300 | $4,600 | $34,700 |
| 2021 | $1,296 | $39,300 | $4,600 | $34,700 |
| 2020 | $1,300 | $39,300 | $4,600 | $34,700 |
| 2019 | $1,298 | $39,300 | $4,600 | $34,700 |
| 2018 | $1,273 | $39,300 | $4,600 | $34,700 |
| 2017 | $1,200 | $39,300 | $4,600 | $34,700 |
| 2016 | $1,200 | $39,300 | $4,600 | $34,700 |
| 2015 | $1,125 | $39,300 | $4,600 | $34,700 |
| 2014 | $1,041 | $39,300 | $4,600 | $34,700 |
Seller's Agent in 2022
James Barone
RE/MAX
(302) 530-9660
85 Total Sales
Buyer's Agent in 2022
Jenn Scott
Bryan Realty Group
(302) 423-0964
59 Total Sales
Source: Bright MLS
MLS Number: DENC2024694
APN: 08-036.20-085.C-0126
Disclaimer: Certain information contained herein is derived from information provided by parties other than Homes.com. All information provided is deemed reliable, but is not guaranteed to be accurate and should be independently verified.
The data relating to real estate for sale on this website appears in part through the BRIGHT Internet Data Exchange program, a voluntary cooperative exchange of property listing data between licensed real estate brokerage firms, and is provided by BRIGHT through a licensing agreement.
Listing information is from various brokers who participate in the Bright MLS IDX program and not all listings may be visible on the site.
The property information being provided on or through the website is for the personal, non-commercial use of consumers and such information may not be used for any purpose other than to identify prospective properties consumers may be interested in purchasing.
Some properties which appear for sale on the website may no longer be available because they are for instance, under contract, sold or are no longer being offered for sale.
Property information displayed is deemed reliable but is not guaranteed.
Copyright 2026 Bright MLS, Inc.
Ask me questions while you tour the home.