
Dee Rasberry
Realty One of New Mexico
(505) 207-0421
103 Total Sales
6 in Taylor Ranch
$340K - $783K Price Range



Estimated Value: $342,098
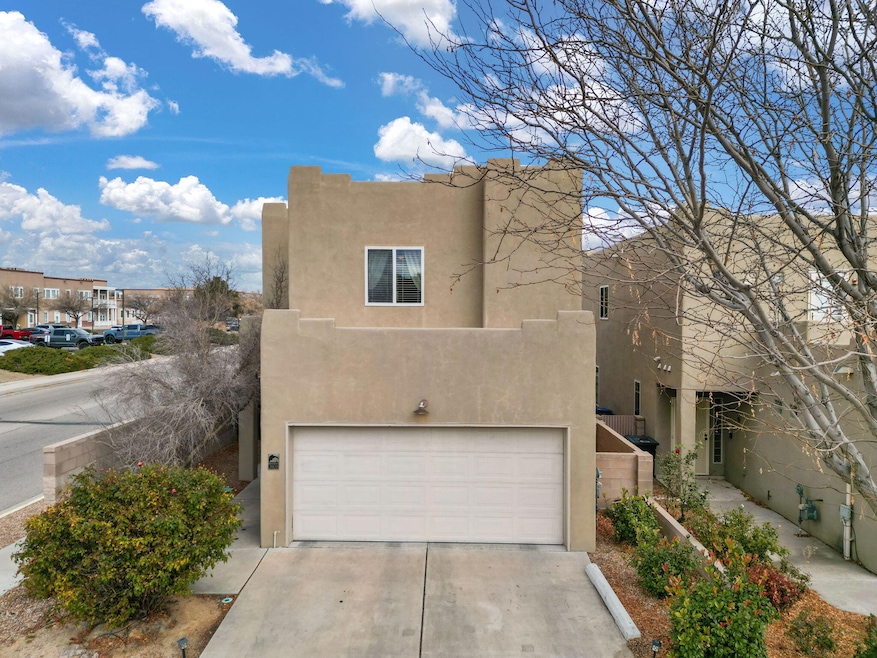
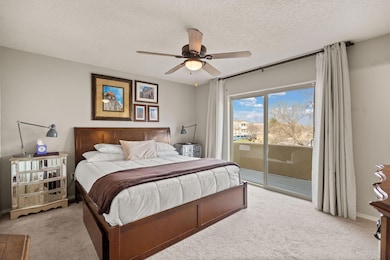
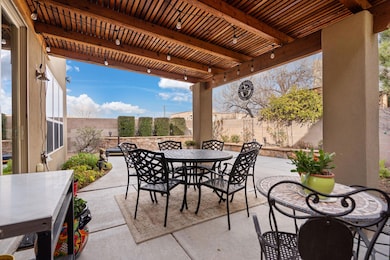
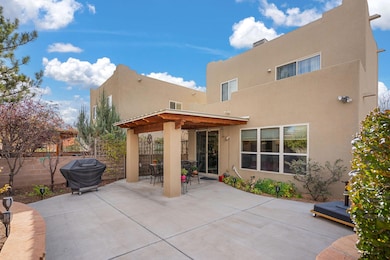
Beautifully updated home in a prime Westside location near the Bosque and with quick access to main roads. The newly updated kitchen features soft-close cabinets, quartz counters, and an induction range (gas stub avail). Fresh flooring updates run through much of the home. Each of the two bedrooms has its own bath and walk-in closets; one suite includes a finished balcony overlooking the treed backyard. Outside, enjoy a covered patio, raised irrigated beds, and fruit trees including peach, apricot and cherry. This home is detached though many here are attached homes. The neighborhood also offers private gated access to the Bosque walking and running paths.Truly a wonderful home in a great location! Call today to see it!
We collect this data history from publicly available records. To have your information removed, we recommend requesting removal directly through your county’s website.
Dee Rasberry
Realty One of New Mexico
(505) 207-0421
103 Total Sales
6 in Taylor Ranch
$340K - $783K Price Range
Price Group Realtors
Realty One of New Mexico
(505) 634-7626
92 Total Sales
2 in Taylor Ranch
$383K - $525K Price Range
Andrew Mathis
Weichert, Realtors Image
(505) 539-1787
45 Total Sales
1 in Taylor Ranch
$387,500 Price
Racquel Gurule
LPT Realty
(505) 219-4831
46 Total Sales
3 in Taylor Ranch
$375K - $450K Price Range
Sonya Avila
Simply Real Estate
(505) 226-8769
26 Total Sales
1 in Taylor Ranch
$458,500 Price
Dario Gonzales
Keller Williams Realty
(505) 557-1534
41 Total Sales
1 in Taylor Ranch
$265,000 Price
We collect this data history from publicly available records. To have your information removed, we recommend requesting removal directly through your county’s website.
| Date | Buyer | Sale Price | Title Company |
|---|---|---|---|
| -- | Fidelity National Title | ||
| Elledge Ronald L | -- | None Listed On Document | |
| Jerkatis Kenneth J | -- | First American Title Ins Co | |
| Manjoros Jerkatis Kenneth J | -- | First American Title Ins Co | |
| Noice Richard S | -- | None Available | |
| Noice Richard S | -- | Rio Grande Title Co Inc |
We collect this data history from publicly available records. To have your information removed, we recommend requesting removal directly through your county’s website.
| Date | Status | Borrower | Loan Amount |
|---|---|---|---|
| Open | $333,841 | ||
| Closed | Elledge Ronald L | $252,000 | |
| Previous Owner | Jerkatis Kenneth J | $41,600 | |
| Previous Owner | Jerkatis Kenneth J | $172,000 | |
| Previous Owner | Noice Richard S | $50,000 | |
| Previous Owner | Noice Richard S | $106,700 | |
| Previous Owner | Noice Richard S | $143,487 |
We collect this data history from publicly available records. To have your information removed, we recommend requesting removal directly through your county’s website.
| Date | Event | Price | List to Sale | Price per Sq Ft | Prior Sale |
|---|---|---|---|---|---|
| 01/22/2026 01/22/26 | Sold | -- | -- | -- | |
| 12/18/2025 12/18/25 | Pending | -- | -- | -- | |
| 12/15/2025 12/15/25 | For Sale | $339,900 | +15.2% | $276 / Sq Ft | |
| 08/18/2022 08/18/22 | Sold | -- | -- | -- | View Prior Sale |
| 07/20/2022 07/20/22 | Pending | -- | -- | -- | |
| 07/18/2022 07/18/22 | For Sale | $295,000 | +34.1% | $235 / Sq Ft | |
| 07/29/2019 07/29/19 | Sold | -- | -- | -- | View Prior Sale |
| 07/01/2019 07/01/19 | Pending | -- | -- | -- | |
| 06/08/2019 06/08/19 | For Sale | $220,000 | -- | $176 / Sq Ft |
We collect this data history from publicly available records. To have your information removed, we recommend requesting removal directly through your county’s website.
| Year | Tax Paid | Tax Assessment Tax Assessment Total Assessment is a certain percentage of the fair market value that is determined by local assessors to be the total taxable value of land and additions on the property. | Land | Improvement |
|---|---|---|---|---|
| 2026 | $3,946 | $93,391 | $23,998 | $69,393 |
| 2025 | $3,946 | $93,391 | $23,998 | $69,393 |
| 2024 | $3,940 | $93,391 | $23,998 | $69,393 |
| 2023 | $4,038 | $94,490 | $12,665 | $81,825 |
| 2022 | $2,808 | $66,017 | $13,437 | $52,580 |
| 2021 | $2,714 | $64,094 | $13,045 | $51,049 |
| 2020 | $2,669 | $62,227 | $12,665 | $49,562 |
| 2019 | $2,095 | $54,844 | $14,255 | $40,589 |
| 2018 | $2,013 | $54,844 | $14,255 | $40,589 |
| 2017 | $1,943 | $53,247 | $13,840 | $39,407 |
| 2016 | $2,135 | $50,190 | $13,045 | $37,145 |
| 2015 | $48,728 | $48,728 | $12,665 | $36,063 |
| 2014 | $2,052 | $48,327 | $12,316 | $36,011 |
| 2013 | -- | $46,921 | $11,958 | $34,963 |
Seller's Agent in 2026
Venturi Realty Group
Real Broker, LLC
(505) 207-5564
29 in this area
936 Total Sales
Buyer's Agent in 2026
Camille Victour
HomeSmart Realty Pros
(505) 962-2121
2 in this area
61 Total Sales
Seller's Agent in 2022
Maria Constantine
Realty One of New Mexico
(505) 903-0667
2 in this area
24 Total Sales
Buyer's Agent in 2022
Thompson- Kelley Team
ABQ Home Brokers
(505) 445-0800
2 in this area
69 Total Sales
EW
Seller's Agent in 2019
Elizabeth Way
Keller Williams Realty
Source: Southwest MLS (Greater Albuquerque Association of REALTORS®)
MLS Number: 1095455
APN: 1-012-062-381350-1-09-01
Disclaimer: Certain information contained herein is derived from information provided by parties other than Homes.com. All information provided is deemed reliable, but is not guaranteed to be accurate and should be independently verified.
IDX information is provided exclusively for personal, non-commercial use, and may not be used for any purpose other than to identify prospective properties consumers may be interested in purchasing. Information is deemed reliable but not guaranteed.
Ask me questions while you tour the home.