
Shabbir Tung
WNY Metro Roberts Realty
(716) 303-3729
73 Total Sales
5 in Fruit Belt
$13K - $233K Price Range

Estimated Value: $175,182
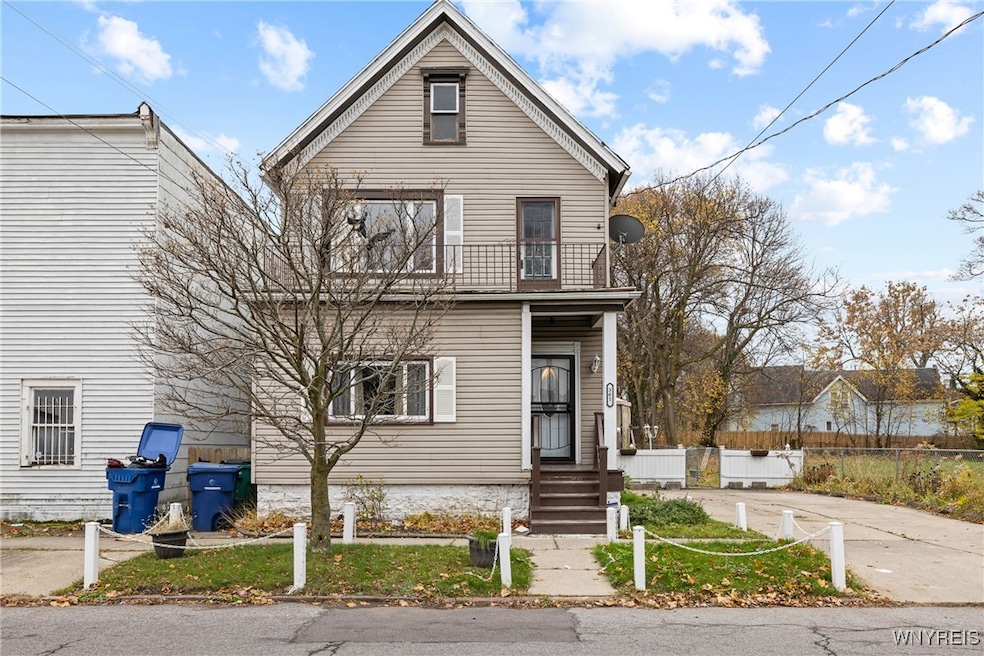
Well-maintained duplex in a highly desirable Medical Campus corridor location. The lower unit offers three bedrooms with a mix of hardwood, carpet, and laminate flooring, plus generous living space and plenty of natural light. The upper unit is a bright two-bedroom featuring its own private balcony — perfect for morning coffee or evening wind-down. Both units include durable vinyl windows, and the roof is roughly 5 years old. Outside you’ll find a fenced backyard, a large back deck ideal for entertaining, and a concrete driveway for easy off-street parking. Strong rental potential thanks to proximity to the Buffalo Medical Campus, hospitals, and area conveniences.
Last Agent to Sell the Property
Listing by Prestige Family Realty Brokerage Phone: 716-287-6965 License #10401374801 Listed on: 11/17/2025
Shabbir Tung
WNY Metro Roberts Realty
(716) 303-3729
73 Total Sales
5 in Fruit Belt
$13K - $233K Price Range
Gina Calamita
WNY Metro Roberts Realty
(716) 302-0667
34 Total Sales
2 in Fruit Belt
$238,000 Price Range
Jeevakaran Seevaratnam
HUNT Real Estate ERA
(716) 458-8176
76 Total Sales
2 in Fruit Belt
$83,000 Price Range
Syed Rizvi
Keller Williams Realty WNY
(716) 589-4267
211 Total Sales
4 in Fruit Belt
$35K - $145K Price Range
Rosalind Phillips
Mootry Murphy & Burgin Realty Group LLC
(716) 671-3681
70 Total Sales
6 in Fruit Belt
$107K - $201K Price Range
Bo Gurney
Gurney Becker & Bourne
(716) 389-5286
35 Total Sales
2 in Fruit Belt
$465,000 Price Range
We collect this data history from publicly available records. To have your information removed, we recommend requesting removal directly through your county’s website.
| Date | Event | Price | List to Sale | Price per Sq Ft |
|---|---|---|---|---|
| 03/20/2026 03/20/26 | Sold | $172,500 | -6.7% | $68 / Sq Ft |
| 12/27/2025 12/27/25 | Pending | -- | -- | -- |
| 12/11/2025 12/11/25 | Price Changed | $184,900 | -2.6% | $73 / Sq Ft |
| 12/01/2025 12/01/25 | Price Changed | $189,900 | -2.6% | $75 / Sq Ft |
| 11/17/2025 11/17/25 | For Sale | $194,900 | -- | $77 / Sq Ft |
We collect this data history from publicly available records. To have your information removed, we recommend requesting removal directly through your county’s website.
| Year | Tax Paid | Tax Assessment Tax Assessment Total Assessment is a certain percentage of the fair market value that is determined by local assessors to be the total taxable value of land and additions on the property. | Land | Improvement |
|---|---|---|---|---|
| 2025 | $9,353 | $154,440 | $25,390 | $129,050 |
| 2024 | $8,779 | $144,020 | $23,680 | $120,340 |
| 2023 | $8,779 | $130,750 | $21,500 | $109,250 |
| 2022 | $8,150 | $110,760 | $19,800 | $90,960 |
| 2021 | $7,628 | $105,270 | $18,820 | $86,450 |
| 2020 | $7,440 | $100,090 | $16,950 | $83,140 |
| 2019 | $7,317 | $98,030 | $16,600 | $81,430 |
| 2018 | $7,134 | $90,830 | $15,380 | $75,450 |
| 2017 | $6,897 | $88,940 | $15,060 | $73,880 |
| 2016 | $6,716 | $87,360 | $16,190 | $71,170 |
| 2015 | $6,606 | $84,470 | $15,660 | $68,810 |
| 2014 | $6,606 | $85,940 | $15,380 | $70,560 |
| 2013 | $6,606 | $85,940 | $15,380 | $70,560 |
Seller's Agent in 2026
Andrew Pietrantoni
Prestige Family Realty
(716) 287-6965
1 in this area
126 Total Sales
Buyer's Agent in 2026
Jason Moore
Keller Williams Realty WNY
(716) 533-1003
1 in this area
41 Total Sales
Source: Western New York Real Estate Information Services (WNYREIS)
MLS Number: B1651281
APN: 140200-100-730-0004-004-000
Disclaimer: Certain information contained herein is derived from information provided by parties other than Homes.com. All information provided is deemed reliable, but is not guaranteed to be accurate and should be independently verified.
The data relating to real estate on this web site comes in part from the Internet Data Exchange (IDX) Program of the CNYIS, UNYREIS and WNYREIS. Real estate listings held by firms other than Homes.com, LLC are marked with the IDX logo and include the Listing Broker’s Firm Name.
Disclaimer: All information deemed reliable but not guaranteed and should be independently verified. All properties
are subject to prior sale, change or withdrawal. Neither the listing broker(s) nor Homes.com, LLC shall be responsible for any typographical errors, misinformation, misprints, and shall be held totally harmless.
© 2026 CNYIS, UNYREIS, WNYREIS. All rights reserved.
Ask me questions while you tour the home.