
Michael Adams
KW Metro Center
(844) 292-9078
46 Total Sales
1 in Chesapeake Beach
$352,500 Price

Estimated Value: $486,000 - $555,000
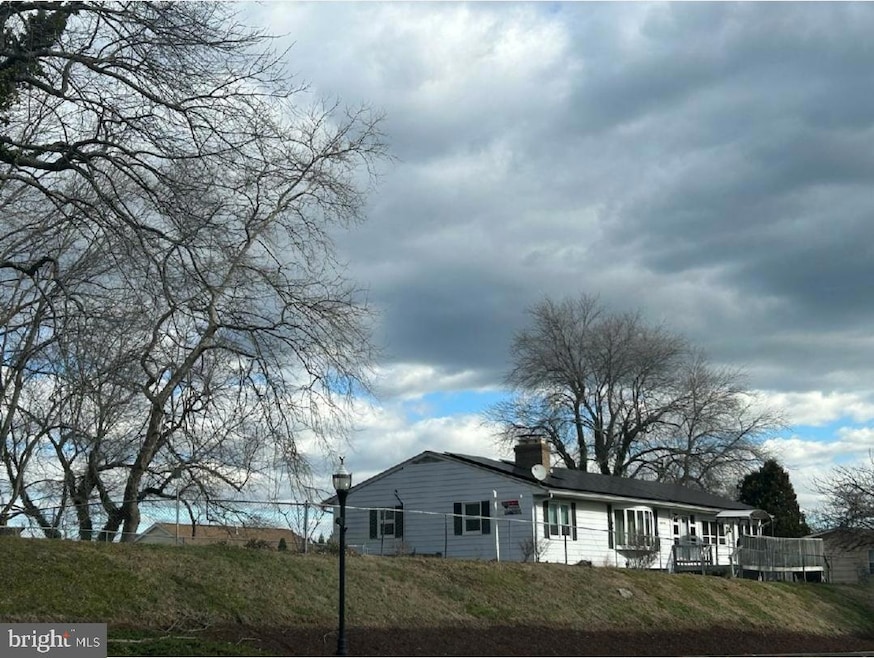
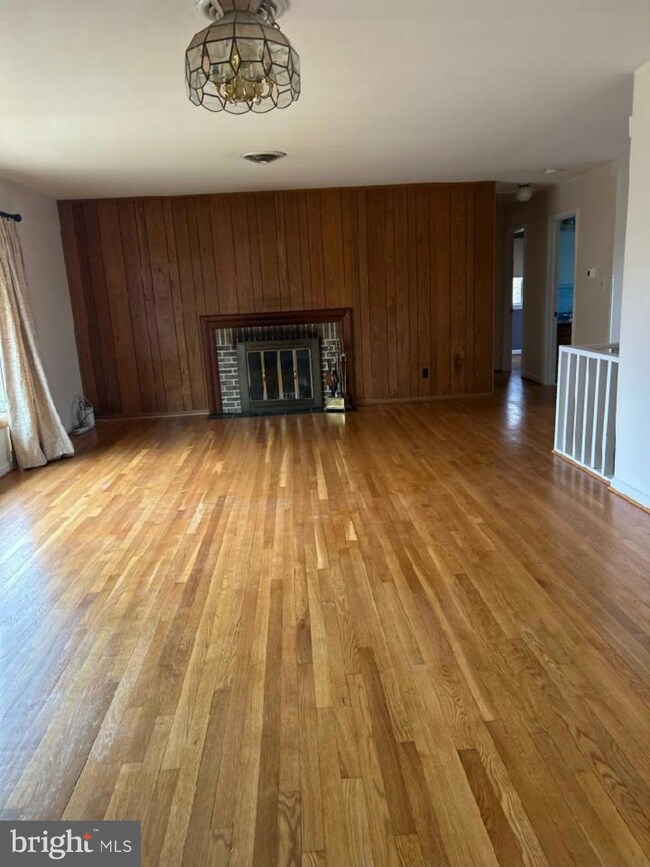
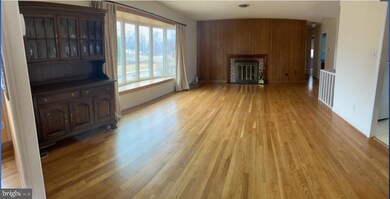
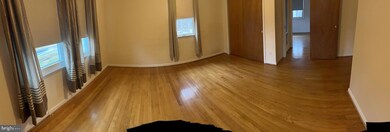
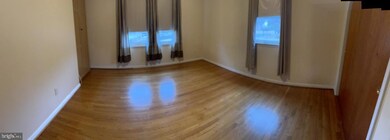
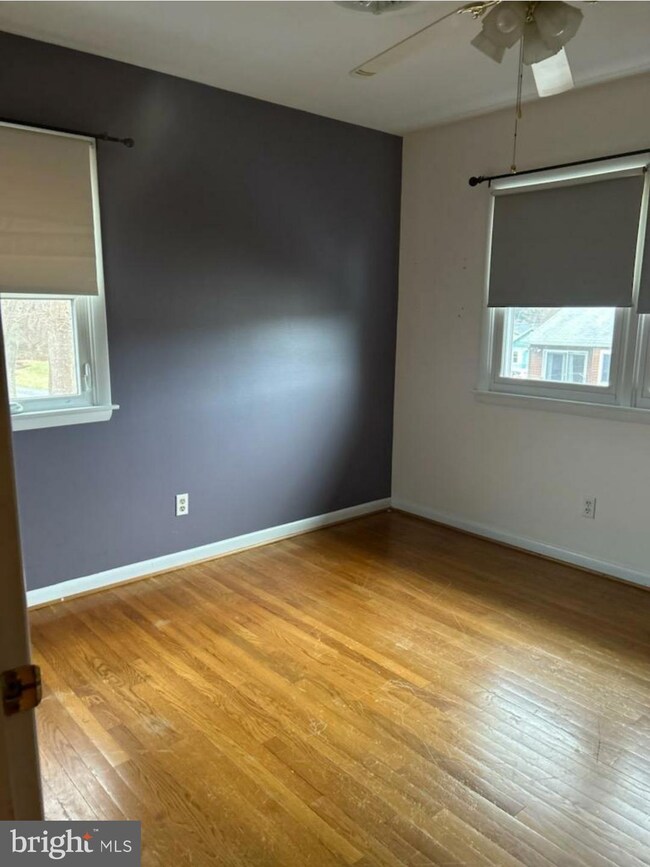
Excellent opportunity to own a property located in Chesapeake Beach. YOU MUST SEE THIS TO REALLY APPRECIATE THE SPACE AND OPPORTUNITY. Large home with w/4000+ square feet with complete lower level apartment and 16,000+ sq. ft. corner lot. . Large (huge) open spaces, 2 fireplaces, enormous main level family room and living room has a large bow window and deck on front of home . Room for a 3rd BR to be created on main level. Garage is just over 700 sq. ft. "THE POSSIBILITIES ARE ENDLESS. Checking to see if additional lot can be subdivided. Take a look as you enter Chesapeake Beach--2 short blocks to Vereran's Memorial Park and the Chesapeake Bay!!!! Stay tuned........Call listing agent for more info.
Last Agent to Sell the Property
(301) 855-8600 normarr@aol.com RE/MAX Realty Group Brokerage Phone: 3018558600 License #32160 Listed on: 01/30/2023
We collect this data history from publicly available records. To have your information removed, we recommend requesting removal directly through your county’s website.
Michael Adams
KW Metro Center
(844) 292-9078
46 Total Sales
1 in Chesapeake Beach
$352,500 Price
Natalie Moore
NorthGroup Real Estate LLC
(443) 432-2423
68 Total Sales
2 in Chesapeake Beach
$285K - $415K Price Range
Andrew Cerrito
Cerrito Realty, LLC
(240) 471-6454
81 Total Sales
2 in Chesapeake Beach
$325K - $610K Price Range
Jeffrey Burgess
RE/MAX United Real Estate
(301) 756-5795
44 Total Sales
2 in Chesapeake Beach
$331K - $706K Price Range
Victor Brocato
Long & Foster Real Estate, Inc.
(443) 775-2053
51 Total Sales
1 in Chesapeake Beach
$655,000 Price
Patrick Deighan
CENTURY 21 New Millennium
(667) 230-5196
102 Total Sales
1 in Chesapeake Beach
$315,000 Price
We collect this data history from publicly available records. To have your information removed, we recommend requesting removal directly through your county’s website.
| Date | Buyer | Sale Price | Title Company |
|---|---|---|---|
| $417,000 | Maryland Trust Title | ||
| Blanton Michael W | $122,000 | -- |
We collect this data history from publicly available records. To have your information removed, we recommend requesting removal directly through your county’s website.
| Date | Status | Borrower | Loan Amount |
|---|---|---|---|
| Open | $432,012 | ||
| Previous Owner | Blanton Michael W | $70,000 | |
| Previous Owner | Blanton Michael W | $276,000 |
We collect this data history from publicly available records. To have your information removed, we recommend requesting removal directly through your county’s website.
| Date | Event | Price | List to Sale | Price per Sq Ft |
|---|---|---|---|---|
| 03/17/2023 03/17/23 | Sold | $417,000 | -2.3% | $136 / Sq Ft |
| 01/30/2023 01/30/23 | For Sale | $427,000 | +2.4% | $139 / Sq Ft |
| 01/30/2023 01/30/23 | Off Market | $417,000 | -- | -- |
We collect this data history from publicly available records. To have your information removed, we recommend requesting removal directly through your county’s website.
| Year | Tax Paid | Tax Assessment Tax Assessment Total Assessment is a certain percentage of the fair market value that is determined by local assessors to be the total taxable value of land and additions on the property. | Land | Improvement |
|---|---|---|---|---|
| 2026 | $4,404 | $418,900 | $0 | $0 |
| 2025 | $4,404 | $407,600 | $104,800 | $302,800 |
| 2024 | $4,141 | $382,833 | $0 | $0 |
| 2023 | $3,737 | $358,067 | $0 | $0 |
| 2022 | $3,463 | $333,300 | $104,800 | $228,500 |
| 2021 | $302 | $325,833 | $0 | $0 |
| 2020 | $145 | $318,367 | $0 | $0 |
| 2019 | $3,272 | $310,900 | $104,800 | $206,100 |
| 2018 | $3,234 | $305,933 | $0 | $0 |
| 2017 | $7,518 | $300,967 | $0 | $0 |
| 2016 | -- | $296,000 | $0 | $0 |
| 2015 | $113 | $296,000 | $0 | $0 |
| 2014 | $113 | $296,000 | $0 | $0 |
NR
Seller's Agent in 2023
Norma Robertson
Remax 100
(301) 518-8930
10 Total Sales
Buyer's Agent in 2023
Dawn Riley
Deep Roots Real Estate
(410) 414-2438
231 Total Sales
Source: Bright MLS
MLS Number: MDCA2009898
APN: 03-044556
Disclaimer: Certain information contained herein is derived from information provided by parties other than Homes.com. All information provided is deemed reliable, but is not guaranteed to be accurate and should be independently verified.
The data relating to real estate for sale on this website appears in part through the BRIGHT Internet Data Exchange program, a voluntary cooperative exchange of property listing data between licensed real estate brokerage firms, and is provided by BRIGHT through a licensing agreement.
Listing information is from various brokers who participate in the Bright MLS IDX program and not all listings may be visible on the site.
The property information being provided on or through the website is for the personal, non-commercial use of consumers and such information may not be used for any purpose other than to identify prospective properties consumers may be interested in purchasing.
Some properties which appear for sale on the website may no longer be available because they are for instance, under contract, sold or are no longer being offered for sale.
Property information displayed is deemed reliable but is not guaranteed.
Copyright 2026 Bright MLS, Inc.
Ask me questions while you tour the home.