NOT LISTED FOR SALE

Estimated Value: $898,990

4 Beds
3 Baths
2,832 Sq Ft
$317/Sq Ft Est. Value

Sale Details

Date Sold: February 27, 2026

Last sale price $942,000 $333 Per Sq Ft

Est. 5% decrease in value since last sale

Current estimated payment $5,480 / mo

54 Days on Market

Highlights

  • Water Access
  • Country Club
  • Primary Bedroom Suite
  • Barn
  • River Front
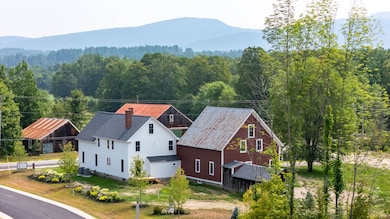
  • Mountain View

About This Home

As of February 2026

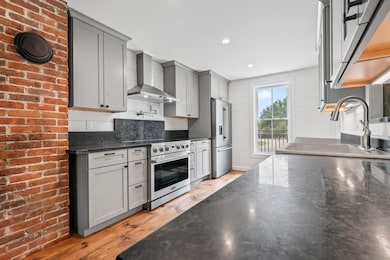
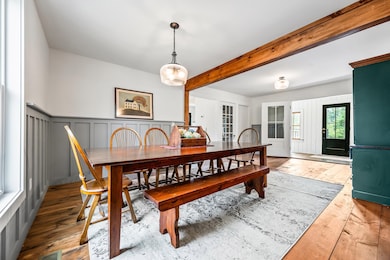
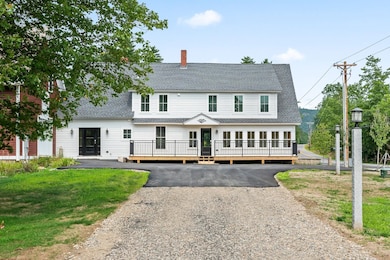
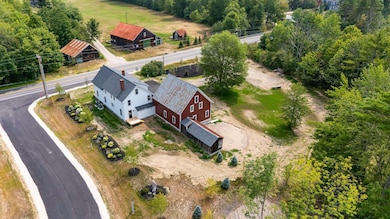
Fully renovated 1880’s Farmhouse and Barn with direct views to Cathedral Ledge, Mt. Cranmore and Kearsarge North. Three minutes to North Conway Village. This iconic West Side Road home with attached barn was built by Israel Davis, the famous covered bridge craftsmen. All aspects of the 4-bedroom 2900 sf home have been renovated to high standards. Enjoy the modern kitchen, and back kitchen, relax on the deck and take in the view. Wade into the crystal waters of Lucy Brook that boarder the 1.1-acre landscaped property. Rarely does a home with the combination of history, location, views and modern finishes become available.

Last Agent to Sell the Property

Kevin Killourie

Badger Peabody & Smith Realty Brokerage Phone: 603-986-5551 License #051534 Listed on: 11/11/2025

Last Buyer's Agent

Susan Wiley

Senne Residential LLC License #080899

Create a Home Valuation Report for This Property
The Home Valuation Report is an in-depth analysis detailing your home's value as well as a comparison with similar homes in the area

Home Details

Home Type

  • Single Family

Est. Annual Taxes

  • $7,013

Year Built

  • Built in 1880

Lot Details

  • 1.17 Acre Lot
  • River Front
  • Rural Setting
  • Level Lot
  • Open Lot
  • Garden
  • Property is zoned RA

Parking

  • 4 Car Garage
  • Gravel Driveway

Home Design

  • New Englander Architecture
  • Farmhouse Style Home
  • Concrete Foundation
  • Block Foundation
  • Wood Frame Construction
  • Asphalt Shingled Roof
  • Metal Roof
  • Wood Siding

Interior Spaces

  • Property has 2.5 Levels
  • Woodwork
  • Wood Burning Fireplace
  • Stained Glass
  • Family Room
  • Combination Kitchen and Dining Room
  • Heated Enclosed Porch
  • Mountain Views
  • Walkup Attic
  • Laundry on main level

Kitchen

  • Walk-In Pantry
  • Electric Cooktop
  • Range Hood
  • Microwave
  • Dishwasher
  • Kitchen Island
  • Pot Filler

Flooring

  • Softwood
  • Tile

Bedrooms and Bathrooms

  • 4 Bedrooms
  • Primary Bedroom Suite
  • En-Suite Bathroom
  • Walk-In Closet

Unfinished Basement

  • Walk-Out Basement
  • Partial Basement
  • Interior and Exterior Basement Entry
  • Basement Storage

Home Security

  • Smart Thermostat
  • Fire and Smoke Detector

Outdoor Features

  • Water Access
  • Nearby Water Access
  • Stream or River on Lot
  • Deck

Location

  • Property near a hospital
  • Property is near golf course and shops

Schools

  • Assigned Elementary School
  • A. Crosby Kennett Middle Sch
  • A. Crosby Kennett Sr. High School

Utilities

  • Forced Air Zoned Cooling and Heating System
  • Vented Exhaust Fan
  • Programmable Thermostat
  • 200+ Amp Service
  • Well
  • Septic Tank
  • Septic Design Available
  • Leach Field
  • Phone Available
  • Cable TV Available

Additional Features

  • ENERGY STAR/CFL/LED Lights
  • Barn

Listing and Financial Details

  • Legal Lot and Block 001 / 1
  • Assessor Parcel Number 201

Community Details

Overview

  • Lucy Brook Subdivision
  • The community has rules related to deed restrictions

Recreation

  • Country Club
  • Snowmobile Trail

Home Details

Home Type

Single Family

Est. Annual Taxes

$7,013

Year Built

Built in 1880

Lot Details

1.17 Acres

Parking

4

Listing Details

  • Directions: From North Conway: Take West Side Road toward Bartlett. Property will be on left approximately a quarter mile past the entrance to Cathedral Ledge State Park. Just before at the entrance to Lucy Brook Road.
  • Seasonal: No
  • Property Type: Residential
  • Year Built: 1880
  • Display On Internet: High Speed Intrnt at Site
  • Architectural Style: Farmhouse, New Englander
  • ResoLotFeatures: Country Setting, Deed Restricted, Level, Mountain View, Open Lot, River Frontage, Subdivided, Views, Waterfront, Near Country Club, Near Golf Course, Near Paths, Near Shopping, Near Skiing, Near Snowmobile Trails, Rural, Near Hospital
  • Road Frontage Type: Public
  • PropertySubType: Single Family Residence
  • Attribution Contact: Cell: 603-986-5551
  • MLS Status: (20) Closed - Closed
  • Subdivision Name: Lucy Brook
  • Above Grade Finished Sq Ft: 2832.0
  • Reso Interior Features: Dining Area, Wood Fireplace, 1 Fireplace, Kitchen Island, Kitchen/Dining, Lead/Stain Glass, LED Lighting, Master BR w/ BA, Natural Woodwork, Walk-In Closet(s), Walk-in Pantry, Programmable Thermostat, 1st Floor Laundry, 2nd Floor Laundry, Smart Thermostat, Walkup Attic, Pot Filler
  • Unit Levels: 2.5
  • ResoPropertyCondition: Existing
  • Flood_Zone: No
  • Foreclosed_Or_Bank_Owned_Or_REO: No
  • Mobile_Home: No
  • Pre_Construction: No
  • Room_1_Type: Kitchen
  • Room_10_Type: Bedroom
  • Room_11_Type: Bathroom Full
  • Room_12_Type: Primary BR Suite
  • Room_2_Type: Kitchen/Dining
  • Room_4_Type: Bathroom Three Quarter
  • Room_5_Type: Dining Room
  • Room_6_Type: Family Room
  • Room_7_Type: Porch
  • Room_8_Type: Bedroom
  • Room_9_Type: Bedroom
  • Timeshare_Or_Fract_Ownrshp: No
  • Water_Body_Access: Yes
  • Water_Body_Type: Brook/Stream
  • Water_Access_Details: Directly Adjoining
  • Suitable_Use: Residential
  • Basement_Access_Type: Interior
  • Room_13_Type: Bathroom Three Quarter
  • Total_Finished_Area: 2832
  • Total_Area: 6162
  • Above_Grade_Unfinished_Area: 1800
  • Above_Grade_Unfinished_Area_Source: Measured
  • Below_Grade_Unfinished_Area: 1530
  • Below_Grade_Unfinished_Area_Source: Measured
  • Special Features: None
  • Property Sub Type: Detached

Interior Features

  • Appliances: Electric Cooktop, Dishwasher, Exhaust Hood, Microwave, Electric Range, Refrigerator, Vented Exhaust Fan
  • Total Bedrooms: 4
  • Flooring: Softwood, Tile
  • Basement: Concrete Floor, Exterior Access, Interior Access, Partial, Storage Space, Basement Stairs, Unfinished, Walkout
  • Other Equipment: Smoke Detector
  • Basement YN: Yes
  • Full Bathrooms: 1
  • Three Quarter Bathrooms: 2

Exterior Features

  • Driveway: Gravel, Paved
  • Exterior Features: Deck, Garden, Other - See Remarks, Enclosed Porch, Heated Porch
  • Roof: Metal, Asphalt Shingle
  • Water Body Name: Lucy Brook
  • Construction Type: Wood Frame, Wood Siding
  • Waterfront: Yes
  • Foundation Details: Block, Granite

Garage/Parking

  • Garage Spaces: 4.0
  • Attached Garage: Yes
  • Parking Features: Other, Barn

Utilities

  • Electric: 200+ Amp Service
  • Sewer: 1250 Gallon, Concrete, Leach Field, Septic Design Available, Septic Tank
  • Heating: Forced Air, Hot Air
  • Cooling: Central Air, Zoned
  • Utilities: Cable Available, Phone Available
  • Water Source: On-Site Well Exists

Schools

  • Elementary School: Assigned
  • High School: A. Crosby Kennett Sr. High
  • Middle Or Junior School: A. Crosby Kennett Middle Sch

Lot Info

  • Surveyed: Yes
  • Zoning: RA
  • Lot Size Acres: 1.17
  • Lot Size Sq Ft: 50965.0

Tax Info

  • Tax Year: 2025
  • Tax Annual Amount: 7013.0
  • Tax Block: 1
  • Tax Lot: 001
  • Tax Map Number: 201

Ownership History

We collect this data history from publicly available records. To have your information removed, we recommend requesting removal directly through your county’s website.

Date Name Owned For Owner Type

Purchase Details

Listed on
Oct 4, 2023
Closed on
Apr 17, 2024
Sold by
Bought by
Seller's Agent
Kevin Killourie
Badger Peabody & Smith Realty
Buyer's Agent
Kevin Killourie
Badger Peabody & Smith Realty
List Price
$485,000
Sold Price
$450,000
Premium/Discount to List
-$35,000
-7.22%
Views
843
Current Estimated Value
$898,990

Home Financials for this Owner

Home Financials are based on the most recent Mortgage that was taken out on this home.
Estimated Appreciation
$448,990
Avg. Annual Appreciation
34.58%
Original Mortgage
$615,000
Interest Rate
6.88%
Mortgage Type
Purchase Money Mortgage
Source: Public Records

Home Values in the Area

Source: Public Records

Average Home Value in this Area


Source: Public Records

Agents Specializing in North Conway, NH

See All Agents

Purchase History

We collect this data history from publicly available records. To have your information removed, we recommend requesting removal directly through your county’s website.

Date Buyer Sale Price Title Company
$450,000 None Available
Source: Public Records

Mortgage History

We collect this data history from publicly available records. To have your information removed, we recommend requesting removal directly through your county’s website.

Date Status Borrower Loan Amount
Closed $615,000
Previous Owner $416,000
Source: Public Records

Property History

We collect this data history from publicly available records. To have your information removed, we recommend requesting removal directly through your county’s website.

Date Event Price List to Sale Price per Sq Ft Prior Sale
02/27/2026 02/27/26 Sold $942,000 -3.4% $333 / Sq Ft
12/15/2025 12/15/25 Price Changed $975,000 -11.4% $344 / Sq Ft
11/11/2025 11/11/25 For Sale $1,100,000 +144.4% $388 / Sq Ft
04/17/2024 04/17/24 Sold $450,000 -5.3% $169 / Sq Ft View Prior Sale
02/25/2024 02/25/24 Pending -- -- --
11/21/2023 11/21/23 Price Changed $475,000 -2.1% $179 / Sq Ft
10/04/2023 10/04/23 For Sale $485,000 -39.8% $182 / Sq Ft
06/15/2022 06/15/22 Sold $805,000 +0.6% $447 / Sq Ft View Prior Sale
05/05/2022 05/05/22 Pending -- -- --
04/08/2022 04/08/22 For Sale $800,000 -- $444 / Sq Ft
Source: PrimeMLS

Tax History

We collect this data history from publicly available records. To have your information removed, we recommend requesting removal directly through your county’s website.

Year Tax Paid Tax Assessment Tax Assessment Total Assessment is a certain percentage of the fair market value that is determined by local assessors to be the total taxable value of land and additions on the property. Land Improvement
2025 $6,464 $560,100 $134,400 $425,700
2024 $4,338 $358,500 $0 $0
2023 $6,141 $0 $0 $0
2022 $5,225 $289,300 $0 $0
2021 $3,837 $234,800 $79,400 $155,400
2020 $4,534 $261,500 $106,100 $155,400
2019 $4,529 $261,500 $106,100 $155,400
2018 $4,600 $220,400 $96,100 $124,300
2017 $4,404 $220,400 $96,100 $124,300
2016 $4,256 $220,400 $96,100 $124,300
2015 $4,207 $220,400 $96,100 $124,300
2014 $4,157 $220,400 $96,100 $124,300
2013 $3,936 $220,400 $96,100 $124,300
Source: Public Records

Agents Affiliated with this Home

  • Section Image
  • Section Image
  • Section Image
See All Agents

Map

Source: PrimeMLS

MLS Number: 5069234

PrimeMLS

APN: CNWY-000201-000000-000001

Your Personal Tour Guide

Ask me questions while you tour the home.