NOT LISTED FOR SALE

36106 Alder Cir Yucaipa, CA 92399

Yucaipa Area
3 Beds
2 Baths
1,233 Sq Ft
4,320 Sq Ft Lot

Sale Details

Date Sold: August 15, 2024

Last sale price $440,000 $357 Per Sq Ft

2 Days on Market

Highlights

  • In Ground Pool
  • Clubhouse
  • High Ceiling
  • Updated Kitchen
  • Corner Lot
  • Granite Countertops

About This Home

As of August 2024

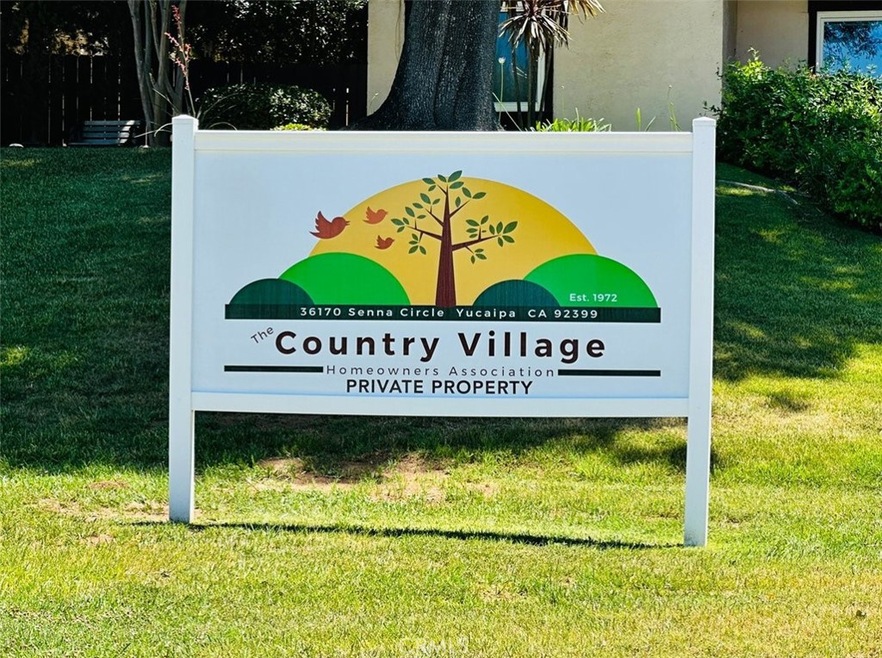
Very nice updated home with a great layout and vaulted living room ceilings with recessed lighting. Upgrades include windows, white shutters throughout the home. Upgraded kitchen with granite countertops, ceiling fan & recessed lighting. Stainless steel Standing Range, Microwave and Dishwasher. The three bedrooms are bright and spacious. All rooms have carpet with ceiling fans and full length mirrored closet doors. There is a guest bathroom with a walk-in shower and the primary with a nice soaking tub. The laundry room is inside off the hallway with full hookups with cabinets. The front and backyard are fenced with grass and sprinklers. There are two sliding glass doors one from the primary bedroom and the other from the kitchen both leading to a covered patio in the backyard which is perfect for entertaining. There is a two car, carport with a private storage area. The Roof is two years old and a very new water heater. The HOA has a common pool and club house. Don't miss this Detached condo that feels like a single family residence in the heart of the lovely community of Country Village.

Last Agent to Sell the Property

Carmen Cortez

Bastman Properties, Inc. Brokerage Phone: 951-757-4901 License #01365575 Listed on: 06/23/2024

Last Buyer's Agent

Hugo Rojas

1st Class Realty Group License #01955422

Create a Home Valuation Report for This Property
The Home Valuation Report is an in-depth analysis detailing your home's value as well as a comparison with similar homes in the area

Home Details

Home Type

  • Single Family

Year Built

  • Built in 1973

Lot Details

  • 4,320 Sq Ft Lot
  • Cul-De-Sac
  • East Facing Home
  • Wood Fence
  • Landscaped
  • Corner Lot
  • Level Lot
  • Sprinkler System
  • Private Yard
  • Lawn
  • Front Yard

HOA Fees

  • $150 Monthly HOA Fees

Home Design

  • Bungalow
  • Entry on the 1st floor
  • Turnkey
  • Planned Development
  • Slab Foundation
  • Shingle Roof
  • Stucco

Interior Spaces

  • 1,233 Sq Ft Home
  • 1-Story Property
  • High Ceiling
  • Ceiling Fan
  • Recessed Lighting
  • Double Pane Windows
  • Shutters
  • Sliding Doors
  • Family Room Off Kitchen
  • Living Room
  • Storage
  • Neighborhood Views

Kitchen

  • Updated Kitchen
  • Open to Family Room
  • Eat-In Kitchen
  • Microwave
  • Dishwasher
  • Granite Countertops
  • Self-Closing Cabinet Doors

Flooring

  • Carpet
  • Tile

Bedrooms and Bathrooms

  • 3 Bedrooms | 2 Main Level Bedrooms
  • Mirrored Closets Doors
  • 2 Full Bathrooms
  • Bathtub with Shower
  • Walk-in Shower
  • Exhaust Fan In Bathroom

Laundry

  • Laundry Room
  • Washer and Gas Dryer Hookup

Home Security

  • Carbon Monoxide Detectors
  • Fire and Smoke Detector

Parking

  • 2 Parking Spaces
  • 2 Carport Spaces
  • Parking Available
  • Driveway Level
  • Paved Parking

Accessible Home Design

  • Doors swing in
  • More Than Two Accessible Exits
  • Low Pile Carpeting

Pool

  • In Ground Pool
  • Spa

Outdoor Features

  • Covered Patio or Porch
  • Exterior Lighting
  • Rain Gutters

Schools

  • Wildwood Elementary School
  • Mesa View Middle School
  • Yucaipa High School

Utilities

  • Forced Air Heating and Cooling System
  • Vented Exhaust Fan
  • Water Heater

Listing and Financial Details

  • Tax Lot 10
  • Tax Tract Number 8472
  • Assessor Parcel Number 1242402100000
  • $1,061 per year additional tax assessments

Community Details

Overview

  • The Country Village Association, Phone Number (909) 556-2288
  • Maintained Community

Amenities

  • Clubhouse
  • Laundry Facilities

Recreation

  • Community Pool
  • Community Spa
  • Dog Park

Home Details

Home Type

Single Family

Year Built

Built in 1973

Lot Details

4,320 Sq Ft Lot

HOA Fees

$150 per month

Listing Details

  • Structure Type: House
  • Assessments: Yes
  • Inclusions: Stainless Steel Stove, Dishwasher and Microwave.
  • Property Attached: No
  • Road Frontage Type: City Street
  • Road Surface Type: Paved
  • Security: Carbon Monoxide Detector(s), Smoke Detector(s)
  • View: Yes
  • Architectural Style: Bungalow
  • Property Condition: Turnkey
  • Property Sub Type: Single Family Residence
  • Property Type: Residential
  • Parcel Number: 1242402100000
  • Year Built: 1973
  • Special Features: None

Interior Features

  • Fireplace: No
  • Living Area: 1233.00 Square Feet
  • Interior Amenities: Ceiling Fan(s), Granite Counters, High Ceilings, Pantry, Recessed Lighting, Storage
  • Stories: 1
  • Common Walls: No Common Walls
  • Flooring: Carpet, Tile
  • Accessibility Features: 2+ Access Exits, Doors - Swing In, Low Pile Carpeting
  • Appliances: Yes
  • Full Bathrooms: 2
  • Total Bedrooms: 3
  • Door Features: Mirror Closet Door(s), Sliding Doors
  • Eating Area: In Kitchen
  • Entry Level: 1
  • Levels: One
  • Main Level Bathrooms: 2
  • Main Level Bedrooms: 2
  • Price Per Square Foot: 356.85
  • Room Type: Kitchen, Laundry, Living Room, Primary Bathroom, Primary Bedroom
  • Spa Features: Association
  • Window Features: Double Pane Windows, Shutters
  • Bathroom Features: Bathtub, Shower In Tub, Exhaust Fan(s), Walk-In Shower
  • Room Kitchen Features: Granite Counters, Kitchen Open To Family Room, Remodeled Kitchen, Self-Closing Cabinet Doors

Exterior Features

  • Patio: Yes
  • Direction Faces: East
  • Foundation: Slab
  • View: Neighborhood
  • Fence: Yes
  • Fencing: Wood
  • Patio And Porch Features: Covered, Patio Open, Slab
  • Pool Features: Association, In Ground
  • Pool Private: No
  • Roof: Shingle
  • Spa: Yes
  • Construction Materials: Stucco

Garage/Parking

  • Carport Spaces: 2.00
  • Parking: Yes
  • Parking Features: Carport, Covered, Driveway, Concrete, Driveway Level
  • Total Parking Spaces: 2.00

Utilities

  • Utilities: Electricity Available, Electricity Connected, Natural Gas Available, Sewer Connected, Water Connected
  • Sprinklers: Yes
  • Heating: Yes
  • Laundry: Yes
  • Appliances: Dishwasher, Microwave, Vented Exhaust Fan, Water Heater
  • Electric: Standard
  • Heating Type: Central, Forced Air
  • Laundry Features: Gas Dryer Hookup, Individual Room, Inside, Washer Hookup
  • Sewer: Public Sewer
  • Water Source: Public
  • Cooling: Central Air
  • Cooling: Yes

Condo/Co-op/Association

  • Association: Yes
  • Amenities: Pool, Spa/Hot Tub, Dog Park, Clubhouse, Maintenance Grounds
  • Association Fee: 150.00
  • Association Fee Frequency: Monthly
  • Association Name: The Country Village
  • Phone: 909-556-2288
  • Senior Community: No
  • Common Interest: Planned Development
  • Community Features: Dog Park, Gutters, Sidewalks, Storm Drains, Street Lights
  • Association Management: The Country Village

Schools

  • Elementary School: Wildwood
  • High School: Yucaipa
  • Middle Or Junior School: Mesa View
  • Elementary School #2: WILDWO
  • High School2: YUCAIP

Lot Info

  • Additional Parcels: No
  • Land Lease: No
  • Lot Features: Corner Lot, Cul-De-Sac, Front Yard, Landscaped, Lawn, Level with Street, Sprinkler System, Yard
  • Lot Size Sq Ft: 4320.00
  • Lot Size Acres: 0.0992
  • Latitude Manual: 34.00583400

Multi Family

  • Lease Considered: No
  • Lot Size Area: 4320.0000 Square Feet
  • Number Of Units In Community: 80
  • Number Of Units Total: 80

Tax Info

  • Tax Census Tract: 87.12
  • Tax Lot: 10
  • Tax Tract Number: 8472
  • TaxOtherAnnualAssessmentAmount: 1061.00

Ownership History

We collect this data history from publicly available records. To have your information removed, we recommend requesting removal directly through your county’s website.

Date Name Owned For Owner Type

Purchase Details

Listed on
Jun 23, 2024
Closed on
Jul 11, 2024
Sold by
Phommalysack Emily and Cortez Maria
Bought by
Seller's Agent
Carmen Cortez
Bastman Properties, Inc.
Buyer's Agent
Hugo Rojas
1st Class Realty Group
List Price
$445,000
Sold Price
$440,000
Premium/Discount to List
-$5,000
-1.12%
Views
17

Home Financials for this Owner

Home Financials are based on the most recent Mortgage that was taken out on this home.
Original Mortgage
$350,000
Outstanding Balance
$342,894
Interest Rate
6.95%
Mortgage Type
New Conventional

Purchase Details

Listed on
Feb 12, 2021
Closed on
Mar 23, 2021
Sold by
Cortez Victor
Bought by
Cortez Maria J
Seller's Agent
KRISTINE MOHLER
THE MOHLER GROUP
Buyer's Agent
Carmen Cortez
Bastman Properties, Inc.
List Price
$335,000
Sold Price
$342,500
Premium/Discount to List
$7,500
2.24%

Home Financials for this Owner

Home Financials are based on the most recent Mortgage that was taken out on this home.
Avg. Annual Appreciation
7.67%
Original Mortgage
$291,125
Interest Rate
2.73%
Mortgage Type
New Conventional

Purchase Details

Closed on
Aug 10, 2018
Sold by
Keith Craig M and Keith Lorraine M
Bought by
Keith Craig M and Keith Lorraine M

Purchase Details

Listed on
Feb 11, 2018
Closed on
Apr 10, 2018
Sold by
Duran Raul and Duran Diane
Bought by
Keith Craig M and Keith Lorraine M
Seller's Agent
ARIEL DURAN
CHUNGS REALTY CENTER
Buyer's Agent
KRISTINE MOHLER
THE MOHLER GROUP
List Price
$310,000
Sold Price
$279,000
Premium/Discount to List
-$31,000
-10%

Purchase Details

Closed on
Sep 27, 2015
Sold by
King Brent and King Deborah
Bought by
Duran Raul and Duran Diane

Home Financials for this Owner

Home Financials are based on the most recent Mortgage that was taken out on this home.
Original Mortgage
$135,000
Interest Rate
3.89%
Mortgage Type
New Conventional

Purchase Details

Closed on
Sep 18, 2009
Sold by
King Deborah
Bought by
King Brent and King Deborah

Purchase Details

Closed on
May 22, 2009
Sold by
King Brent A
Bought by
King Deborah A

Purchase Details

Closed on
May 4, 2009
Sold by
Us Bank National Association
Bought by
King Deborah

Purchase Details

Closed on
Oct 8, 2008
Sold by
Culver Andrew J and Culver Kristie M Estes
Bought by
Us Bank Na

Purchase Details

Closed on
May 27, 2004
Sold by
Thompson Jerome H and Thompson Bonny L
Bought by
Culver Andrew J and Culver Kristie M Estes

Home Financials for this Owner

Home Financials are based on the most recent Mortgage that was taken out on this home.
Original Mortgage
$135,000
Interest Rate
6.4%
Mortgage Type
Purchase Money Mortgage

Purchase Details

Closed on
Apr 15, 2002
Sold by
Virga Katherine M and Evans Marilynn J
Bought by
Thompson Jerome H and Thompson Bonny L

Home Financials for this Owner

Home Financials are based on the most recent Mortgage that was taken out on this home.
Original Mortgage
$95,040
Interest Rate
7.13%
Source: Public Records

Purchase History

We collect this data history from publicly available records. To have your information removed, we recommend requesting removal directly through your county’s website.

Date Buyer Sale Price Title Company
$440,000 First American Title
Cortez Maria J -- Lawyers Title Ie
Phommalysack Emily $342,500 Lawyers Title Ie
Keith Craig M $167,500 None Available
Keith Craig M $279,000 Lawyers Title Ie
Duran Raul -- Nations Title Company
King Brent -- None Available
King Deborah A -- First American Title Company
King Deborah $135,000 First American Title Company
Us Bank Na $202,500 Cr Title Services Inc
Culver Andrew J -- Orange Coast Title Company
Thompson Jerome H $119,000 First American Title
Source: Public Records

Mortgage History

We collect this data history from publicly available records. To have your information removed, we recommend requesting removal directly through your county’s website.

Date Status Borrower Loan Amount
Open $350,000
Previous Owner Phommalysack Emily $291,125
Previous Owner Duran Raul $135,000
Previous Owner Culver Andrew J $283,500
Previous Owner Culver Andrew $100,000
Previous Owner Culver Andrew J $135,000
Previous Owner Thompson Jerome H $95,040
Source: Public Records

Property History

We collect this data history from publicly available records. To have your information removed, we recommend requesting removal directly through your county’s website.

Date Event Price List to Sale Price per Sq Ft Prior Sale
08/15/2024 08/15/24 Sold $440,000 -1.1% $357 / Sq Ft
06/25/2024 06/25/24 Pending -- -- --
06/23/2024 06/23/24 For Sale $445,000 +29.9% $361 / Sq Ft
03/25/2021 03/25/21 Sold $342,500 +2.2% $278 / Sq Ft View Prior Sale
02/12/2021 02/12/21 For Sale $335,000 +20.1% $272 / Sq Ft
04/17/2018 04/17/18 Sold $279,000 -6.8% $226 / Sq Ft View Prior Sale
03/31/2018 03/31/18 Pending -- -- --
02/25/2018 02/25/18 Price Changed $299,500 -3.4% $243 / Sq Ft
02/11/2018 02/11/18 For Sale $310,000 -- $251 / Sq Ft
Source: California Regional Multiple Listing Service (CRMLS)

Tax History

We collect this data history from publicly available records. To have your information removed, we recommend requesting removal directly through your county’s website.

Year Tax Paid Tax Assessment Tax Assessment Total Assessment is a certain percentage of the fair market value that is determined by local assessors to be the total taxable value of land and additions on the property. Land Improvement
2026 $5,678 $448,800 $134,640 $314,160
2025 $5,678 $440,000 $132,000 $308,000
2024 $4,728 $362,933 $108,880 $254,053
2023 $4,619 $355,817 $106,745 $249,072
2022 $4,549 $348,840 $104,652 $244,188
2021 $3,857 $289,828 $86,949 $202,879
2020 $3,715 $286,856 $86,057 $200,799
2019 $3,600 $281,232 $84,370 $196,862
2018 $2,151 $175,415 $55,177 $120,238
2017 $2,105 $171,975 $54,095 $117,880
2016 $2,077 $147,205 $49,069 $98,136
2015 $1,802 $144,994 $48,332 $96,662
2014 $1,766 $142,154 $47,385 $94,769
Source: Public Records

Agents Affiliated with this Home

  • Section Image
  • Section Image
  • Section Image
See All Agents

Map

Source: California Regional Multiple Listing Service (CRMLS)

MLS Number: SW24128635

California Regional Multiple Listing Service (CRMLS)

APN: 1242-402-10

Your Personal Tour Guide

Ask me questions while you tour the home.