
Maggie Loving
FUTURE HOME REALTY INC
(775) 204-0457
219 Total Sales
2 in Holiday Lake Estates
$250K - $300K Price Range
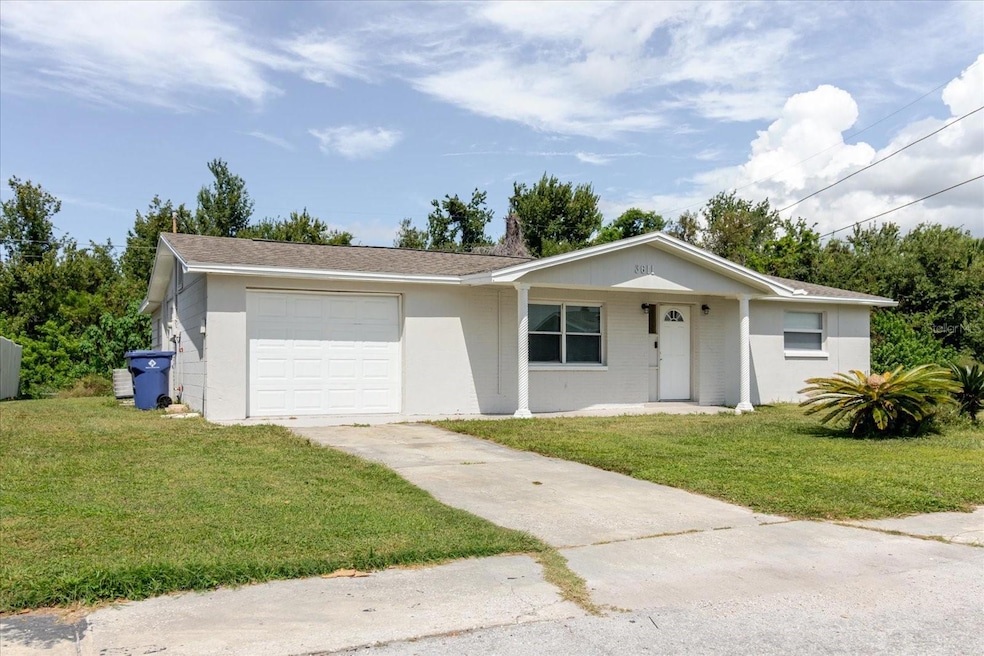
Welcome home! This beautifully renovated 3 bedroom, 1.5 bathroom home with a 1-car garage is located in one of Holiday’s most desirable neighborhoods. Step inside to find new LVP flooring which is both stylish and easy to maintain. The kitchen is a true highlight, featuring brand new stainless steel appliances and granite countertops. Enjoy Florida living in your spacious backyard, complete with a large screened-in patio perfect for relaxing or entertaining. Just minutes away, you can explore the famous Tarpon Springs Sponge Docks, or take a short drive to the Dunedin Causeway, Honeymoon Island, and world-renowned Clearwater Beach. Conveniently close to shopping, dining, and more.
This move-in ready home also comes with a recent survey and a clean 4-point inspection for peace of mind.
Last Agent to Sell the Property
GREAT WESTERN REALTY Brokerage Phone: 813-833-8394 License #3508777 Listed on: 09/25/2025
We collect this data history from publicly available records. To have your information removed, we recommend requesting removal directly through your county’s website.
Maggie Loving
FUTURE HOME REALTY INC
(775) 204-0457
219 Total Sales
2 in Holiday Lake Estates
$250K - $300K Price Range
Elizabeth Narverud
HOME LAND REAL ESTATE INC
(352) 788-2569
67 Total Sales
2 in Holiday Lake Estates
$244,000 Price Range
MK
Mark Koert
KOERT & ASSOCIATES
(786) 745-7375
86 Total Sales
1 in Holiday Lake Estates
$240,000 Price
Colleen Bebell
COASTAL PROPERTIES GROUP INTERNATIONAL
(727) 977-1898
64 Total Sales
1 in Holiday Lake Estates
$160,000 Price
Kari Hazeltine
RE/MAX MARKETING SPECIALISTS
(727) 877-1768
111 Total Sales
1 in Holiday Lake Estates
$245,000 Price
Kim M. Clark
COLDWELL BANKER REALTY
(727) 270-8647
31 Total Sales
1 in Holiday Lake Estates
$235,700 Price
We collect this data history from publicly available records. To have your information removed, we recommend requesting removal directly through your county’s website.
| Date | Type | Sale Price | Title Company |
|---|---|---|---|
| Warranty Deed | $221,000 | Flagship Title | |
| Warranty Deed | $200,000 | Champions Title Services | |
| Warranty Deed | $55,000 | Advantage Title Agency Llc | |
| Warranty Deed | $55,000 | -- |
We collect this data history from publicly available records. To have your information removed, we recommend requesting removal directly through your county’s website.
| Date | Status | Loan Amount | Loan Type |
|---|---|---|---|
| Open | $176,800 | New Conventional | |
| Previous Owner | $13,000 | New Conventional | |
| Previous Owner | $190,000 | New Conventional | |
| Previous Owner | $65,600 | New Conventional | |
| Previous Owner | $15,000 | Seller Take Back |
We collect this data history from publicly available records. To have your information removed, we recommend requesting removal directly through your county’s website.
| Date | Event | Price | List to Sale | Price per Sq Ft | Prior Sale |
|---|---|---|---|---|---|
| 05/19/2026 05/19/26 | Sold | $221,000 | 0.0% | $205 / Sq Ft | |
| 04/14/2026 04/14/26 | Pending | -- | -- | -- | |
| 04/02/2026 04/02/26 | Price Changed | $221,000 | -0.5% | $205 / Sq Ft | |
| 03/20/2026 03/20/26 | Price Changed | $222,000 | -0.4% | $206 / Sq Ft | |
| 03/09/2026 03/09/26 | Price Changed | $223,000 | -0.4% | $206 / Sq Ft | |
| 01/09/2026 01/09/26 | Price Changed | $224,000 | -0.4% | $207 / Sq Ft | |
| 11/13/2025 11/13/25 | Price Changed | $225,000 | -1.7% | $208 / Sq Ft | |
| 10/08/2025 10/08/25 | Price Changed | $229,000 | -4.5% | $212 / Sq Ft | |
| 10/02/2025 10/02/25 | Price Changed | $239,900 | -4.0% | $222 / Sq Ft | |
| 09/25/2025 09/25/25 | For Sale | $249,900 | +25.0% | $231 / Sq Ft | |
| 04/21/2025 04/21/25 | Sold | $200,000 | +0.1% | $185 / Sq Ft | View Prior Sale |
| 03/14/2025 03/14/25 | Pending | -- | -- | -- | |
| 03/06/2025 03/06/25 | Price Changed | $199,900 | -4.8% | $185 / Sq Ft | |
| 03/05/2025 03/05/25 | For Sale | $209,900 | 0.0% | $194 / Sq Ft | |
| 02/24/2025 02/24/25 | Pending | -- | -- | -- | |
| 02/05/2025 02/05/25 | Price Changed | $209,900 | -8.7% | $194 / Sq Ft | |
| 01/02/2025 01/02/25 | For Sale | $229,999 | +15.0% | $213 / Sq Ft | |
| 12/31/2024 12/31/24 | Off Market | $200,000 | -- | -- | |
| 12/02/2024 12/02/24 | Price Changed | $229,999 | 0.0% | $213 / Sq Ft | |
| 12/02/2024 12/02/24 | Price Changed | $229,900 | -8.0% | $213 / Sq Ft | |
| 10/03/2024 10/03/24 | Price Changed | $249,900 | -3.8% | $231 / Sq Ft | |
| 08/24/2024 08/24/24 | For Sale | $259,900 | +30.0% | $241 / Sq Ft | |
| 08/21/2024 08/21/24 | Off Market | $200,000 | -- | -- | |
| 08/19/2024 08/19/24 | For Sale | $259,900 | -- | $241 / Sq Ft |
We collect this data history from publicly available records. To have your information removed, we recommend requesting removal directly through your county’s website.
| Year | Tax Paid | Tax Assessment Tax Assessment Total Assessment is a certain percentage of the fair market value that is determined by local assessors to be the total taxable value of land and additions on the property. | Land | Improvement |
|---|---|---|---|---|
| 2026 | $2,384 | $160,828 | $39,374 | $121,454 |
| 2025 | $1,470 | $160,828 | $39,374 | $121,454 |
| 2024 | $1,470 | $98,439 | $29,012 | $69,427 |
| 2023 | $1,367 | $52,270 | $0 | $0 |
| 2022 | $1,072 | $67,139 | $16,391 | $50,748 |
| 2021 | $990 | $58,799 | $14,957 | $43,842 |
| 2020 | $860 | $43,309 | $10,245 | $33,064 |
| 2019 | $828 | $43,926 | $10,245 | $33,681 |
| 2018 | $766 | $39,726 | $10,245 | $29,481 |
| 2017 | $719 | $35,177 | $10,245 | $24,932 |
| 2016 | $603 | $26,832 | $7,786 | $19,046 |
| 2015 | $591 | $25,532 | $7,786 | $17,746 |
| 2014 | $570 | $25,323 | $7,786 | $17,537 |
Seller's Agent in 2026
Stephanie Schwartz
GREAT WESTERN REALTY
(727) 479-4979
2 in this area
32 Total Sales
S
Buyer's Agent in 2026
Silvana Rainuzzo
FCG REALTY
(786) 724-8755
1 in this area
3 Total Sales
Seller's Agent in 2025
Jim Steele
BHHS FLORIDA PROPERTIES GROUP
(727) 656-7694
2 in this area
186 Total Sales
Source: Stellar MLS
MLS Number: TB8428609
APN: 36-26-15-0820-00000-5290
Disclaimer: Certain information contained herein is derived from information provided by parties other than Homes.com. All information provided is deemed reliable, but is not guaranteed to be accurate and should be independently verified.
All data is obtained from various sources and may not have been verified by broker or MLS GRID. Supplied Open House Information is subject to change without notice. All information should be independently reviewed and verified for accuracy. Properties may or may not be listed by the office/agent presenting the information. Some IDX listings have been excluded from this website. IDX information is provided exclusively for personal, non-commercial use, and may not be used for any purpose other than to identify prospective properties consumers may be interested in purchasing. Information is deemed reliable but not guaranteed.
Listings courtesy of Stellar MLS as distributed by MLS GRID.
Based on information submitted to the MLS GRID
Listing Information presented by local MLS brokerage: Ten-X - (888)-952-6393
Ask me questions while you tour the home.