NOT LISTED FOR SALE

Estimated Value: $766,000 - $824,735

4 Beds
3 Baths
2,800 Sq Ft
$287/Sq Ft Est. Value

Sale Details

Date Sold: May 28, 2025

Last sale price $815,000 $291 Per Sq Ft

Est. 4% decrease in value since last sale

Current estimated payment $5,484 / mo

2 Days on Market

Highlights

  • Community Lake
  • Clubhouse
  • Property is near park
  • Patterson Elementary School Rated A+
  • Deck
  • Cathedral Ceiling

About This Home

As of May 2025

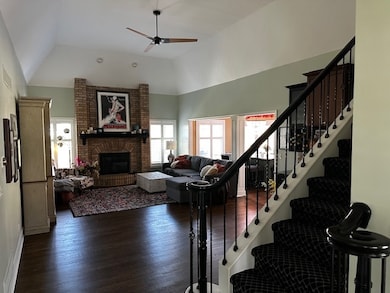
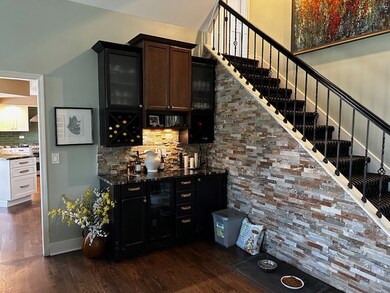
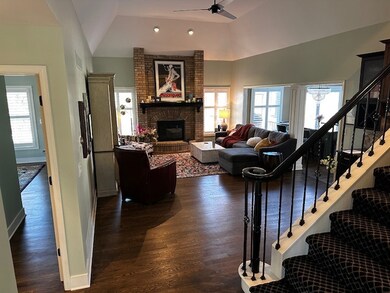
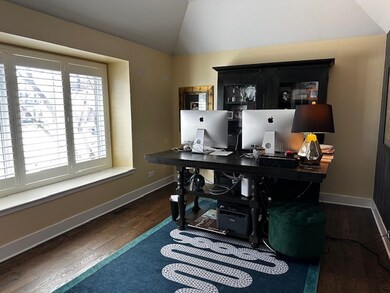
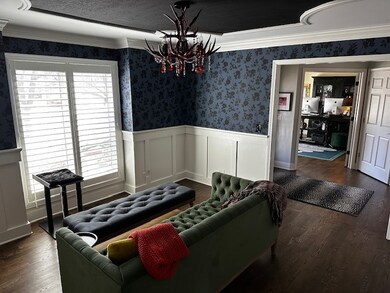
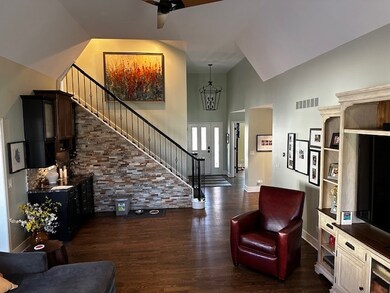
100% REMODELED in Ashbury! There might not be a better block to live on in Ashbury; located on a quiet, interior cul-de-sac street with no through traffic; 2 blocks to Patterson school, 2 blocks to pool and clubhouse, and 2 blocks to parks and trails. Award winning Neuqua Valley is only about 4 blocks away. This unique home has a functional, open floor plan with a soaring brick fireplace and a first-floor master suite overlooking the fenced backyard. The dark walnut hardwood floors look amazing and lead into other rooms such as the office and dining room, and family room which opens to the designer kitchen that features an island that can seat up to 10 guests, all new appliances, tons of storage, granite and backsplash to die for, and the sliding glass doors lead to a large raised deck and gazebo. 5 steps down to the huge paver patio and fire pit in fenced backyard. The second floor wont disappoint either; featuring three large bedrooms (two with walk-in closets) and a large remodeled bathroom. Everything from the roof, to the spindles in this amazing home has been tastefully done. New roof: 2020 New windows: 2020 New Furnace: 2023 New AC: 2023 Whole house renovation: Jan 2025

Last Agent to Sell the Property

Mike Berg

Berg Properties License #475114838 Listed on: 03/25/2025

Last Buyer's Agent

Cheryl Gudinas

Berkshire Hathaway HomeServices Chicago License #475180898

Berkshire Hathaway HomeServices Chicago
Create a Home Valuation Report for This Property
The Home Valuation Report is an in-depth analysis detailing your home's value as well as a comparison with similar homes in the area

Home Details

Home Type

  • Single Family

Est. Annual Taxes

  • $11,964

Year Built

  • Built in 1993 | Remodeled in 2024

Lot Details

  • Fenced
  • Paved or Partially Paved Lot
  • Sprinkler System

HOA Fees

  • $54 Monthly HOA Fees

Parking

  • 2 Car Attached Garage
  • Garage Door Opener
  • Driveway
  • Parking Included in Price

Home Design

  • Brick Exterior Construction
  • Asphalt Roof
  • Radon Mitigation System
  • Concrete Perimeter Foundation
  • Cedar

Interior Spaces

  • 2,800 Sq Ft Home
  • 2-Story Property
  • Wet Bar
  • Bar Fridge
  • Cathedral Ceiling
  • Ceiling Fan
  • Skylights
  • Attached Fireplace Door
  • Gas Log Fireplace
  • Family Room with Fireplace
  • Living Room
  • Formal Dining Room
  • Home Office
  • Wood Flooring
  • Full Attic

Kitchen

  • Double Oven
  • Cooktop with Range Hood
  • Microwave
  • High End Refrigerator
  • Dishwasher
  • Wine Refrigerator
  • Stainless Steel Appliances
  • Disposal

Bedrooms and Bathrooms

  • 4 Bedrooms
  • 4 Potential Bedrooms
  • Main Floor Bedroom
  • Bathroom on Main Level
  • 3 Full Bathrooms
  • Dual Sinks
  • Soaking Tub
  • Separate Shower

Laundry

  • Laundry Room
  • Laundry on main level
  • Washer

Unfinished Basement

  • Sump Pump
  • Stubbed For A Bathroom
  • Natural lighting in basement

Home Security

  • Home Security System
  • Carbon Monoxide Detectors

Outdoor Features

  • Deck
  • Patio
  • Gazebo
  • Outdoor Grill
  • Porch

Location

  • Property is near park

Schools

  • Patterson Elementary School
  • Gregory Middle School
  • Neuqua Valley High School

Utilities

  • Forced Air Heating and Cooling System
  • Humidifier
  • Heating System Uses Natural Gas
  • Lake Michigan Water
  • Cable TV Available

Listing and Financial Details

  • Homeowner Tax Exemptions

Community Details

Overview

  • Association fees include clubhouse, pool
  • Manager Association, Phone Number (630) 904-0991
  • Ashbury Subdivision
  • Property managed by Stacey Donnelly
  • Community Lake

Amenities

  • Clubhouse

Recreation

  • Tennis Courts
  • Community Pool

Home Details

Home Type

Single Family

Est. Annual Taxes

$11,964

Year Built

Built in 1993 | Remodeled in 2024

Lot Details

0 Sq Ft Lot

HOA Fees

$54 per month

Parking

2

Listing Details

  • Property Type: Residential
  • Property Type: Detached Single
  • Type Detached: 2 Stories
  • Ownership: Fee Simple w/ HO Assn.
  • ArchitecturalStyle: Other
  • New Construction: No
  • Property Sub-Type: 2 Stories
  • Subdivision Name: Ashbury
  • Year Built: 1993
  • Age: 31-40 Years
  • Built Before 1978 (Y/N): No
  • Disability Access and/or Equipped: No
  • General Information: School Bus Service,Commuter Bus
  • Rebuilt (Y/N): No
  • Rehab (Y/N): Yes
  • Rehab Year: 2024
  • Actual Status: Closed
  • ResoPropertyType: Residential
  • SomePhotosVirtuallyStaged: No
  • Special Features: None
  • Property Sub Type: Detached
  • Year Renovated: 2024

Interior Features

  • Appliances: Double Oven, Microwave, Dishwasher, Refrigerator, High End Refrigerator, Bar Fridge, Washer, Disposal, Stainless Steel Appliance(s), Wine Refrigerator, Cooktop, Range Hood, Humidifier
  • Basement: Unfinished, Bath/Stubbed, Daylight
  • Full Bathrooms: 3
  • Total Bathrooms: 3
  • Total Bedrooms: 4
  • Fireplace Features: Attached Fireplace Doors/Screen, Gas Log, Gas Starter
  • Fireplaces: 1
  • Flooring: Hardwood
  • Interior Amenities: Cathedral Ceiling(s), Wet Bar, 1st Floor Bedroom, 1st Floor Full Bath
  • LivingArea: 2800
  • Other Equipment: TV-Cable, Security System, CO Detectors, Ceiling Fan(s), Sump Pump, Sprinkler-Lawn, Backup Sump Pump;, Radon Mitigation System
  • Room Type: Office
  • Window Features: Skylight(s)
  • Estimated Total Finished Sq Ft: 0
  • Bathroom Amenities: Separate Shower,Double Sink,Soaking Tub
  • Basement Bathrooms: No
  • Below Grade Bedrooms: 0
  • Dining Room: Separate
  • Fireplace Location: Family Room
  • Total Sq Ft: 2000
  • Attic: Full
  • Flooring: Hardwood
  • ResoLivingAreaSource: Estimated

Exterior Features

  • Construction Materials: Brick, Cedar
  • ExteriorFeatures: Outdoor Grill
  • Fencing: Fenced
  • Foundation Details: Concrete Perimeter
  • OtherStructures: Gazebo
  • Patio And Porch Features: Deck, Patio, Porch
  • Roof: Asphalt
  • Waterfront: No

Garage/Parking

  • Garage Spaces: 2
  • Parking Features: Asphalt, Garage Door Opener, On Site, Garage Owned, Attached, Garage
  • ParkingTotal: 2

Utilities

  • Sewer: Public Sewer
  • Cooling: Central Air
  • Heating: Natural Gas, Forced Air
  • Laundry Features: Main Level
  • Water Source: Lake Michigan

Condo/Co-op/Association

  • Association Fee: 54
  • Association Fee Frequency: Monthly
  • Community Features: Clubhouse, Park, Pool, Tennis Court(s), Lake, Curbs, Sidewalks, Street Lights, Street Paved
  • Master Association Fee: No
  • Master Association Fee Frequency: Not Required
  • Management Company: Stacey Donnelly
  • Management Contact Name: Manager
  • Management Phone: 630-904-0991
  • ResoAssociationFeeFrequency: Monthly

Fee Information

  • Association Fee Includes: Clubhouse, Pool

Schools

  • Elementary School: Patterson Elementary School
  • High School: Neuqua Valley High School
  • Middle/Junior School: Gregory Middle School

Lot Info

  • Lot Dimensions: 10217
  • Lot Size: .25-.49 Acre
  • Special Assessments: N

Rental Info

  • Board Number: 8
  • Is Parking Included in Price: Yes

Tax Info

  • Tax Annual Amount: 11964
  • Tax Year: 2023
  • Tax Exemptions: Homeowner

Ownership History

We collect this data history from publicly available records. To have your information removed, we recommend requesting removal directly through your county’s website.

Date Name Owned For Owner Type

Purchase Details

Listed on
Mar 25, 2025
Closed on
May 20, 2025
Sold by
Fabian Dean and Fabian Alicia
Bought by
Seller's Agent
Mike Berg
Berg Properties
Buyer's Agent
Cheryl Gudinas
Berkshire Hathaway HomeServices Chicago
List Price
$799,000
Sold Price
$815,000
Premium/Discount to List
$16,000
2%
Views
64
Current Estimated Value
$784,850

Home Financials for this Owner

Home Financials are based on the most recent Mortgage that was taken out on this home.
Estimated Appreciation
-$30,150
Avg. Annual Appreciation
-1.14%
Original Mortgage
$774,250
Outstanding Balance
$765,078
Interest Rate
6.63%
Mortgage Type
New Conventional
Estimated Equity
$38,106

Purchase Details

Listed on
May 28, 2014
Closed on
Jul 17, 2014
Sold by
Janes Steven R and Steven R Janes Declaration Of
Bought by
Fabian Dean and Fabian Alicia
Seller's Agent
Eva Burns
RE/MAX of Naperville
Buyer's Agent
Becky Fabian
john greene, Realtor
List Price
$439,500
Sold Price
$430,000
Premium/Discount to List
-$9,500
-2.16%

Home Financials for this Owner

Home Financials are based on the most recent Mortgage that was taken out on this home.
Avg. Annual Appreciation
6.06%
Original Mortgage
$365,000
Interest Rate
4.5%
Mortgage Type
New Conventional

Purchase Details

Closed on
Jul 9, 2013
Sold by
Janes Steven R and Janes Debra P
Bought by
Janes Steven R and Steven R Janes Declaration Of

Home Financials for this Owner

Home Financials are based on the most recent Mortgage that was taken out on this home.
Original Mortgage
$85,000
Interest Rate
3.62%
Mortgage Type
New Conventional

Purchase Details

Closed on
May 8, 1992
Bought by
Janes Steven R D
Source: Public Records

Home Values in the Area

Source: Public Records

Average Home Value in this Area


Source: Public Records

Agents Specializing in Ashbury, IL

See All Agents

Purchase History

We collect this data history from publicly available records. To have your information removed, we recommend requesting removal directly through your county’s website.

Date Buyer Sale Price Title Company
$815,000 Chicago Title
Fabian Dean $430,000 Fidelity National Title
Janes Steven R -- Fntic
Janes Debra P -- Fntic
Janes Steven R D $222,500 --
Source: Public Records

Mortgage History

We collect this data history from publicly available records. To have your information removed, we recommend requesting removal directly through your county’s website.

Date Status Borrower Loan Amount
Open $774,250
Previous Owner F1bian Alicia $342,500
Previous Owner Fabian Alicia $360,300
Previous Owner Fabian Alicia $400,000
Previous Owner Fabian Alicia $363,000
Previous Owner Fabian Dean $365,000
Previous Owner Janes Steven R $85,000
Previous Owner Janes Steven R $100,000
Previous Owner Janes Steven R $93,500
Previous Owner Janes Steven R $108,000
Source: Public Records

Property History

We collect this data history from publicly available records. To have your information removed, we recommend requesting removal directly through your county’s website.

Date Event Price List to Sale Price per Sq Ft
05/28/2025 05/28/25 Sold $815,000 +2.0% $291 / Sq Ft
03/27/2025 03/27/25 Pending -- -- --
03/25/2025 03/25/25 For Sale $799,000 -- $285 / Sq Ft
Source: Midwest Real Estate Data (MRED)

Tax History

We collect this data history from publicly available records. To have your information removed, we recommend requesting removal directly through your county’s website.

Year Tax Paid Tax Assessment Tax Assessment Total Assessment is a certain percentage of the fair market value that is determined by local assessors to be the total taxable value of land and additions on the property. Land Improvement
2025 $13,184 $219,466 $71,612 $147,854
2024 $13,184 $199,605 $65,131 $134,474
2023 $11,964 $176,329 $57,536 $118,793
2022 $11,597 $166,067 $54,428 $111,639
2021 $11,083 $158,159 $51,836 $106,323
2020 $10,872 $155,653 $51,015 $104,638
2019 $10,685 $151,266 $49,577 $101,689
2018 $10,813 $150,348 $48,487 $101,861
2017 $10,647 $146,466 $47,235 $99,231
2016 $10,627 $143,313 $46,218 $97,095
2015 $10,370 $137,801 $44,440 $93,361
2014 $10,370 $132,066 $44,440 $87,626
2013 $10,370 $132,066 $44,440 $87,626
Source: Public Records

Agents Affiliated with this Home

  • Section Image
  • Section Image
  • Section Image
  • Section Image
See All Agents

Map

Source: Midwest Real Estate Data (MRED)

MLS Number: 12320472

Midwest Real Estate Data (MRED)

APN: 07-01-11-313-018

Your Personal Tour Guide

Ask me questions while you tour the home.