NOT LISTED FOR SALE

Estimated Value: $906,000 - $1,036,000

4 Beds
2 Baths
1,554 Sq Ft
$627/Sq Ft Est. Value

Sale Details

Date Sold: December 22, 2022

Last sale price $815,000 $524 Per Sq Ft

Est. 20% increase in value since last sale

Current estimated payment $6,270 / mo

9 Days on Market

Highlights

  • City Lights View
  • Open Floorplan
  • Quartz Countertops
  • Updated Kitchen
  • Great Room
  • Private Yard

About This Home

As of December 2022

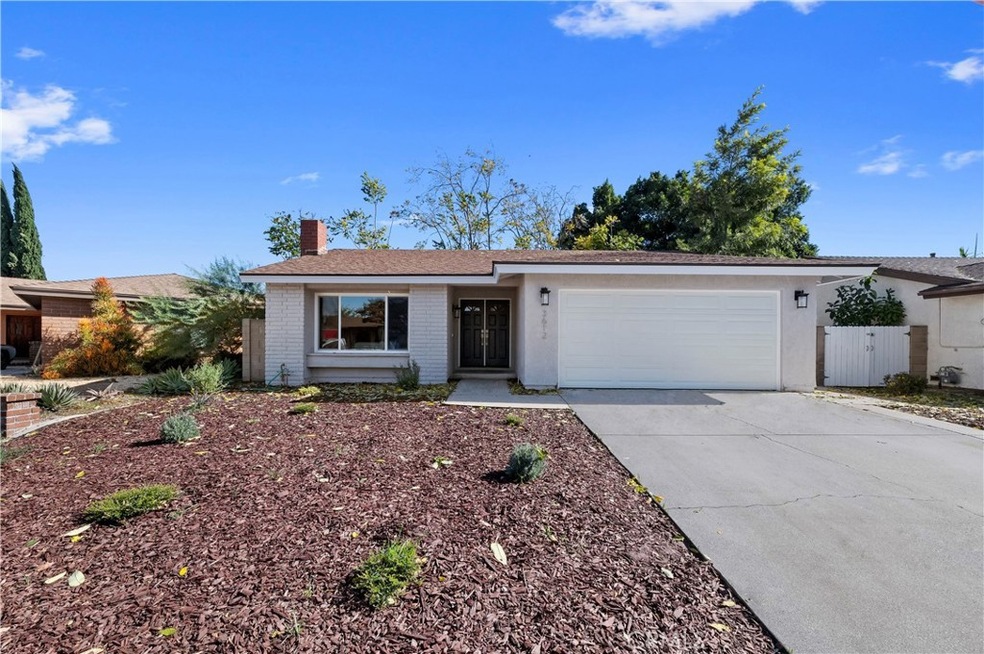
Immaculate Single story home situated on a private cul-de-sac. Make your way up the driveway to the front door and welcome home. Home has been up completed remodeled from head to toe. Just inside you’ll find the entry way with new vinyl plank flooring and interior paint through out. Now step down into the spacious living room with brick fireplace , windows, and recessed lighting. Now make your way into the gigantic kitchen which features , new custom self-closing cabinets, Quartz countertops, recessed lighting and Stainless steel appliances. Now make your down the hallway to explore the bedrooms especially the spacious primary bedroom with attached bathroom with quartz countertops newly tiled shower with glass doors and new vanity and fixtures. Home has also just had a fresh coat of exterior paint, New HVAC system, new electrical panel and garage door. Come make this your home just in time for the holidays.

Last Agent to Sell the Property

SCOTT GOLD

BERKSHIRE HATHAWAY HOMESERVICES CALIFORNIA REALTY License #01300641 Listed on: 11/18/2022

BERKSHIRE HATHAWAY HOMESERVICES CALIFORNIA REALTY

Last Buyer's Agent

Andy Nugen

Andy Nugen, Broker License #01754462

Home Details

Home Type

  • Single Family

Year Built

  • Built in 1977 | Remodeled

Lot Details

  • 5,720 Sq Ft Lot
  • Cul-De-Sac
  • Block Wall Fence
  • Landscaped
  • Private Yard
  • Back Yard

Parking

  • 2 Car Direct Access Garage
  • Parking Available
  • Front Facing Garage
  • Single Garage Door
  • Driveway Up Slope From Street

Property Views

  • City Lights
  • Mountain
  • Neighborhood

Home Design

  • Turnkey
  • Slab Foundation
  • Fire Rated Drywall
  • Frame Construction
  • Shingle Roof
  • Composition Roof
  • Pre-Cast Concrete Construction
  • Hardboard
  • Stucco

Interior Spaces

  • 1,554 Sq Ft Home
  • 1-Story Property
  • Open Floorplan
  • Ceiling Fan
  • Recessed Lighting
  • Wood Burning Fireplace
  • Fireplace With Gas Starter
  • Double Pane Windows
  • ENERGY STAR Qualified Windows
  • Window Screens
  • Sliding Doors
  • Great Room
  • Family Room Off Kitchen
  • Living Room with Fireplace
  • Storage
  • Laminate Flooring

Kitchen

  • Updated Kitchen
  • Open to Family Room
  • Gas Oven
  • Built-In Range
  • Microwave
  • Dishwasher
  • ENERGY STAR Qualified Appliances
  • Quartz Countertops
  • Pots and Pans Drawers

Bedrooms and Bathrooms

  • 4 Main Level Bedrooms
  • Remodeled Bathroom
  • Bathroom on Main Level
  • 2 Full Bathrooms
  • Quartz Bathroom Countertops
  • Low Flow Toliet
  • Bathtub with Shower
  • Exhaust Fan In Bathroom
  • Linen Closet In Bathroom

Laundry

  • Laundry in Garage
  • Washer and Gas Dryer Hookup

Home Security

  • Carbon Monoxide Detectors
  • Fire and Smoke Detector
  • Firewall

Outdoor Features

  • Open Patio
  • Exterior Lighting
  • Rain Gutters
  • Front Porch

Utilities

  • Central Heating and Cooling System
  • High Efficiency Heating System
  • Heating System Uses Natural Gas
  • Natural Gas Connected
  • Gas Water Heater

Additional Features

  • Accessible Parking
  • ENERGY STAR Qualified Equipment for Heating
  • Suburban Location

Community Details

  • No Home Owners Association

Listing and Financial Details

  • Tax Lot 11
  • Tax Tract Number 9209
  • Assessor Parcel Number 03008411
  • $363 per year additional tax assessments

Home Details

Home Type

Single Family

Year Built

Built in 1977 | Remodeled

Lot Details

5,720 Sq Ft Lot

Parking

2

Listing Details

  • Structure Type: House
  • Assessments: Yes
  • Inclusions: All kitchen appliances Backyard storage shed
  • Property Attached: No
  • Road Frontage Type: City Street
  • Road Surface Type: Paved
  • Security: Carbon Monoxide Detector(s), Fire Rated Drywall, Firewall(s), Smoke Detector(s)
  • View: Yes
  • Property Condition: Turnkey, Updated/Remodeled
  • Property Sub Type: Single Family Residence
  • Property Type: Residential
  • Parcel Number: 03008411
  • Year Built: 1977
  • Special Features: None

Interior Features

  • Fireplace: Yes
  • Living Area: 1554.00 Square Feet
  • Interior Amenities: Ceiling Fan(s), Open Floorplan, Quartz Counters, Recessed Lighting, Storage, Unfurnished
  • Stories: 1
  • Common Walls: No Common Walls
  • Flooring: Laminate
  • Accessibility Features: Parking, See Remarks
  • Appliances: Yes
  • Full Bathrooms: 2
  • Total Bedrooms: 4
  • Door Features: Sliding Doors
  • Eating Area: Family Kitchen
  • Fireplace Features: Living Room, Gas Starter, Wood Burning
  • Levels: One
  • Main Level Bathrooms: 2
  • Main Level Bedrooms: 4
  • Price Per Square Foot: 524.45
  • Room Type: Great Room, Kitchen, Living Room, Master Bathroom, Master Bedroom
  • Window Features: Double Pane Windows, ENERGY STAR Qualified Windows, Screens
  • Bathroom Features: Bathtub, Low Flow Toilet(s), Shower In Tub, Exhaust Fan(s), Linen Closet/Storage, Main Floor Full Bath, Quartz Counters, Remodeled, Upgraded
  • Room Kitchen Features: Kitchen Open To Family Room, Pots & Pan Drawers, Quartz Counters, Remodeled Kitchen

Exterior Features

  • Patio: Yes
  • Foundation: Slab
  • Exterior Features: Lighting, Rain Gutters
  • View: City Lights, Mountain(s), Neighborhood
  • Fence: Yes
  • Fencing: Block
  • Patio And Porch Features: Concrete, Patio Open, Porch, Front Porch, Slab
  • Pool Private: No
  • Roof: Composition, Shingle
  • Spa: No
  • Construction Materials: Concrete, Drywall Walls, Frame, Glass, Hardboard, Stucco

Garage/Parking

  • Attached Garage: Yes
  • Garage Spaces: 2.00
  • Parking: Yes
  • Parking Features: Direct Garage Access, Driveway, Concrete, Paved, Driveway Up Slope From Street, Garage, Garage Faces Front, Garage - Single Door
  • Total Parking Spaces: 2.00

Utilities

  • Utilities: Electricity Connected, Natural Gas Connected, Sewer Connected, Water Connected
  • Heating: Yes
  • Laundry: Yes
  • Appliances: Built-In Range, Dishwasher, ENERGY STAR Qualified Appliances, Gas Oven, Gas Range, Gas Cooktop, Gas Water Heater, Microwave, Water Heater
  • Electric: Electricity - On Property, Standard
  • Heating Type: Central, ENERGY STAR Qualified Equipment, Fireplace(s), High Efficiency, Natural Gas
  • Laundry Features: Gas Dryer Hookup, In Garage, Washer Hookup
  • Sewer: Public Sewer
  • Water Source: Public
  • Cooling: Central Air, Energy Star Qualified Equipment
  • Cooling: Yes

Condo/Co-op/Association

  • Association: No
  • Senior Community: No
  • Community Features: Curbs, Gutters, Sidewalks, Street Lights, Suburban

Lot Info

  • Additional Parcels: No
  • Land Lease: No
  • Lot Features: Back Yard, Cul-De-Sac, Landscaped, Yard
  • Lot Size Sq Ft: 5720.00
  • Lot Size Acres: 0.1313

Multi Family

  • Lease Considered: No
  • Lot Size Area: 5720.0000 Square Feet
  • Number Of Units Total: 1

Tax Info

  • Tax Census Tract: 18.02
  • Tax Lot: 11
  • Tax Tract Number: 9209
  • TaxOtherAnnualAssessmentAmount: 363.00

Range of Values:

--
Value Increase
--
Percent Increase
--
Adjusted for Inflation
Collateral Analytics

Collateral Analytics Collateral Analytics AVMs (Automated Valuation Model) employ a number of statistical approaches combined with neighborhood-specific comparable selection guarantees the most up-to-date and precise valuations.

Not Available

Collateral Analytics does not have data for the current month. Please view the chart for historical values.

ICE

ICE Mortgage Technology ICE Mortgage Technology’s AVM (Automated Valuation Model) is a state-of-the-art online residential property valuation tool that provides a quick and accurate estimate of the value of almost any home in the U.S.

Not Available

ICE Mortgage Technology does not have data for the current month. Please view the chart for historical values.

First American

First American First American Data & Analytics’ next-generation AVM combines unrivaled data assets with a blended ensemble of valuation models to produce highly accurate, reliable valuations you can trust.

Not Available

First American does not have data for the current month. Please view the chart for historical values.

Quantarium

Quantarium Quantarium’s valuation service, repeatedly proven the industry’s most accurate and comprehensive, is supercharged with a self-learning and auto-tuning AI engine that continually becomes smarter and more accurate as it processes daily inputs from the industry’s leading RE data lake.

Not Available

Quantarium does not have data for the current month. Please view the chart for historical values.

Average Value
Not Available
List Price
Sold Price
Create a Home Valuation Report for This Property
The Home Valuation Report is an in-depth analysis detailing your home's value as well as a comparison with similar homes in the area

Property History

We collect this data history from publicly available records. To have your information removed, we recommend requesting removal directly through your county’s website.

Date Event Price List to Sale Price per Sq Ft
12/22/2022 12/22/22 Sold $815,000 +0.6% $524 / Sq Ft
11/18/2022 11/18/22 For Sale $810,000 -- $521 / Sq Ft
Source: California Regional Multiple Listing Service (CRMLS)

Agents Affiliated with this Home

  • Section Image
  • Section Image
See All Agents

Map

Source: California Regional Multiple Listing Service (CRMLS)

MLS Number: IV22240043

California Regional Multiple Listing Service (CRMLS)

APN: 030-084-11

Your Personal Tour Guide

Ask me questions while you tour the home.