NOT LISTED FOR SALE

Estimated Value: $324,517

3 Beds
2 Baths
1,414 Sq Ft
$230/Sq Ft Est. Value

Sale Details

Date Sold: January 21, 2026

Last sale price $315,000 $223 Per Sq Ft

Est. 3% increase in value since last sale

Current estimated payment $1,843 / mo

17 Days on Market

Highlights

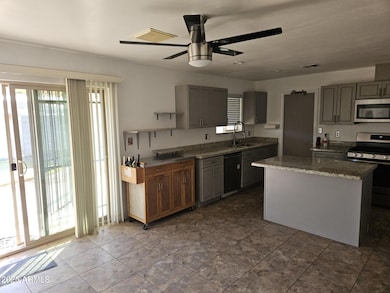
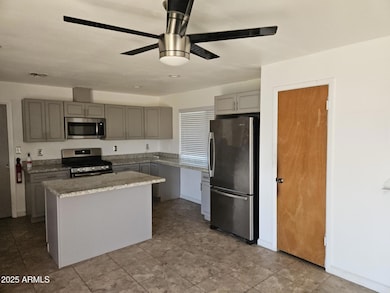
  • Quartz Countertops
  • No HOA
  • Breakfast Bar
  • Phoenix Coding Academy Rated A
  • Covered Patio or Porch
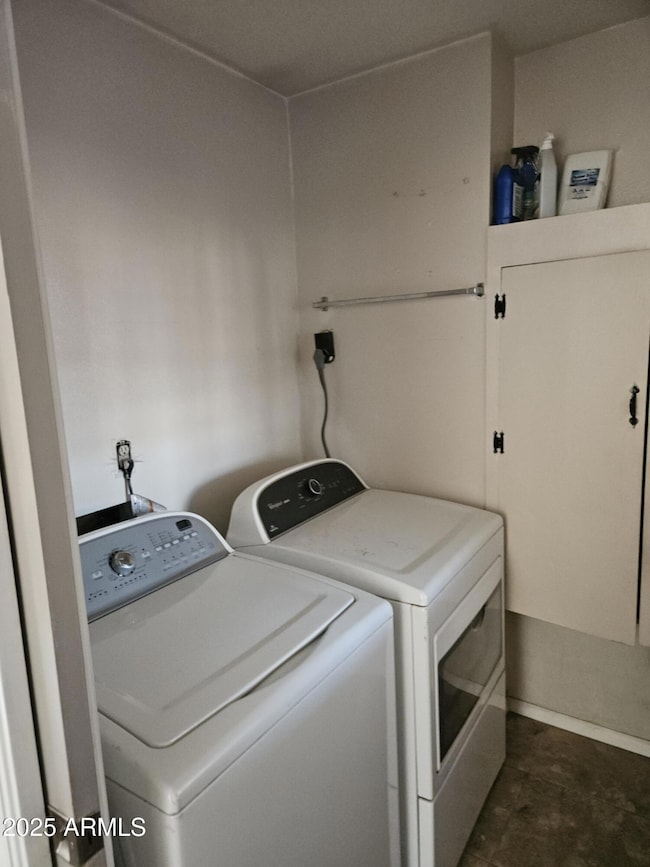
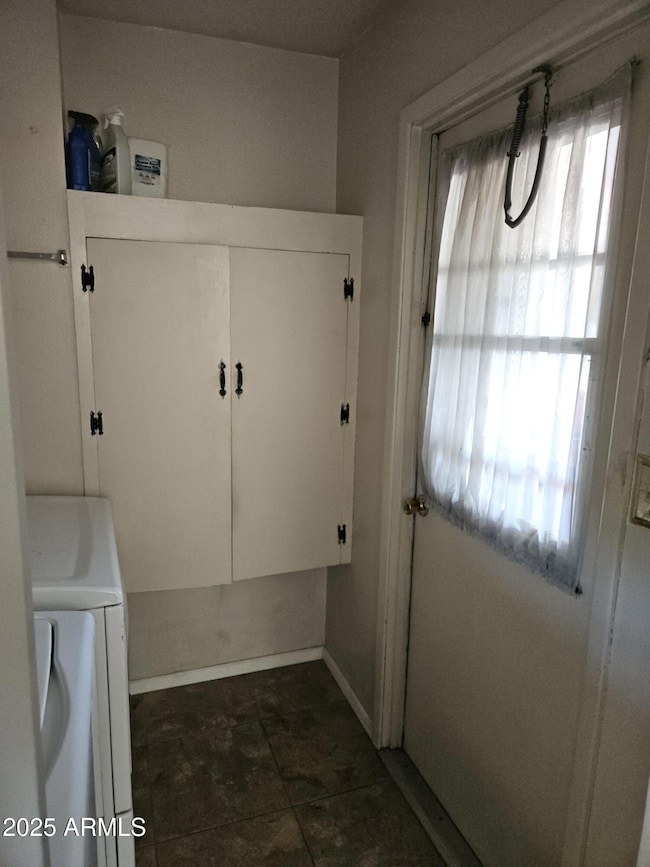
  • Laundry Room

About This Home

As of January 2026

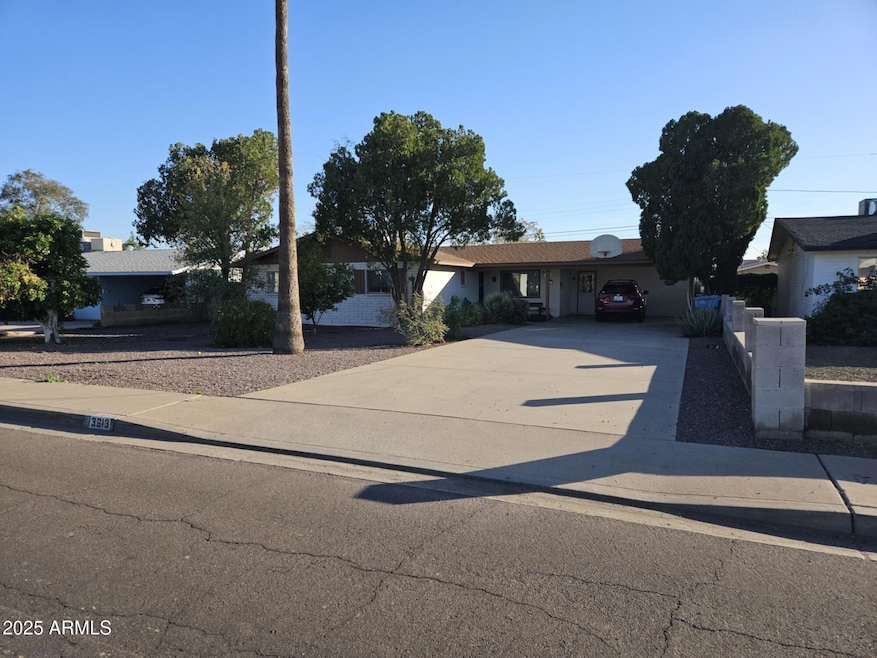
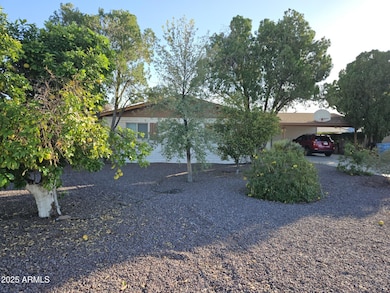
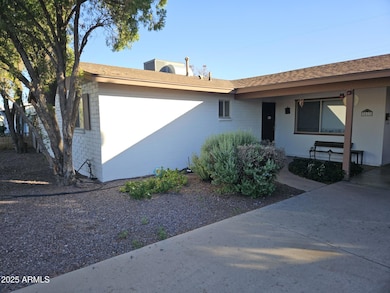
WALKING DISTANCE TO GRAND CANYON UNIVERSITY! Perfect rental or starter home! NO issues with any plumbing, electrical, roof and A/C! Kitchen remodel with island, new cabinets, quartz countertops and appliances (including gorgeous gas stove) 2018. New flooring 2018. New A/C 2008. New architectural roof shingles 2010. New ceiling fans 2016. Hallway bathroom remodeled 2016. Inside laundry room w/ washer and dryer included. 2 car carport w/ additional 6 parking spaces in long driveway! Nice backyard with covered patio, putting green, little grass lawn for pets, attached storage room and detached storage structure. A few of the bedroom walls need touch up paint, but leaving for buyer to customize their color choice. Other than that, it's move in ready! This cute home will not last long!

Last Agent to Sell the Property

Keith Mosca

My Home Group Real Estate License #SA653877000 Listed on: 12/09/2025

My Home Group Real Estate

Last Buyer's Agent

Jeffrey Kistler

Realty ONE Group License #SA569161000

Realty ONE Group
Create a Home Valuation Report for This Property
The Home Valuation Report is an in-depth analysis detailing your home's value as well as a comparison with similar homes in the area

Home Details

Home Type

  • Single Family

Est. Annual Taxes

  • $743

Year Built

  • Built in 1966

Lot Details

  • 6,795 Sq Ft Lot
  • Desert faces the front of the property
  • Block Wall Fence
  • Artificial Turf
  • Grass Covered Lot

Home Design

  • Block Exterior

Interior Spaces

  • 1,414 Sq Ft Home
  • 1-Story Property
  • Ceiling Fan
  • Family Room

Kitchen

  • Breakfast Bar
  • Gas Oven
  • Gas Range
  • Built-In Microwave
  • Dishwasher
  • Kitchen Island
  • Quartz Countertops
  • Disposal

Bedrooms and Bathrooms

  • 3 Bedrooms
  • Remodeled Bathroom
  • 2 Full Bathrooms

Laundry

  • Laundry Room
  • Dryer
  • Washer

Parking

  • 6 Open Parking Spaces
  • 2 Attached Carport Spaces

Eco-Friendly Details

  • North or South Exposure

Outdoor Features

  • Covered Patio or Porch
  • Shed

Schools

  • Alhambra Traditional Elementary And Middle School
  • Alhambra High School

Utilities

  • Central Air
  • Heat Pump System
  • Gas Water Heater

Community Details

  • No Home Owners Association
  • Association fees include no fees
  • Cedar Crest Subdivision

Listing and Financial Details

  • Tax Lot 58
  • Assessor Parcel Number 145-16-141

Home Details

Home Type

Single Family

Est. Annual Taxes

$743

Year Built

Built in 1966

Lot Details

6,795 Sq Ft Lot

Listing Details

  • Cross Street: 35th Ave and Missouri Ave
  • Property Type: Residential
  • Ownership: Fee Simple
  • Updated Partial or Full Bathrooms: Full
  • Bathrooms Year Updated: 2016
  • Updated Floors: Full
  • Items Updated Floor Yr Updated: 2018
  • Updated Heating or Cooling Units: Full
  • Items Updated Ht Cool Yr Updated: 2008
  • Updated Kitchen: Full
  • Items Updated Kitchen Yr Updated: 2018
  • Updated Roof: Full
  • Items Updated Roof Yr Updated: 2010
  • Separate Den Office Sep Den Office: N
  • Year Built: 1966
  • Tax Year: 2025
  • Property Sub Type: Single Family Residence
  • Horses: No
  • Lot Size Acres: 0.16
  • Road Surface Type: Paved
  • Subdivision Name: CEDAR CREST
  • Property Attached Yn: No
  • General Property Description:PriceSqFt: 222.77
  • Const - Finish:Const - Finish: Other (See Remarks)
  • Cooling:Cooling: Ceiling Fan(s), Central Air
  • Other Rooms:Other Rooms: Family Room
  • Road Surface Type:Road Surface Type: Paved
  • Plumbing:Plumbing: Gas Hot Water Heater
  • Other Structures:Other Structures: Shed(s)
  • Special Features: None

Interior Features

  • Basement YN: No
  • Spa Features: None
  • Appliances: Dishwasher, Disposal, Refrigerator, Microwave, Gas Oven, Gas Range, Washer, Dryer
  • Full Bathrooms: 2
  • Total Bedrooms: 3
  • Fireplace: No
  • Interior Amenities: 3/4 Bath Master Bdrm, Breakfast Bar, Pantry, Kitchen Island, Quartz Countertops
  • Living Area: 1414.0
  • Stories: 1
  • Dining Area:Dining Area: Breakfast Bar
  • Kitchen Features:Kitchen Features: Dishwasher, Disposal, Refrigerator, Pantry, Kitchen Island, Built-in Microwave, Quartz Countertops, Gas Oven, Gas Range
  • Laundry:Laundry: Washer Included, Dryer Included, Inside
  • Master Bathroom:Master Bathroom: 3/4 Bath Master Bdrm

Exterior Features

  • Fencing: Block
  • Exterior Features: Storage
  • Lot Features: North/South Exposure, Desert Front, Grass Back, Synthetic Grass Back
  • Pool Private: No
  • Disclosures: None
  • Construction Type: Block
  • Other Structures: Shed(s)
  • Patio And Porch Features: Covered Patio(s)
  • Roof: See Remarks
  • General Property Description:Community Pool YN2: No
  • General Property Description:Private Pool YN2: No

Garage/Parking

  • Total Covered Spaces: 2.0
  • Parking Features: Attached Carport
  • Attached Garage: No
  • Carport Spaces: 2.0
  • Open Parking Spaces: 6.0

Utilities

  • Cooling: Ceiling Fan(s), Central Air
  • Heating: Heat Pump
  • Laundry Features: Inside
  • Cooling Y N: Yes
  • Heating Yn: Yes
  • Water Source: Public
  • Utilities:Utilities: SRP, SW Gas

Condo/Co-op/Association

  • Association: No

Association/Amenities

  • Association Fees:PAD Fee YN2: N

Fee Information

  • Association Fee Includes: No Fees

Schools

  • Elementary School: Alhambra Traditional School
  • High School: Alhambra High School
  • Junior High Dist: Phoenix Union High School District
  • Middle Or Junior School: Alhambra Traditional School

Lot Info

  • Land Lease: No
  • Lot Size Sq Ft: 6795.0
  • Parcel #: 145-16-141

Building Info

  • Builder Name: UNKNOWN

Tax Info

  • Tax Annual Amount: 743.0
  • Tax Book Number: 145.0
  • Tax Lot: 58
  • Tax Map Number: 16.0

Ownership History

We collect this data history from publicly available records. To have your information removed, we recommend requesting removal directly through your county’s website.

Date Name Owned For Owner Type

Purchase Details

Listed on
Dec 9, 2025
Closed on
Dec 29, 2025
Sold by
Bought by
Seller's Agent
Keith Mosca
My Home Group Real Estate
Buyer's Agent
Jeffrey Kistler
Realty ONE Group
List Price
$325,000
Sold Price
$315,000
Premium/Discount to List
-$10,000
-3.08%
Views
44
Current Estimated Value
$324,517

Home Financials for this Owner

Home Financials are based on the most recent Mortgage that was taken out on this home.
Estimated Appreciation
$9,517
Avg. Annual Appreciation
5.09%
Original Mortgage
$299,250
Outstanding Balance
$297,514
Interest Rate
6.22%
Mortgage Type
New Conventional
Estimated Equity
$27,003

Purchase Details

Closed on
Sep 22, 2003
Sold by
Bought by
Source: Public Records

Home Values in the Area

Source: Public Records

Average Home Value in this Area


Source: Public Records

Agents Specializing in Alhambra, AZ

See All Agents

Purchase History

We collect this data history from publicly available records. To have your information removed, we recommend requesting removal directly through your county’s website.

Date Buyer Sale Price Title Company
$315,000 First American Title Insurance
-- --
Source: Public Records

Mortgage History

We collect this data history from publicly available records. To have your information removed, we recommend requesting removal directly through your county’s website.

Date Status Borrower Loan Amount
Open $299,250
Previous Owner $62,750
Source: Public Records

Property History

We collect this data history from publicly available records. To have your information removed, we recommend requesting removal directly through your county’s website.

Date Event Price List to Sale Price per Sq Ft
01/21/2026 01/21/26 Sold $315,000 -3.1% $223 / Sq Ft
01/02/2026 01/02/26 Off Market $325,000 -- --
12/26/2025 12/26/25 Pending -- -- --
12/09/2025 12/09/25 For Sale $325,000 -- $230 / Sq Ft
Source: Arizona Regional Multiple Listing Service (ARMLS)

Tax History

We collect this data history from publicly available records. To have your information removed, we recommend requesting removal directly through your county’s website.

Year Tax Paid Tax Assessment Tax Assessment Total Assessment is a certain percentage of the fair market value that is determined by local assessors to be the total taxable value of land and additions on the property. Land Improvement
2025 $743 $5,212
2024 $674 $4,964
2023 $674 $23,520 $4,700 $18,820
2022 $664 $17,730 $3,540 $14,190
2021 $676 $14,710 $2,940 $11,770
2020 $648 $13,980 $2,790 $11,190
2019 $640 $12,120 $2,420 $9,700
2018 $587 $10,800 $2,160 $8,640
2017 $580 $8,670 $1,730 $6,940
2016 $554 $7,560 $1,510 $6,050
2015 $526 $5,310 $1,060 $4,250
Source: Public Records

Agents Affiliated with this Home

  • Section Image
  • Section Image
See All Agents

Map

Source: Arizona Regional Multiple Listing Service (ARMLS)

MLS Number: 6955803

Arizona Regional Multiple Listing Service (ARMLS)

APN: 145-16-141

Your Personal Tour Guide

Ask me questions while you tour the home.