
Seyoue Sims
eXp Realty
(623) 323-4926
130 Total Sales
2 in Maryvale
$315K - $343K Price Range
Estimated Value: $349,696 - $384,000
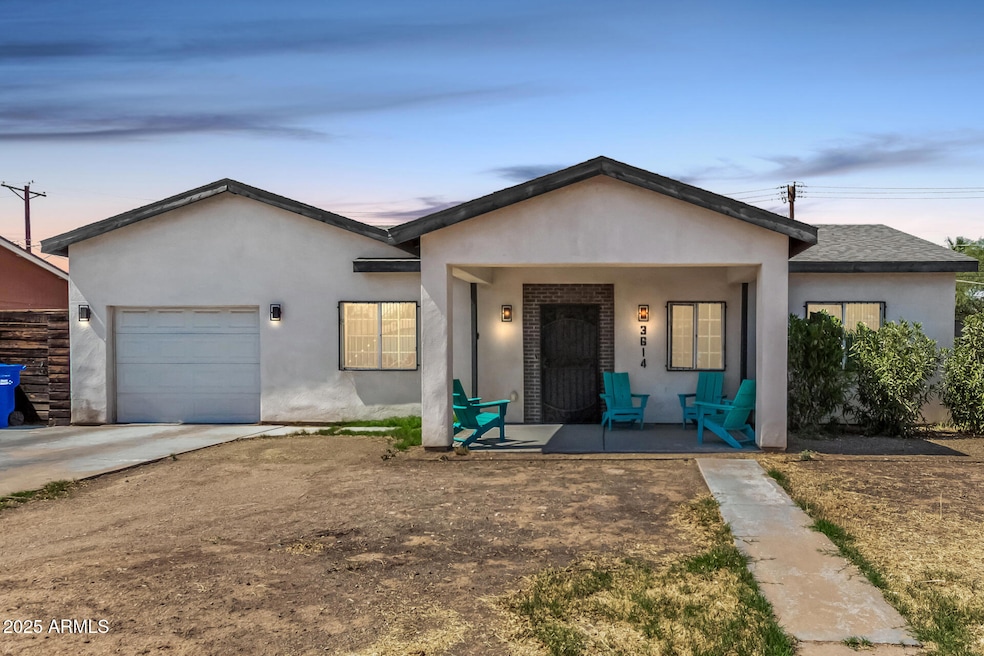
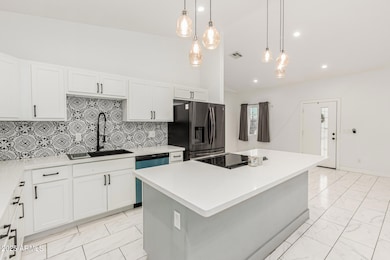
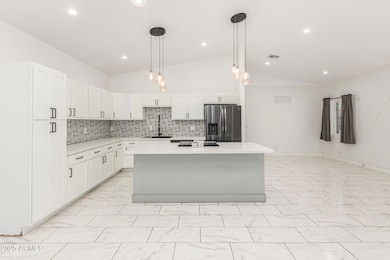
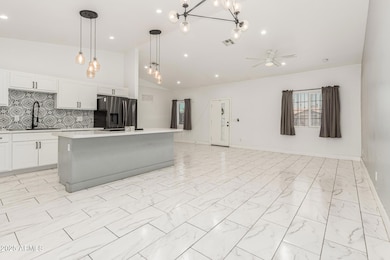
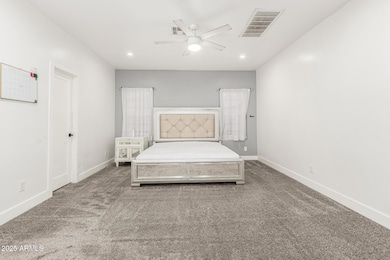
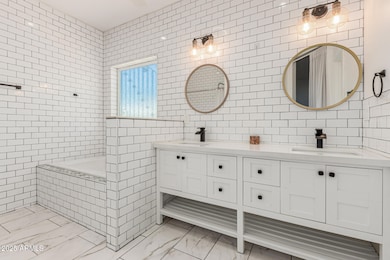
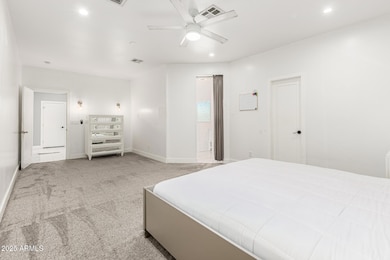
PRICE REDUCED! Seller is motivated and wants Home sold. Home was completely remodeled in 2020 by previous owner. Gorgeous spacious Kitchen with Quartz Countertops, Both Bathrooms fully renovated! Don't forget about the Walk-in closet in the master and tons of extra storage with large walk in Pantry too. Open and Bright with all the right touches! This is one not to be missed! Large Lot for whatever your imagination can envision. The possibilities are limitless. Block Fencing and Security Bars for extra privacy.
Last Agent to Sell the Property
Keller Williams, Professional Partners License #BR520995000 Listed on: 06/17/2025
We collect this data history from publicly available records. To have your information removed, we recommend requesting removal directly through your county’s website.
Seyoue Sims
eXp Realty
(623) 323-4926
130 Total Sales
2 in Maryvale
$315K - $343K Price Range
Jay Almeida
RE/MAX Fine Properties
(833) 658-8111
42 Total Sales
1 in Maryvale
$340,000 Price
Gryssell Garcia
HomeSmart
(623) 469-6804
109 Total Sales
1 in Maryvale
$350,000 Price
Raoul Loustaunau
eXp Realty
(623) 254-7612
90 Total Sales
1 in Maryvale
$380,000 Price
Elsa Munoz
HomeSmart
(623) 224-2351
61 Total Sales
3 in Maryvale
$275K - $340K Price Range
Imelda Reyes
West USA Realty
(623) 469-8008
105 Total Sales
1 in Maryvale
$350,000 Price
We collect this data history from publicly available records. To have your information removed, we recommend requesting removal directly through your county’s website.
| Date | Buyer | Sale Price | Title Company |
|---|---|---|---|
| $362,000 | Wfg National Title Insurance C | ||
| Simmons Kirsten Catrice | $256,000 | Driggs Title Agency Inc | |
| Udero Nancy Felix | -- | Driggs Title Agency Inc | |
| Udero Jacob | -- | Accommodation | |
| G & A Construction Llc | $80,000 | Wfg National Title Ins Co | |
| Powerhouse Investment Group Llc | $59,745 | Wfg National Title Ins Co | |
| New Residential Mortgage Loan Trust 2018 | $59,153 | None Available | |
| Strader Jason | -- | Capital Title |
We collect this data history from publicly available records. To have your information removed, we recommend requesting removal directly through your county’s website.
| Date | Status | Borrower | Loan Amount |
|---|---|---|---|
| Open | $355,443 | ||
| Closed | Udero Nancy Felix | $251,363 | |
| Previous Owner | G & A Construction Llc | $72,700 | |
| Previous Owner | Powerhouse Investment Group Llc | $61,300 | |
| Previous Owner | Strader Jason | $25,000 |
We collect this data history from publicly available records. To have your information removed, we recommend requesting removal directly through your county’s website.
| Date | Event | Price | List to Sale | Price per Sq Ft | Prior Sale |
|---|---|---|---|---|---|
| 01/08/2026 01/08/26 | Sold | $362,000 | -0.8% | $203 / Sq Ft | |
| 12/12/2025 12/12/25 | Pending | -- | -- | -- | |
| 10/12/2025 10/12/25 | Price Changed | $365,000 | -2.7% | $205 / Sq Ft | |
| 09/06/2025 09/06/25 | Price Changed | $375,000 | -6.0% | $210 / Sq Ft | |
| 07/11/2025 07/11/25 | Price Changed | $399,000 | -2.7% | $224 / Sq Ft | |
| 06/17/2025 06/17/25 | For Sale | $410,000 | +60.2% | $230 / Sq Ft | |
| 05/14/2020 05/14/20 | Sold | $256,000 | +2.8% | $142 / Sq Ft | View Prior Sale |
| 04/13/2020 04/13/20 | Price Changed | $249,000 | -7.4% | $138 / Sq Ft | |
| 04/08/2020 04/08/20 | Price Changed | $269,000 | -1.8% | $149 / Sq Ft | |
| 04/07/2020 04/07/20 | Price Changed | $274,000 | -1.8% | $152 / Sq Ft | |
| 03/27/2020 03/27/20 | For Sale | $279,000 | +367.0% | $155 / Sq Ft | |
| 04/25/2019 04/25/19 | Sold | $59,745 | +49.4% | $49 / Sq Ft | View Prior Sale |
| 04/04/2019 04/04/19 | Pending | -- | -- | -- | |
| 03/27/2019 03/27/19 | For Sale | $40,000 | -- | $33 / Sq Ft |
We collect this data history from publicly available records. To have your information removed, we recommend requesting removal directly through your county’s website.
| Year | Tax Paid | Tax Assessment Tax Assessment Total Assessment is a certain percentage of the fair market value that is determined by local assessors to be the total taxable value of land and additions on the property. | Land | Improvement |
|---|---|---|---|---|
| 2025 | $2,118 | $14,421 | ||
| 2024 | $2,088 | $13,735 | ||
| 2023 | $2,088 | $23,710 | $4,740 | $18,970 |
| 2022 | $1,980 | $18,320 | $3,660 | $14,660 |
| 2021 | $599 | $5,415 | $4,500 | $915 |
| 2020 | $589 | $4,350 | $3,435 | $915 |
| 2019 | $578 | $3,765 | $2,850 | $915 |
| 2018 | $579 | $2,805 | $1,890 | $915 |
| 2017 | $585 | $2,715 | $1,800 | $915 |
| 2016 | $569 | $2,595 | $1,680 | $915 |
| 2015 | $589 | $2,768 | $1,792 | $976 |
Seller's Agent in 2026
Wednesday Enriquez
Keller Williams, Professional Partners
(602) 509-9969
1 in this area
6 Total Sales
ES
Buyer's Agent in 2026
Eliza Smith
eXp Realty
(480) 942-2321
1 in this area
9 Total Sales
Buyer Co-Listing Agent in 2026
Lala Smith
eXp Realty
(602) 810-0165
1 in this area
438 Total Sales
DS
Seller's Agent in 2020
Daniela Salcedo Jacquez
My Home Group
(623) 986-4200
2 in this area
64 Total Sales
JT
Seller Co-Listing Agent in 2020
John Tamayo
HomeSmart
Seller's Agent in 2019
Marlene Cerreta
Cerreta Real Estate
(602) 617-8935
143 Total Sales
Source: Arizona Regional Multiple Listing Service (ARMLS)
MLS Number: 6881327
APN: 108-24-160
Disclaimer: Certain information contained herein is derived from information provided by parties other than Homes.com. All information provided is deemed reliable, but is not guaranteed to be accurate and should be independently verified.
All information should be verified by the recipient and none is guaranteed as accurate by ARMLS
Listing Information presented by local MLS brokerage: Ten-X, local REALTOR®- Arlene Richardson - (888)-952-6393
Ask me questions while you tour the home.