
Laura Moore
Embarc Realty
(623) 299-7344
38 Total Sales
5 in Camelback East Village
$287K - $1.5M Price Range
Estimated Value: $1,393,500
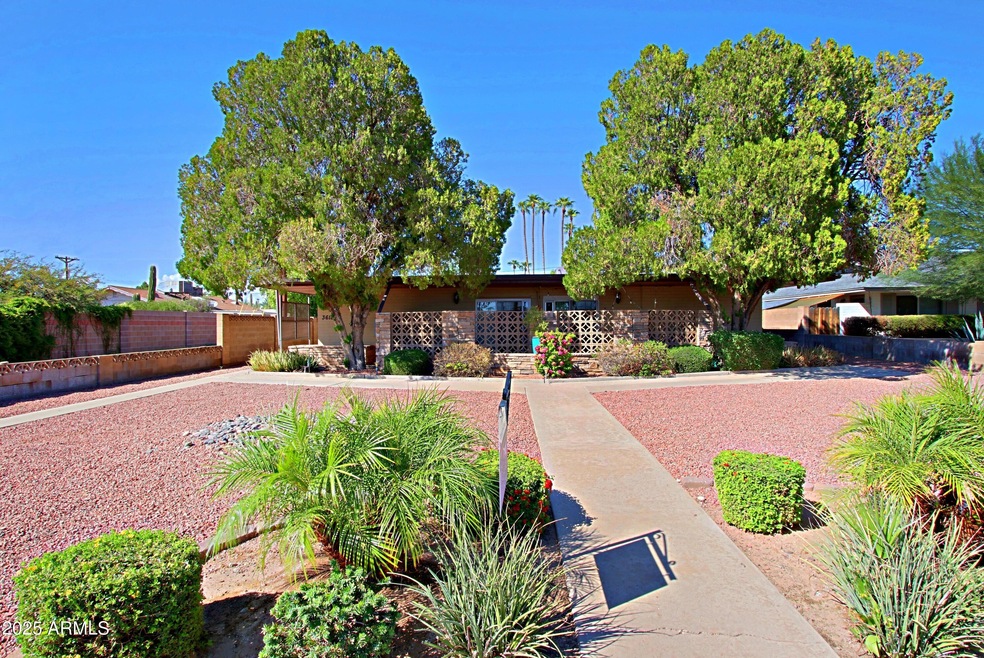
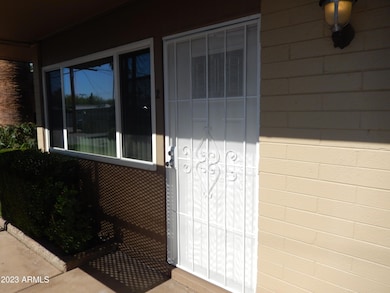
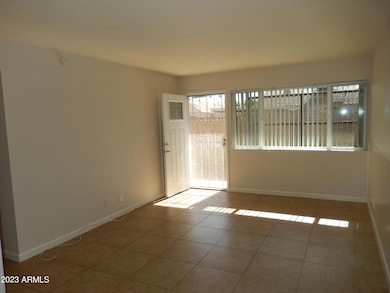
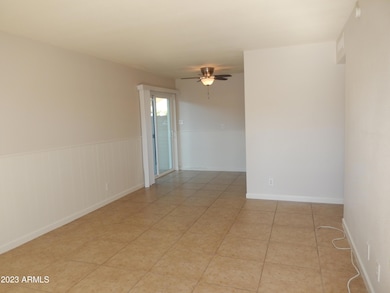
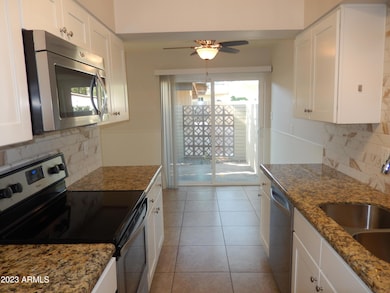
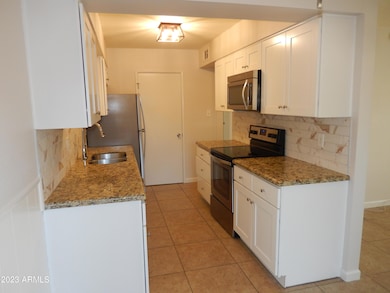
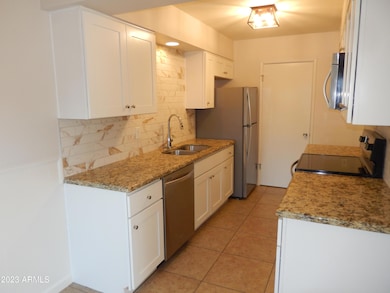
Move-in special-first two months' rent $995 on 12 mos. lease. Fabulous location in Biltmore/Arcadia, move-in ready, 2 bd/1.5 ba apartment, single-level + private-fenced patio. Fresh paint, all tile, soft-close cabinetry, granite ctrs., SS appliances, ceiling fans, energy-eff. windows/doors. One carport (reserved) & storage locker within 20 steps of unit. Rent includes water/sewer/trash. Tenant pays electric & cable/internet. Small dogs only. Free community laundry shared w/3 units. Location, location, location. Short walk to L' Grande Orange, Trevor's and more great eateries. Short drive to Biltmore Fashion Park for shopping. Short drive to Sky Harbor Airport, Downtown Phoenix and Old-Town Scottsdale. Easy access to Hwy. 51, Loop 202 and I-10. Clean, fresh move-in ready!
Last Agent to Rent the Property
First Road Property Advisors, LLC License #BR013546000 Listed on: 08/28/2025
We collect this data history from publicly available records. To have your information removed, we recommend requesting removal directly through your county’s website.
Laura Moore
Embarc Realty
(623) 299-7344
38 Total Sales
5 in Camelback East Village
$287K - $1.5M Price Range
Nathan Martinez
RE/MAX Fine Properties
(623) 263-9254
277 Total Sales
6 in Camelback East Village
$180K - $1.3M Price Range
Christopher Hendrick
Property For You Realty
(623) 295-2577
97 Total Sales
1 in Camelback East Village
$258,000 Price
Mariana Hoyt
My Home Group Real Estate
(650) 681-8354
45 Total Sales
4 in Camelback East Village
$430K - $1.6M Price Range
Alexandra Komichak
eXp Realty
(412) 912-4506
67 Total Sales
6 in Camelback East Village
$239K - $500K Price Range
Caitlin Bronsky
Real Broker
(855) 793-9672
100 Total Sales
10 in Camelback East Village
$195K - $3.4M Price Range
We collect this data history from publicly available records. To have your information removed, we recommend requesting removal directly through your county’s website.
| Date | Buyer | Sale Price | Title Company |
|---|---|---|---|
| -- | -- | ||
| Morrell Michael L | -- | Stewart Title & Trust | |
| Morrell Michael L | -- | Stewart Title & Trust | |
| The Michael L & Joan M Morrell Living Tr | -- | -- |
We collect this data history from publicly available records. To have your information removed, we recommend requesting removal directly through your county’s website.
| Date | Event | Price | List to Sale | Price per Sq Ft |
|---|---|---|---|---|
| 01/23/2026 01/23/26 | Rented | $1,390 | 0.0% | -- |
| 01/08/2026 01/08/26 | Under Contract | -- | -- | -- |
| 12/04/2025 12/04/25 | Price Changed | $1,390 | -0.4% | $2 / Sq Ft |
| 09/15/2025 09/15/25 | Price Changed | $1,395 | -6.7% | $2 / Sq Ft |
| 08/28/2025 08/28/25 | For Rent | $1,495 | 0.0% | -- |
| 09/16/2023 09/16/23 | Rented | $1,495 | 0.0% | -- |
| 08/11/2023 08/11/23 | Under Contract | -- | -- | -- |
| 07/13/2023 07/13/23 | Price Changed | $1,495 | -6.3% | $2 / Sq Ft |
| 06/17/2023 06/17/23 | For Rent | $1,595 | +27.6% | -- |
| 04/10/2021 04/10/21 | Rented | $1,250 | 0.0% | -- |
| 04/03/2021 04/03/21 | Under Contract | -- | -- | -- |
| 03/11/2021 03/11/21 | Price Changed | $1,250 | -3.5% | $1 / Sq Ft |
| 02/24/2021 02/24/21 | For Rent | $1,295 | +7.9% | -- |
| 02/24/2019 02/24/19 | Rented | $1,200 | 0.0% | -- |
| 02/11/2019 02/11/19 | Under Contract | -- | -- | -- |
| 02/04/2019 02/04/19 | For Rent | $1,200 | +9.6% | -- |
| 06/17/2016 06/17/16 | Rented | $1,095 | 0.0% | -- |
| 06/16/2016 06/16/16 | Under Contract | -- | -- | -- |
| 05/24/2016 05/24/16 | For Rent | $1,095 | +15.3% | -- |
| 05/29/2015 05/29/15 | Rented | $950 | -13.2% | -- |
| 05/27/2015 05/27/15 | Under Contract | -- | -- | -- |
| 04/07/2015 04/07/15 | For Rent | $1,095 | -- | -- |
We collect this data history from publicly available records. To have your information removed, we recommend requesting removal directly through your county’s website.
| Year | Tax Paid | Tax Assessment Tax Assessment Total Assessment is a certain percentage of the fair market value that is determined by local assessors to be the total taxable value of land and additions on the property. | Land | Improvement |
|---|---|---|---|---|
| 2025 | $4,073 | $30,157 | ||
| 2024 | $3,875 | $28,721 | ||
| 2023 | $3,875 | $85,100 | $17,020 | $68,080 |
| 2022 | $3,723 | $64,600 | $12,920 | $51,680 |
| 2021 | $3,814 | $58,130 | $11,620 | $46,510 |
| 2020 | $3,721 | $50,880 | $10,170 | $40,710 |
| 2019 | $3,695 | $45,620 | $9,120 | $36,500 |
| 2018 | $3,420 | $39,950 | $7,990 | $31,960 |
| 2017 | $3,284 | $37,070 | $7,410 | $29,660 |
| 2016 | $3,154 | $30,430 | $6,080 | $24,350 |
| 2015 | $2,937 | $28,870 | $5,770 | $23,100 |
Landlord's Agent in 2026
Dorene Longfellow
First Road Property Advisors, LLC
(602) 478-4188
1 in this area
9 Total Sales
CJ
Tenant's Agent in 2026
Carolyn Jones
Century 21 Northwest
(602) 616-2471
10 Total Sales
Source: Arizona Regional Multiple Listing Service (ARMLS)
MLS Number: 6911842
APN: 170-26-039
Disclaimer: Certain information contained herein is derived from information provided by parties other than Homes.com. All information provided is deemed reliable, but is not guaranteed to be accurate and should be independently verified.
All information should be verified by the recipient and none is guaranteed as accurate by ARMLS
Listing Information presented by local MLS brokerage: Ten-X, local REALTOR®- Arlene Richardson - (888)-952-6393
Ask me questions while you tour the home.