
Shauna Wilson
The Griffin
(802) 810-8414
71 Total Sales
1 in Camelback East Village
$805,500 Price

Estimated Value: $451,716
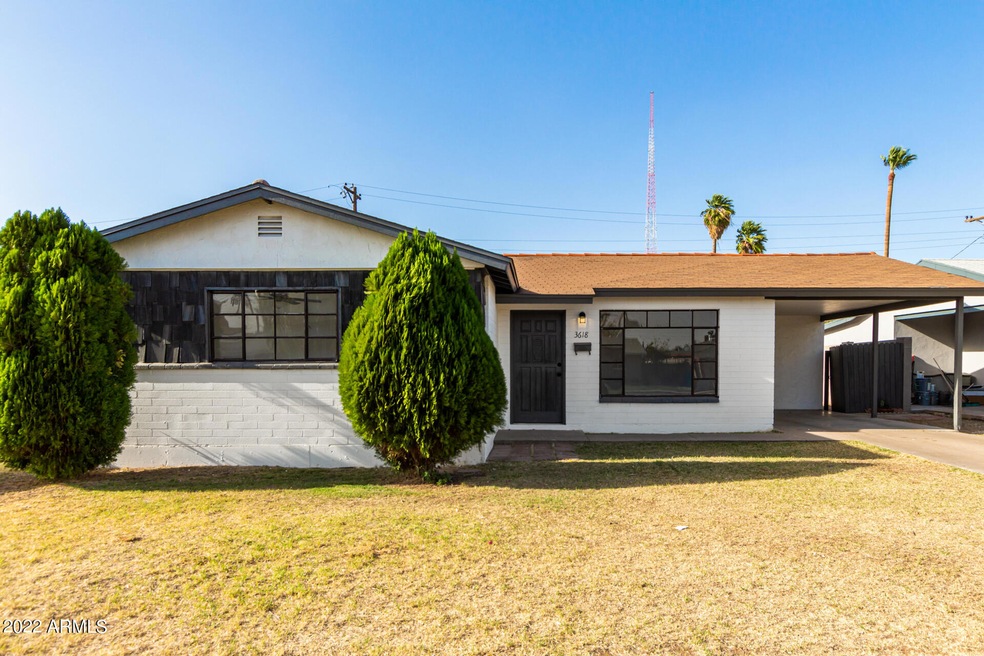
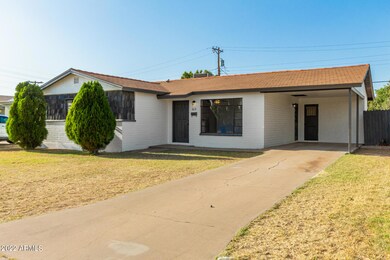
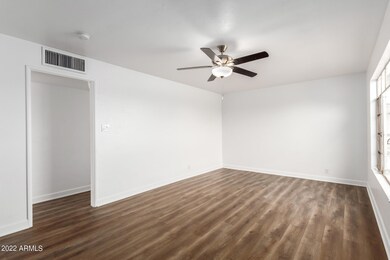
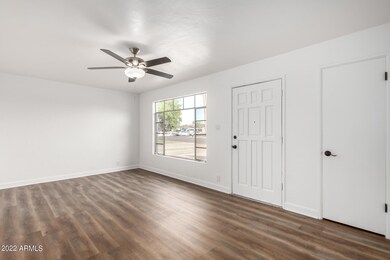
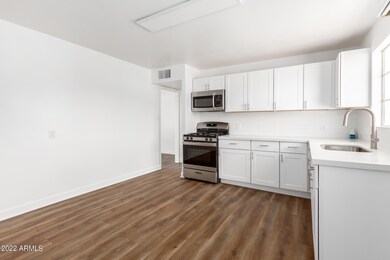
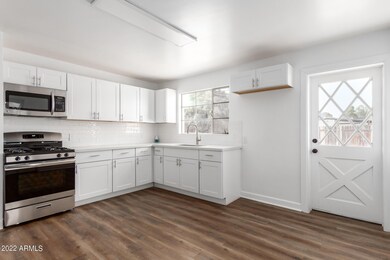
Come take a look at this nice and cozy highly remodeled property located in an established Phoenix Community! A clean and grass front yard will greet you as you arrive. Enjoy the bright and freshly painted interior along with the trending wood like flooring throughout the main areas, and ceiling fans. The spacious eat-in kitchen comes with popular white cabinetry paired with white granite counters, white tile backsplash, stainless steel appliances, and a convenient access to the back . All of the 3 bedrooms enjoy carpet flooring. Main bedroom has its own bathroom w/tiled shower. Large grass backyard has slab patio and RV gate for your toys. This charming home offers tons of potential! NO HOA! Best of all, vacant and move-in ready. What are you waiting for? Start packing and move in today!
We collect this data history from publicly available records. To have your information removed, we recommend requesting removal directly through your county’s website.
Shauna Wilson
The Griffin
(802) 810-8414
71 Total Sales
1 in Camelback East Village
$805,500 Price
James Leonard (Jase)
Realty ONE Group
(779) 256-6043
287 Total Sales
1 in Camelback East Village
$340,000 Price
Jeff Shelton
West USA Realty
(623) 304-5567
36 Total Sales
2 in Camelback East Village
$258K - $400K Price Range
Megan Haynes
Realty ONE Group
(623) 300-2257
35 Total Sales
1 in Camelback East Village
$1,025,000 Price
Michael Shimono
eXp Realty
(534) 444-8831
99 Total Sales
5 in Camelback East Village
$225K - $595K Price Range
Paulette Fennello
Berkshire Hathaway HomeService
(858) 289-5856
12 Total Sales
1 in Camelback East Village
$245,000 Price
We collect this data history from publicly available records. To have your information removed, we recommend requesting removal directly through your county’s website.
| Date | Buyer | Sale Price | Title Company |
|---|---|---|---|
| $449,900 | First American Mortgage Soluti | ||
| Legacy Property Solutions Llc | $307,500 | Fidelity National Title | |
| Sipes Patricia Phyllis | -- | None Listed On Document | |
| Harrington John | -- | None Listed On Document | |
| Hilliker Dean | -- | -- | |
| Hilliker Dean | -- | -- |
We collect this data history from publicly available records. To have your information removed, we recommend requesting removal directly through your county’s website.
| Date | Status | Borrower | Loan Amount |
|---|---|---|---|
| Open | $427,405 | ||
| Previous Owner | Legacy Property Solutions Llc | $367,000 |
We collect this data history from publicly available records. To have your information removed, we recommend requesting removal directly through your county’s website.
| Date | Event | Price | List to Sale | Price per Sq Ft |
|---|---|---|---|---|
| 05/04/2022 05/04/22 | Sold | $449,000 | 0.0% | $401 / Sq Ft |
| 04/18/2022 04/18/22 | Price Changed | $449,000 | -0.2% | $401 / Sq Ft |
| 04/13/2022 04/13/22 | For Sale | $449,900 | -- | $402 / Sq Ft |
We collect this data history from publicly available records. To have your information removed, we recommend requesting removal directly through your county’s website.
| Year | Tax Paid | Tax Assessment Tax Assessment Total Assessment is a certain percentage of the fair market value that is determined by local assessors to be the total taxable value of land and additions on the property. | Land | Improvement |
|---|---|---|---|---|
| 2025 | $1,454 | $12,172 | ||
| 2024 | $1,382 | $11,593 | ||
| 2023 | $1,382 | $30,910 | $6,180 | $24,730 |
| 2022 | $1,323 | $22,800 | $4,560 | $18,240 |
| 2021 | $1,372 | $22,200 | $4,440 | $17,760 |
| 2020 | $1,337 | $18,420 | $3,680 | $14,740 |
| 2019 | $1,329 | $17,370 | $3,470 | $13,900 |
| 2018 | $1,300 | $14,630 | $2,920 | $11,710 |
| 2017 | $1,247 | $14,010 | $2,800 | $11,210 |
| 2016 | $1,196 | $14,560 | $2,910 | $11,650 |
| 2015 | $1,115 | $11,550 | $2,310 | $9,240 |
Seller's Agent in 2022
Tyler Blair
eXp Realty
(480) 291-4478
14 in this area
1,239 Total Sales
Buyer's Agent in 2022
Samantha Jevas
Compass
(928) 965-6747
12 in this area
74 Total Sales
SC
Buyer's Agent in 2022
Samantha Chiles
NORTH&CO.
Buyer Co-Listing Agent in 2022
Erik Jensen
Compass
(602) 717-0017
48 in this area
185 Total Sales
Source: Arizona Regional Multiple Listing Service (ARMLS)
MLS Number: 6382875
APN: 120-07-023
Disclaimer: Certain information contained herein is derived from information provided by parties other than Homes.com. All information provided is deemed reliable, but is not guaranteed to be accurate and should be independently verified.
All information should be verified by the recipient and none is guaranteed as accurate by ARMLS
Listing Information presented by local MLS brokerage: Ten-X, local REALTOR®- Arlene Richardson - (888)-952-6393
Ask me questions while you tour the home.