
TANIA BALAZS JACARD
Red Oak Realty
(510) 495-1339
83 Total Sales
2 in Shafter
$775,000 Price Range
Estimated Value: $1,653,000 - $2,045,000
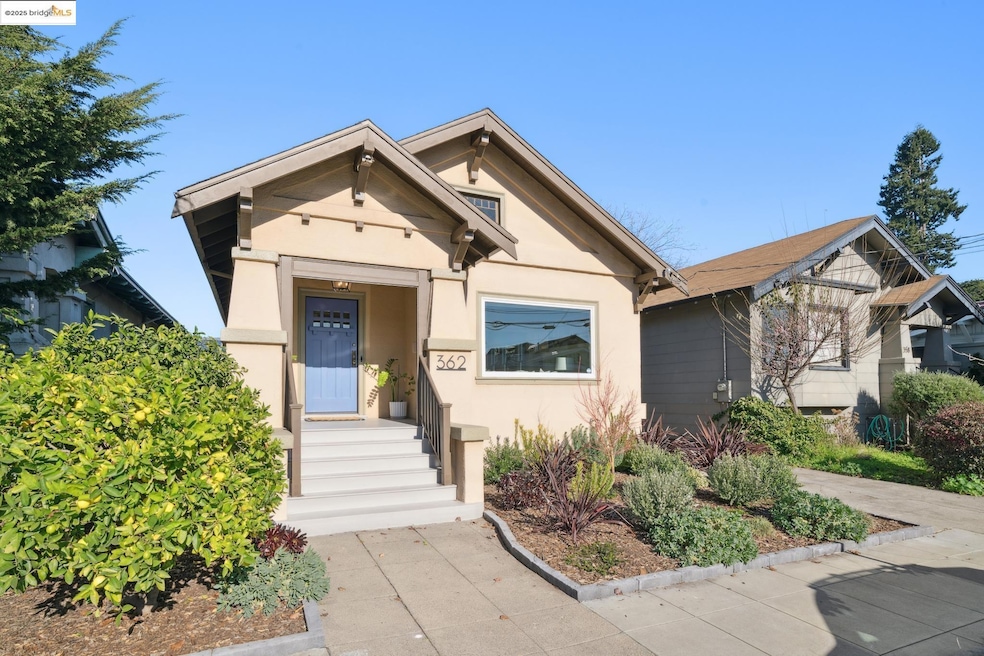
Nestled in Oakland’s desirable Rockridge neighborhood, 362 Cavour Street impresses with its vintage built-ins and modern renovations. Original hardwood floors, fresh paint and new light fixtures will dazzle you. The large, original fireplace is the centerpiece of the sizable, light-filled living room. The open floor plan leads into the dining room with its large, built-in buffet. The kitchen will delight the home chef with its professional stainless steel appliances, including a Viking refrigerator and 6-burner stove! It also features custom cabinetry, an oversized kitchen island and granite countertops. The sun-filled bedrooms are outfitted with custom wardrobes which are designed to maximize space. The refreshed bathroom showcases chrome fixtures, a spa shower head, shower/ tub combo and a double sink vanity. Extra space can be found in the detached studio; outfitted with radiant floor heating, a studio kitchen and full bath. The quaint backyard is showcased by a large Trex deck, hookups for a gas bbq, and a garden area, ideal for entertaining. The front yard features drought-resistant plants and a cozy front porch. 362 Cavour Street is conveniently located, within strolling distance of groceries, restaurants, shops, Farmer’s Markets and public transportation.
TANIA BALAZS JACARD
Red Oak Realty
(510) 495-1339
83 Total Sales
2 in Shafter
$775,000 Price Range
Stephen Beard
Kw Advisors East Bay
(510) 962-7729
44 Total Sales
1 in Shafter
$865,000 Price
Derek Han
Bhg Reliance Partners
(510) 851-9881
147 Total Sales
1 in Shafter
$740,000 Price
Daniel Winkler
Winkler Real Estate Group
(510) 871-8855
142 Total Sales
4 in Shafter
$1M - $1.5M Price Range
Sarah Torney
Bhg Re Reliance Partners
(925) 258-2413
83 Total Sales
1 in Shafter
$1,200,000 Price
David Downing
Coldwell Banker
(925) 396-5453
41 Total Sales
1 in Shafter
$1,675,000 Price
We collect this data history from publicly available records. To have your information removed, we recommend requesting removal directly through your county’s website.
| Date | Event | Price | List to Sale | Price per Sq Ft | Prior Sale |
|---|---|---|---|---|---|
| 03/04/2025 03/04/25 | Sold | $1,670,000 | -8.5% | $1,016 / Sq Ft | |
| 02/11/2025 02/11/25 | Pending | -- | -- | -- | |
| 02/04/2025 02/04/25 | Off Market | $1,825,000 | -- | -- | |
| 01/29/2025 01/29/25 | For Sale | $1,495,000 | -18.1% | $910 / Sq Ft | |
| 03/01/2022 03/01/22 | Sold | $1,825,000 | +30.8% | $1,141 / Sq Ft | View Prior Sale |
| 02/08/2022 02/08/22 | Pending | -- | -- | -- | |
| 01/26/2022 01/26/22 | For Sale | $1,395,000 | -- | $872 / Sq Ft |
We collect this data history from publicly available records. To have your information removed, we recommend requesting removal directly through your county’s website.
| Year | Tax Paid | Tax Assessment Tax Assessment Total Assessment is a certain percentage of the fair market value that is determined by local assessors to be the total taxable value of land and additions on the property. | Land | Improvement |
|---|---|---|---|---|
| 2026 | $26,713 | $1,697,800 | $510,000 | $1,193,400 |
| 2025 | $25,787 | $1,936,690 | $581,007 | $1,355,683 |
| 2024 | $25,787 | $1,898,730 | $569,619 | $1,329,111 |
| 2023 | $27,350 | $1,861,500 | $558,450 | $1,303,050 |
| 2022 | $13,026 | $824,191 | $249,357 | $581,834 |
| 2021 | $12,526 | $807,895 | $244,468 | $570,427 |
| 2020 | $12,415 | $806,545 | $241,963 | $564,582 |
| 2019 | $11,995 | $790,735 | $237,220 | $553,515 |
| 2018 | $11,745 | $775,234 | $232,570 | $542,664 |
| 2017 | $11,314 | $760,034 | $228,010 | $532,024 |
| 2016 | $10,985 | $745,135 | $223,540 | $521,595 |
| 2015 | $10,930 | $733,950 | $220,185 | $513,765 |
| 2014 | $11,124 | $719,578 | $215,873 | $503,705 |
Seller's Agent in 2025
Cheryl Berger
Compass
(510) 868-1467
2 in this area
100 Total Sales
Buyer's Agent in 2025
Bill Charman
Compass
(510) 220-0776
1 in this area
39 Total Sales
Seller's Agent in 2022
Daniel Stea
Stea Realty Group
(510) 843-6400
9 in this area
133 Total Sales
Source: bridgeMLS
MLS Number: 41084008
APN: 014-1236-055-00
Disclaimer: Certain information contained herein is derived from information provided by parties other than Homes.com. All information provided is deemed reliable, but is not guaranteed to be accurate and should be independently verified.
Bay East 2026. CCAR 2026. bridgeMLS 2026. Information Deemed Reliable But Not Guaranteed. This information is being provided by the Bay East MLS, or CCAR MLS, or bridgeMLS. The listings presented here may or may not be listed by the Broker/Agent operating this website. This information is intended for the personal use of consumers and may not be used for any purpose other than to identify prospective properties consumers may be interested in purchasing.
Ask me questions while you tour the home.