
Jim Crawford
Better Homes and Gardens Real Estate Phoenixville
(267) 376-9700
72 Total Sales
1 in Franconia
$500,000 Price
Estimated Value: $774,000 - $839,000
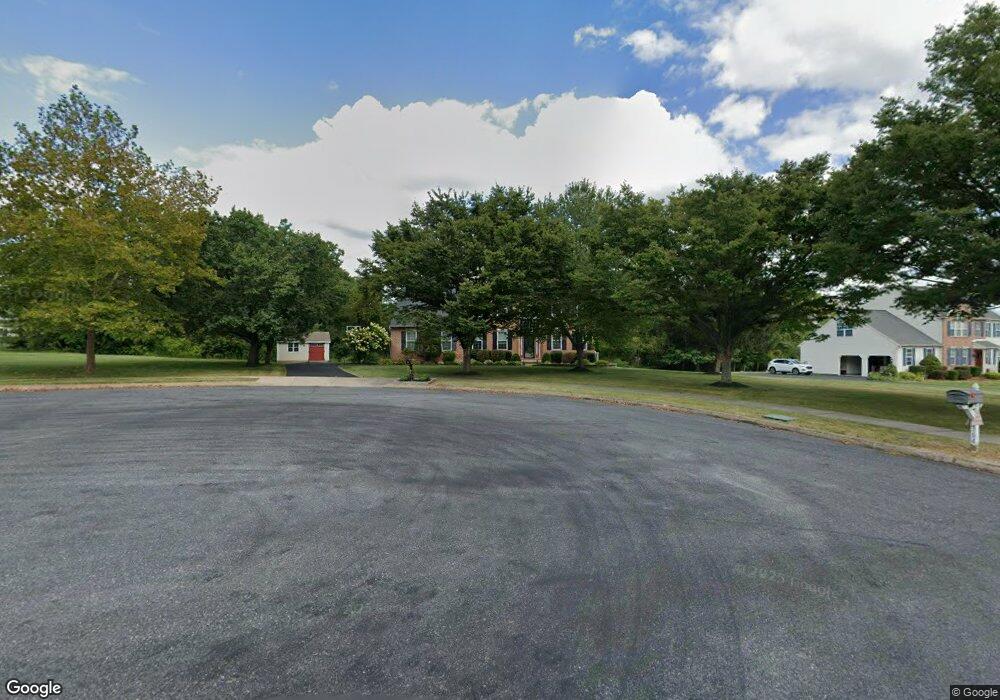
This home is located at 362 High St, Souderton, PA 18964 and is currently estimated at $807,084, approximately $243 per square foot. 362 High St is a home located in Montgomery County with nearby schools including Franconia Elementary School, Indian Crest Middle School, and Souderton Area Senior High School.
We collect this data history from publicly available records. To have your information removed, we recommend requesting removal directly through your county’s website.
Jim Crawford
Better Homes and Gardens Real Estate Phoenixville
(267) 376-9700
72 Total Sales
1 in Franconia
$500,000 Price
Tracey Hill
Innovate Real Estate
(267) 365-3385
89 Total Sales
3 in Franconia
$195K - $515K Price Range
Jacqueline Ruiz
RE/MAX Central - Lansdale
(610) 686-7625
65 Total Sales
3 in Franconia
$153K - $610K Price Range
Dave Curry
RE/MAX Legacy
(855) 698-1236
74 Total Sales
2 in Franconia
$330K - $490K Price Range
Erica Deuschle
Keller Williams Main Line
(610) 463-0417
1,476 Total Sales
2 in Franconia
$284K - $580K Price Range
Ed Valentine
Innovate Real Estate
(856) 501-5896
47 Total Sales
4 in Franconia
$490K - $608K Price Range
We collect this data history from publicly available records. To have your information removed, we recommend requesting removal directly through your county’s website.
| Date | Buyer | Sale Price | Title Company |
|---|---|---|---|
| $432,000 | -- | ||
| Relocation Dynamics Inc | $432,000 | -- | |
| Holland James J | $290,245 | -- |
We collect this data history from publicly available records. To have your information removed, we recommend requesting removal directly through your county’s website.
| Date | Status | Borrower | Loan Amount |
|---|---|---|---|
| Open | $87,700 | ||
| Previous Owner | Barnum John E | $322,700 | |
| Previous Owner | Relocation Dynamics Inc | $322,700 |
We collect this data history from publicly available records. To have your information removed, we recommend requesting removal directly through your county’s website.
| Year | Tax Paid | Tax Assessment Tax Assessment Total Assessment is a certain percentage of the fair market value that is determined by local assessors to be the total taxable value of land and additions on the property. | Land | Improvement |
|---|---|---|---|---|
| 2026 | $11,922 | $269,630 | ||
| 2025 | $10,829 | $269,630 | $62,860 | $206,770 |
| 2024 | $10,829 | $269,630 | $62,860 | $206,770 |
| 2023 | $10,332 | $269,630 | $62,860 | $206,770 |
| 2022 | $10,017 | $269,630 | $62,860 | $206,770 |
| 2021 | $9,807 | $269,630 | $62,860 | $206,770 |
| 2020 | $9,674 | $269,630 | $62,860 | $206,770 |
| 2019 | $8,830 | $269,630 | $62,860 | $206,770 |
| 2018 | $9,558 | $269,630 | $62,860 | $206,770 |
| 2017 | $9,317 | $269,630 | $62,860 | $206,770 |
| 2016 | $9,212 | $269,630 | $62,860 | $206,770 |
| 2015 | $8,962 | $269,630 | $62,860 | $206,770 |
| 2014 | $8,962 | $269,630 | $62,860 | $206,770 |
Ask me questions while you tour the home.