
Mary Forde
Insight Realty Group, Inc.
(781) 404-3642
60 Total Sales
1 in Medfield
$1,050,000 Price
Estimated Value: $1,682,829
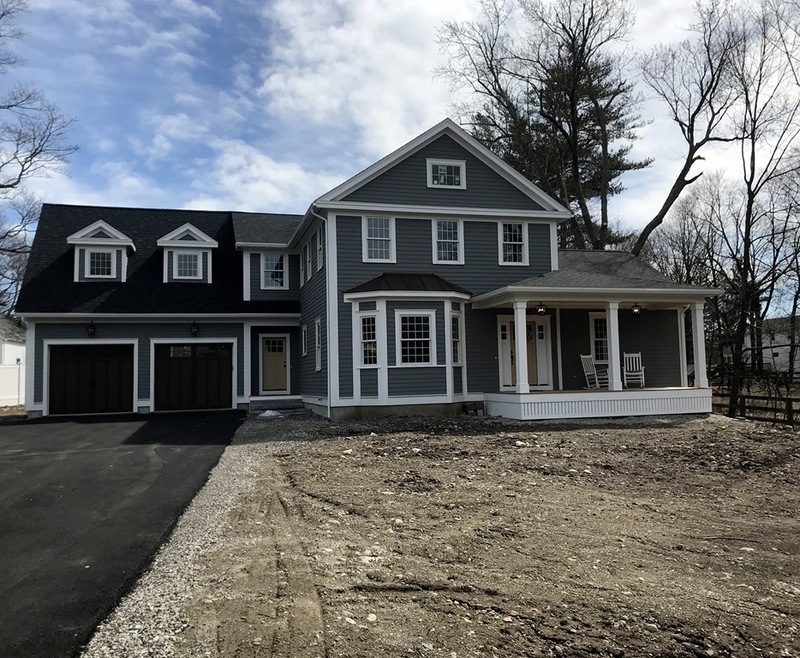
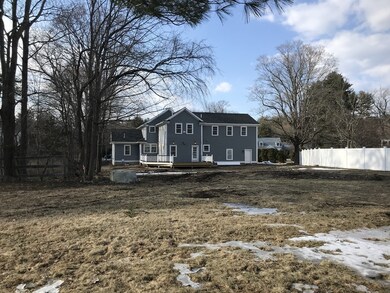
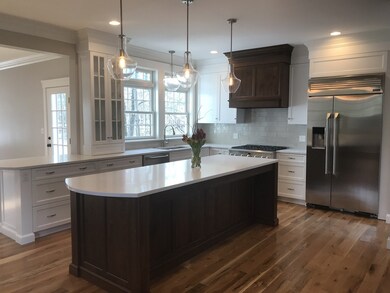
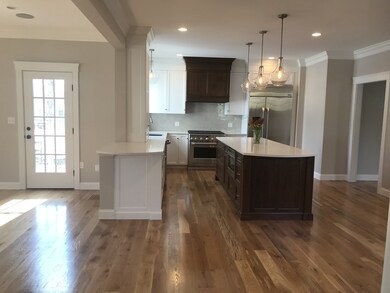
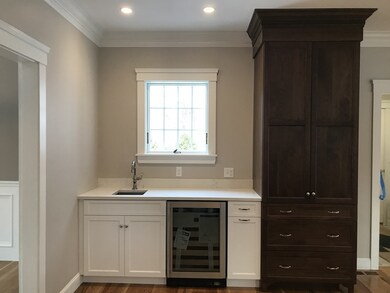
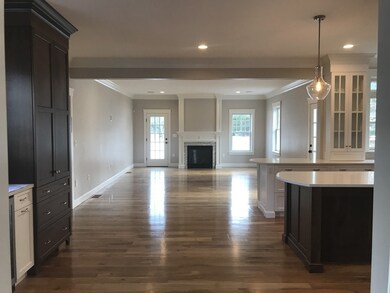
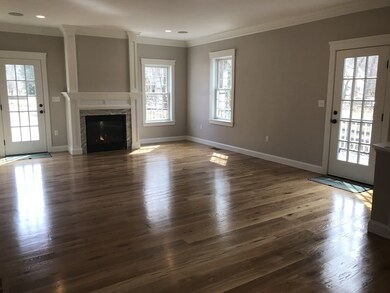
Exceptional NEW CONSTRUCTION in the heart of Medfield's Historic Estate Area. Nicely set back on a Gorgeous & Level .75 acres w/ amazing space for ALL your outdoor fun! Huge wrap around rear deck offers fantastic outdoor living space. Meet friends for a drink on your Farmer's Porch before strolling into Medfield on the adjoining sidewalk.Fabulous Flow in this Open Floor Plan featuring a bright FR w/ fireplace & French Doors, wet bar, gorgeous Kitchen and banquet sized DR w/ wainscoting.First floor Study w/ adjoining full bath is perfect for holiday guests. WOW Kitchen features custom white cabinets, quartz, high-end appliances plus a stunning 8' Walnut island & range hood. Wet bar w/ mini refrigerator makes entertaining easy! Beautiful 5" white oak hardwoods thru-out & double crown molding on 1st floor & Master.2nd floor offers a luxurious Master Suite w/ enormous closet & spa like bath, 3 spacious bedrooms, kid's bath & laundry.Finished basement w/ Game Room & Play Room. Don't delay!
Last Agent to Sell the Property
Coldwell Banker Realty - Westwood Listed on: 12/07/2018
Mary Forde
Insight Realty Group, Inc.
(781) 404-3642
60 Total Sales
1 in Medfield
$1,050,000 Price
Cindi Lee McTiernan
Coldwell Banker Realty - Norwell - Hanover Regional Office
(781) 776-1508
87 Total Sales
1 in Medfield
$749,000 Price
Elizabeth Wilson
William Raveis R.E. & Home Services
(508) 928-4545
16 Total Sales
1 in Medfield
$635,000 Price
North Star Group
Real Broker MA, LLC
(857) 240-5268
105 Total Sales
1 in Medfield
$1,175,000 Price
The Baker Team .
Keller Williams Realty
(781) 661-5797
94 Total Sales
1 in Medfield
$881,500 Price
Jeffrey Germagian
ERA Key Realty Services-Bay State Group
(774) 292-5545
85 Total Sales
1 in Medfield
$858,000 Price
We collect this data history from publicly available records. To have your information removed, we recommend requesting removal directly through your county’s website.
| Date | Event | Price | List to Sale | Price per Sq Ft |
|---|---|---|---|---|
| 07/10/2019 07/10/19 | Sold | $1,212,000 | -2.7% | $349 / Sq Ft |
| 04/24/2019 04/24/19 | Pending | -- | -- | -- |
| 04/01/2019 04/01/19 | Price Changed | $1,245,000 | -2.4% | $359 / Sq Ft |
| 12/07/2018 12/07/18 | For Sale | $1,275,000 | -- | $367 / Sq Ft |
We collect this data history from publicly available records. To have your information removed, we recommend requesting removal directly through your county’s website.
| Year | Tax Paid | Tax Assessment Tax Assessment Total Assessment is a certain percentage of the fair market value that is determined by local assessors to be the total taxable value of land and additions on the property. | Land | Improvement |
|---|---|---|---|---|
| 2025 | $19,938 | $1,444,800 | $391,500 | $1,053,300 |
| 2024 | $20,276 | $1,385,000 | $362,800 | $1,022,200 |
| 2023 | $19,641 | $1,272,900 | $343,700 | $929,200 |
| 2022 | $19,375 | $1,112,200 | $324,600 | $787,600 |
| 2021 | $18,811 | $1,059,200 | $315,100 | $744,100 |
| 2020 | $18,105 | $1,015,400 | $307,400 | $708,000 |
| 2019 | $8,199 | $458,800 | $296,000 | $162,800 |
| 2018 | $4,716 | $276,900 | $276,900 | $0 |
| 2017 | $4,515 | $267,300 | $267,300 | $0 |
Seller's Agent in 2019
Lizann Woods
Coldwell Banker Realty - Westwood
(508) 901-1011
16 Total Sales
Buyer's Agent in 2019
The Jowdy Group
RE/MAX
(781) 881-4141
170 Total Sales
Source: MLS Property Information Network (MLS PIN)
MLS Number: 72431041
APN: MEDF-000043-000000-000187
Disclaimer: Certain information contained herein is derived from information provided by parties other than Homes.com. All information provided is deemed reliable, but is not guaranteed to be accurate and should be independently verified.
The property listing data and information, or the Images, set forth herein were provided to MLS Property Information Network, Inc. from third party sources, including sellers, lessors and public records, and were compiled by MLS Property Information Network, Inc. The property listing data and information, and the Images, are for the personal, non-commercial use of consumers having a good faith interest in purchasing or leasing listed properties of the type displayed to them and may not be used for any purpose other than to identify prospective properties which such consumers may have a good faith interest in purchasing or leasing. MLS Property Information Network, Inc. and its subscribers disclaim any and all representations and warranties as to the accuracy of the property listing data and information, or as to the accuracy of any of the Images, set forth herein.
Ask me questions while you tour the home.