NOT LISTED FOR SALE

362 Rolling Meadows Dr New Market, TN 37820

Estimated Value: $191,238

2 Beds
2 Baths
960 Sq Ft
$199/Sq Ft Est. Value

Sale Details

Date Sold: September 2, 2025

Last sale price $185,000 $193 Per Sq Ft

Est. 3% increase in value since last sale

Current estimated payment $1,083 / mo

2 Days on Market

Highlights

  • Mountain View
  • Traditional Architecture
  • No HOA
  • Deck
  • Main Floor Primary Bedroom

  • Covered Patio or Porch

About This Home

As of September 2025

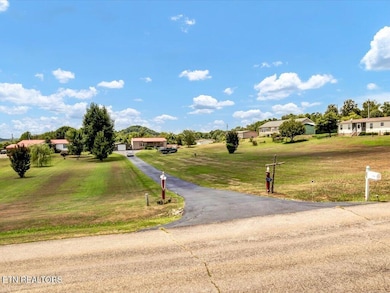
If you've been craving a little space, a slower pace, and a front porch view that makes you take a deep breath—this home might be the one. Set on 1.14 acres in New Market, this 2-bedroom, 2-bath manufactured home offers privacy, mountain views, and the kind of simple charm that feels just right.

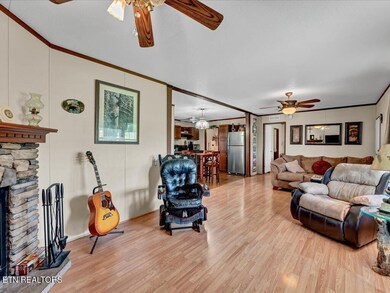
Inside, the split-bedroom layout creates breathing room for everyone, with each bedroom offering its own full bath—perfect for guests or multi-generational living. The living area is open and comfortable, and the kitchen has plenty of space to gather, cook, and connect.

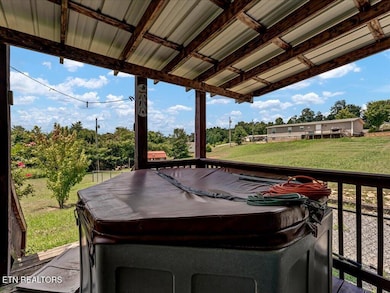
But the heart of this property is outside. Imagine unwinding in the hot tub on your covered deck, taking in the views after a long day. Or stepping into the detached garage to tinker on a project or just keep life organized.

This spot gives you the best of East Tennessee—room to roam, mountain views, and no close neighbors breathing down your neck—yet you're still within reach of Jefferson City, Sevierville, or Knoxville.

If you're looking for an affordable home with the kind of peace you can't put a price on, this one's worth a closer look.

Last Agent to Sell the Property

Amy Shrader

ReMax Real Estate Ten License #324868 Listed on: 07/18/2025

ReMax Real Estate Ten

Co-Listed By

Michelle Hodges

ReMax Real Estate Ten License #361594

Last Buyer's Agent

DEREK SEALS

Twin Lakes Realty & Auction License #348873

Property Details

Home Type

  • Manufactured Home

Est. Annual Taxes

  • $597

Year Built

  • Built in 2010

Lot Details

  • 1.14 Acre Lot
  • Lot Dimensions are 106x486
  • Level Lot

Parking

  • 1 Car Detached Garage
  • Garage Door Opener

Property Views

  • Mountain Views
  • Countryside Views

Home Design

  • Single Family Detached Home
  • Manufactured Home
  • Traditional Architecture
  • Vinyl Siding

Interior Spaces

  • 960 Sq Ft Home
  • Wired For Data
  • Wood Burning Fireplace
  • Vinyl Clad Windows
  • Storage
  • Laminate Flooring
  • Crawl Space

Kitchen

  • Eat-In Kitchen
  • Self-Cleaning Oven
  • Dishwasher

Bedrooms and Bathrooms

  • 2 Bedrooms
  • Primary Bedroom on Main
  • Split Bedroom Floorplan
  • Walk-In Closet
  • 2 Full Bathrooms

Laundry

  • Laundry Room
  • Washer and Dryer Hookup

Outdoor Features

  • Deck
  • Covered Patio or Porch

Schools

  • Jefferson County High School

Utilities

  • Central Heating and Cooling System
  • Septic Tank
  • Internet Available

Community Details

  • No Home Owners Association
  • Mountain Meadows Phase Ii Subdivision

Listing and Financial Details

  • Assessor Parcel Number 065O B 041.00

Property Details

Home Type

Manufactured Home

Est. Annual Taxes

$597

Year Built

Built in 2010

Lot Details

1.14 Acres

Parking

1

Listing Details

  • Directions: I40 exit 415 turn left on US 25W N/US 70W. Go 5 miles and left on Dumplin Loop. Left on Mountain Meadows. Left on Rolling Meadows Dr. 1/2 mile to home on right
  • Property Sub Type: Single Family Residence
  • Prop. Type: Single Family
  • Year Built: 2010
  • Lot Size Acres: 1.14
  • Lot Size: 106x486
  • Co List Office Phone: 423-581-8881
  • Subdivision Name: Mountain Meadows Phase Ii
  • Architectural Style: Traditional
  • Property Attached Yn: No
  • Structure Type: Mobile/Manufactured
  • View:Mountain View: Yes
  • General Property Description:Lot Size SqFt: 49658.0
  • Contract Info:List PriceSqFt2: 182.29
  • General Property Description:Fireplace: Yes
  • General Property Description:SqFt - Main Lvl: 960.0
  • General Property Description:_pound_ Fireplace: 1.0
  • General Property Description:HOA: No
  • General Property Description:Basement: No
  • General Property Description:Bonus Room: No
  • General Property Description:Extra Storage: Yes
  • AtchdDtchd Type:Detached: Yes
  • Siding:Vinyl2: Yes
  • Cooling:Central Cooling: Yes
  • Fuel:Electric: Yes
  • Heat:Central: Yes
  • Dining Area:Eat-in Kitchen: Yes
  • Appliances Refrigerators: Yes
  • Misc Features:Internet Available: Yes
  • Misc Features:Walk-in Closets: Yes
  • Misc Features:WasherDryer Connect: Yes
  • Water:Public: Yes
  • Floors:Laminate: Yes
  • Misc Features:Wired for Internet: Yes
  • Location Tax Legal Info:Property Sub-Type: Residential
  • Special Features: VirtualTour

Interior Features

  • Appliances: Dishwasher, Refrigerator, Self Cleaning Oven
  • Basement YN: No
  • Has Basement: Crawl Space
  • Fireplace: Yes
  • Full Bathrooms: 2
  • Total Bedrooms: 2
  • Fireplace Features: Wood Burning
  • Fireplaces: 1
  • Flooring: Laminate
  • Interior Amenities: Walk-In Closet(s), Eat-in Kitchen
  • Basement:Crawl Space: Yes
  • Appliances Dishwasher: Yes
  • Other Rooms:LaundryUtility: Yes
  • Other Rooms:Mstr Bdrm Main Level: Yes
  • Appliances:Self Cleaning Oven: Yes
  • Fireplace:Wood Burning: Yes
  • Other Rooms:Split Bedroom: Yes

Exterior Features

  • Exterior Features: Windows - Vinyl
  • View: Mountain View, Country Setting
  • Lot Features: Level
  • Construction Type: Other, Vinyl Siding
  • Patio And Porch Features: Porch - Covered, Deck
  • Exterior Features:Deck: Yes
  • Exterior Features:Porch - Covered: Yes
  • Exterior Features:Windows - Vinyl: Yes
  • Construction:Other7: Yes

Garage/Parking

  • GarageParkingGarageSpaces: 1.0
  • Attached Garage: No
  • Garage Spaces: 1.0
  • Parking Features: Garage Door Opener, Detached
  • GarageParking:Garage Door Opener: Yes
  • GarageParking:Detached2: Yes

Utilities

  • Cooling: Central Cooling
  • Sewer: Septic Tank
  • Cooling Y N: Yes
  • Heating: Central, Electric
  • Heating Yn: Yes
  • Water Source: Public
  • Sewer Septic Tank: Yes

Schools

  • High School: Jefferson County

Lot Info

  • Lot Size Sq Ft: 49658.0
  • Parcel #: 065O B 041.00

Tax Info

  • Tax Annual Amount: 596.67

Ownership History

We collect this data history from publicly available records. To have your information removed, we recommend requesting removal directly through your county’s website.

Date Name Owned For Owner Type

Purchase Details

Listed on
Jul 18, 2025
Closed on
Aug 29, 2025
Sold by
Bought by
Seller's Agent
Amy Shrader
ReMax Real Estate Ten
Buyer's Agent
DEREK SEALS
Twin Lakes Realty & Auction
List Price
$175,000
Sold Price
$185,000
Premium/Discount to List
$10,000
5.71%
Views
20
Current Estimated Value
$191,238

Home Financials for this Owner

Home Financials are based on the most recent Mortgage that was taken out on this home.
Estimated Appreciation
$6,238
Avg. Annual Appreciation
3.98%
Original Mortgage
$181,649
Outstanding Balance
$181,649
Interest Rate
6.72%
Mortgage Type
FHA
Estimated Equity
$9,589

Purchase Details

Closed on
Apr 26, 2012
Sold by
Bought by
Source: Public Records
Create a Home Valuation Report for This Property
The Home Valuation Report is an in-depth analysis detailing your home's value as well as a comparison with similar homes in the area

Purchase History

We collect this data history from publicly available records. To have your information removed, we recommend requesting removal directly through your county’s website.

Date Buyer Sale Price Title Company
$185,000 Blue Ridge Title
$65,000 --
Source: Public Records

Mortgage History

We collect this data history from publicly available records. To have your information removed, we recommend requesting removal directly through your county’s website.

Date Status Borrower Loan Amount
Closed $181,649
Source: Public Records

Property History

We collect this data history from publicly available records. To have your information removed, we recommend requesting removal directly through your county’s website.

Date Event Price List to Sale Price per Sq Ft
09/02/2025 09/02/25 Sold $185,000 +5.7% $193 / Sq Ft
07/20/2025 07/20/25 Pending -- -- --
07/18/2025 07/18/25 For Sale $175,000 -- $182 / Sq Ft
Source: East Tennessee REALTORS® MLS

Tax History

We collect this data history from publicly available records. To have your information removed, we recommend requesting removal directly through your county’s website.

Year Tax Paid Tax Assessment Tax Assessment Total Assessment is a certain percentage of the fair market value that is determined by local assessors to be the total taxable value of land and additions on the property. Land Improvement
2025 $597 $41,725 $9,000 $32,725
2023 $462 $20,075 $0 $0
2022 $440 $20,075 $8,000 $12,075
2021 $440 $20,075 $8,000 $12,075
2020 $440 $20,075 $8,000 $12,075
2019 $440 $20,075 $8,000 $12,075
2018 $397 $16,900 $6,000 $10,900
2017 $397 $16,900 $6,000 $10,900
2016 $397 $16,900 $6,000 $10,900
2015 $397 $16,900 $6,000 $10,900
2014 $397 $16,900 $6,000 $10,900
Source: Public Records

Agents Affiliated with this Home

  • Section Image
  • Section Image
  • Section Image
See All Agents

Map

Source: East Tennessee REALTORS® MLS

MLS Number: 1308926

East Tennessee REALTORS® MLS

APN: 065O-B-041.00

Your Personal Tour Guide

Ask me questions while you tour the home.