

Verified badge confirms data from builder
3620 Rolling Ridge Bend Davenport, FL 33837
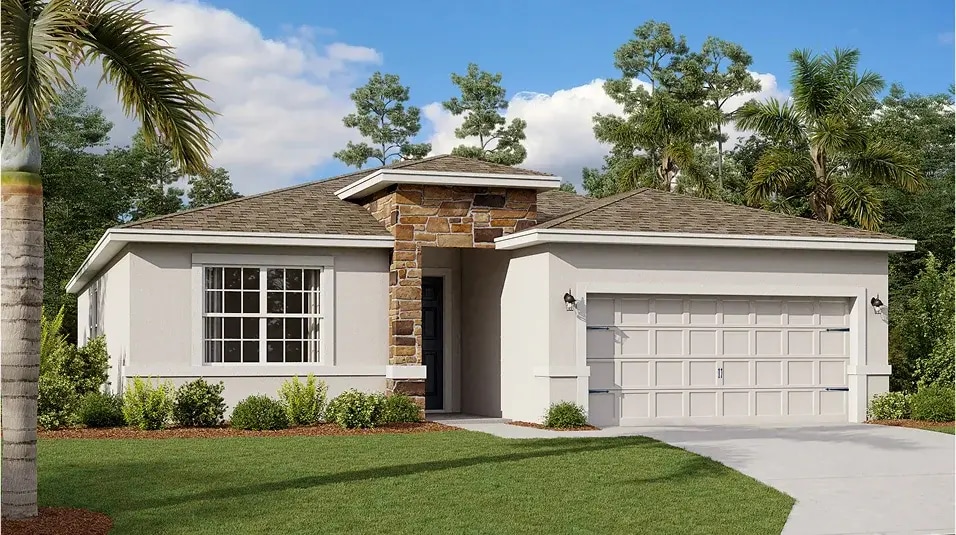
Wynnstone - Estate Key Collection
Freedom Plan
Estimated payment $2,999/month
Total Views
271
4
Beds
3
Baths
2,109
Sq Ft
$209
Price per Sq Ft
Highlights
- Community Cabanas
- Den
- Community Playground
- New Construction
- Living Room
- Dining Room
About This Home
A Next Gen single-story plan, this spacious home features an attached private suite with its own separate entrance, living room, kitchenette, bedroom and bathroom. In the main home is an open living space, study, total of three bedrooms and a covered patio. The owner’s suite is tucked away in the back of the home and provides a private full-sized bathroom.
Townhouse Details
Home Type
- Townhome
Year Built
- Built in 2025 | New Construction
- Expected Delivery October 2025
Lot Details
- 5,489 Sq Ft Lot
HOA Fees
- $50 Monthly HOA Fees
Parking
- 2 Car Garage
Taxes
- 1.65% Estimated Total Tax Rate
Interior Spaces
- 1-Story Property
- Family Room
- Living Room
- Dining Room
- Den
Bedrooms and Bathrooms
- 4 Bedrooms
- 3 Full Bathrooms
Community Details
Recreation
- Community Playground
- Community Cabanas
- Community Pool
- Tot Lot
- Dog Park
- Trails
Matterport 3D Tour
Community Map
Map
Property History
| Date | Event | Price | List to Sale | Price per Sq Ft |
|---|---|---|---|---|
| 10/27/2025 10/27/25 | Sold | $440,990 | 0.0% | $209 / Sq Ft |
| 10/22/2025 10/22/25 | Off Market | $440,990 | -- | -- |
| 10/15/2025 10/15/25 | For Sale | $440,990 | -- | $209 / Sq Ft |
Source: Lennar
About the Builder
Lennar began in 1954 as F&R Builders in Miami and later adopted the Lennar name as the business grew beyond its early residential roots. The company focuses on building new homes and communities, with offerings that include affordable, move-up, and active adult housing, along with multifamily communities, commercial properties, land development, financial services, and asset management. Lennar has built a wide national presence over time and has constructed more than one million new homes for families across America.
Frequently Asked Questions
How many homes are planned at Wynnstone - Estate Key Collection
What are the HOA fees at Wynnstone - Estate Key Collection?
What is the tax rate at Wynnstone - Estate Key Collection?
Nearby Homes
- 172 Holly Village Dr
- 176 Holly Village Dr
- Interstate 4
- 317 Broken Woods Blvd
- 322 St George Dr
- 287 Match Point Dr
- 402 Golfview Dr
- 917 Saint George Dr
- 446 Citrus Ridge
- 000 No St
- 328 Saint George Dr
- 2504 Saint George Dr
- 2546 St George Dr
- 1049 Deer Creek Blvd
- 1055 Deer Creek Blvd Unit 2146
- 1234 Red Hill Rd
- 1150 Deer Creek Blvd
- 2457 St George Dr
- 2253 St George Dr
- 2421 Saint George Dr
- Wynnstone - Signature Series
- Wynnstone
- Wynnstone
- Wynnstone - Classic Series
- Brentwood - Overlook Townhomes
- Brentwood - Ascent Collection
- Wynnstone - Manor Key Collection
- Brentwood
- Cascades
- Wynnstone
- Atria at Ridgewood Lakes
- Grandview Townhomes
- Hartford Terrace - Estate
- Hartford Terrace - Townhomes
- Hartford Terrace - Classic
- Hartford Terrace - Garden
- Pine Pointe at Astonia Townhomes - Pine Pointe at Astonia
- Geneva Landings
- Temples Crossing
- Horse Creek at Crosswinds - Townhomes

Builder
Your Personal Tour Guide
Ask me questions while you tour the home.