
Melinda Brock
Estate Properties
(424) 488-1665
45 Total Sales
1 in Rolling Hills Estates
$1,300,000 Price
Estimated Value: $904,672
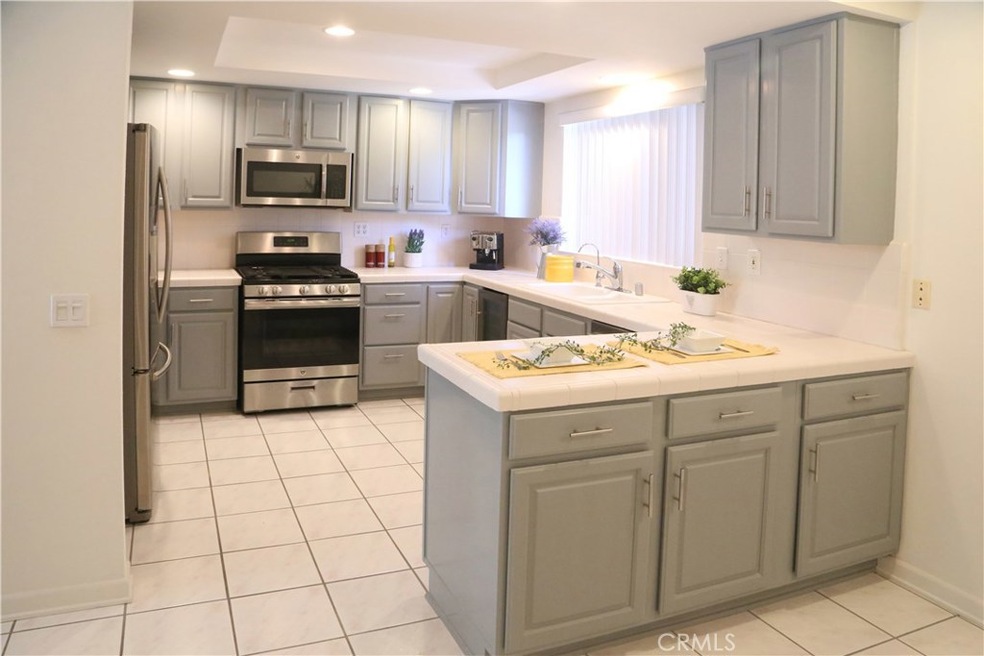
Resort style living here! Over looking trees and swimming pool from living room, Master bedroom. Larger Swimming pool, Gym, Tennis court in the recreational area in the community. Wine cooler in kitchen. BBQ patio. Romantic fireplace in the living room. Private bathroom for each bedroom. The Loft in the Master bedroom is for your ideal use. Past owner built a sauna room in extra space in the garage that is currently used as storage. It could be restored to the sauna room.
Last Agent to Sell the Property
Merlin Investments License #01143623 Listed on: 05/31/2019
We collect this data history from publicly available records. To have your information removed, we recommend requesting removal directly through your county’s website.
Melinda Brock
Estate Properties
(424) 488-1665
45 Total Sales
1 in Rolling Hills Estates
$1,300,000 Price
Sharon Benton
The Agency
(424) 231-6509
32 Total Sales
1 in Rolling Hills Estates
$2,215,000 Price
Karen DeMauricio
Realty One Group United
(424) 323-4218
4 Total Sales
1 in Rolling Hills Estates
$1,275,000 Price
Leslie Gomez
Keller Williams Realty
(424) 567-6860
58 Total Sales
1 in Rolling Hills Estates
$1,638,000 Price
Mike Naylor
Compass
(424) 375-6329
42 Total Sales
1 in Rolling Hills Estates
$1,370,000 Price
Sandra Callen
Vista Sotheby's International Realty
(310) 361-9867
13 Total Sales
1 in Rolling Hills Estates
$1,981,000 Price
We collect this data history from publicly available records. To have your information removed, we recommend requesting removal directly through your county’s website.
| Date | Event | Price | List to Sale | Price per Sq Ft | Prior Sale |
|---|---|---|---|---|---|
| 08/09/2019 08/09/19 | Sold | $680,000 | -2.7% | $433 / Sq Ft | |
| 06/28/2019 06/28/19 | Pending | -- | -- | -- | |
| 05/31/2019 05/31/19 | For Sale | $699,000 | +5.1% | $445 / Sq Ft | |
| 06/21/2017 06/21/17 | Sold | $665,000 | 0.0% | $424 / Sq Ft | View Prior Sale |
| 05/05/2017 05/05/17 | Pending | -- | -- | -- | |
| 04/20/2017 04/20/17 | For Sale | $665,000 | -- | $424 / Sq Ft |
We collect this data history from publicly available records. To have your information removed, we recommend requesting removal directly through your county’s website.
| Year | Tax Paid | Tax Assessment Tax Assessment Total Assessment is a certain percentage of the fair market value that is determined by local assessors to be the total taxable value of land and additions on the property. | Land | Improvement |
|---|---|---|---|---|
| 2026 | $9,395 | $758,546 | $458,475 | $300,071 |
| 2025 | $9,395 | $743,674 | $449,486 | $294,188 |
| 2024 | $8,870 | $729,093 | $440,673 | $288,420 |
| 2023 | $8,744 | $714,798 | $432,033 | $282,765 |
| 2022 | $8,310 | $700,783 | $423,562 | $277,221 |
| 2021 | $8,264 | $687,043 | $415,257 | $271,786 |
| 2020 | $8,147 | $680,000 | $411,000 | $269,000 |
| 2019 | $8,173 | $691,865 | $414,183 | $277,682 |
| 2018 | $8,111 | $678,300 | $406,062 | $272,238 |
| 2016 | $6,395 | $530,000 | $365,000 | $165,000 |
| 2015 | $6,413 | $530,000 | $365,000 | $165,000 |
| 2014 | $6,012 | $490,000 | $337,500 | $152,500 |
Seller's Agent in 2019
Toshiko Takahashi
Merlin Investments
(800) 505-0012
6 Total Sales
TF
Buyer's Agent in 2019
Teresa Fernandez-Campbell
South Bay Homes
(310) 370-6111
2 Total Sales
CJ
Seller's Agent in 2017
Camille Jasmin
Keller Williams Palos Verdes
Source: California Regional Multiple Listing Service (CRMLS)
MLS Number: OC19127327
APN: 7548-022-042
Disclaimer: Certain information contained herein is derived from information provided by parties other than Homes.com. All information provided is deemed reliable, but is not guaranteed to be accurate and should be independently verified.
The multiple listing data appearing on this website, or contained in reports produced therefrom, is owned and copyrighted by California Regional Multiple Listing Service, Inc. ("CRMLS") and is protected by all applicable copyright laws. Information provided is for viewer's personal, non-commercial use and may not be used for any purpose other than to identify prospective properties the viewer may be interested in purchasing. All listing data, including but not limited to square footage and lot size is believed to be accurate, but the listing Agent, listing Broker and CRMLS and its affiliates do not warrant or guarantee such accuracy. The viewer should independently verify the listed data prior to making any decisions based on such information by personal inspection and/or contacting a real estate professional.
Based on information from California Regional Multiple Listing Service, Inc. and /or other sources. All data, including all measurements and calculations of area, is obtained from various sources and has not been, and will not be, verified by broker or MLS. All information should be independently reviewed and verified for accuracy. Properties may or may not be listed by the office/agent presenting the information
Ask me questions while you tour the home.