MH
Marla Holbrook
F.C. Tucker Company
(844) 741-5825
30 Total Sales
1 in Edgewood
$225,000 Price
Estimated Value: $186,338
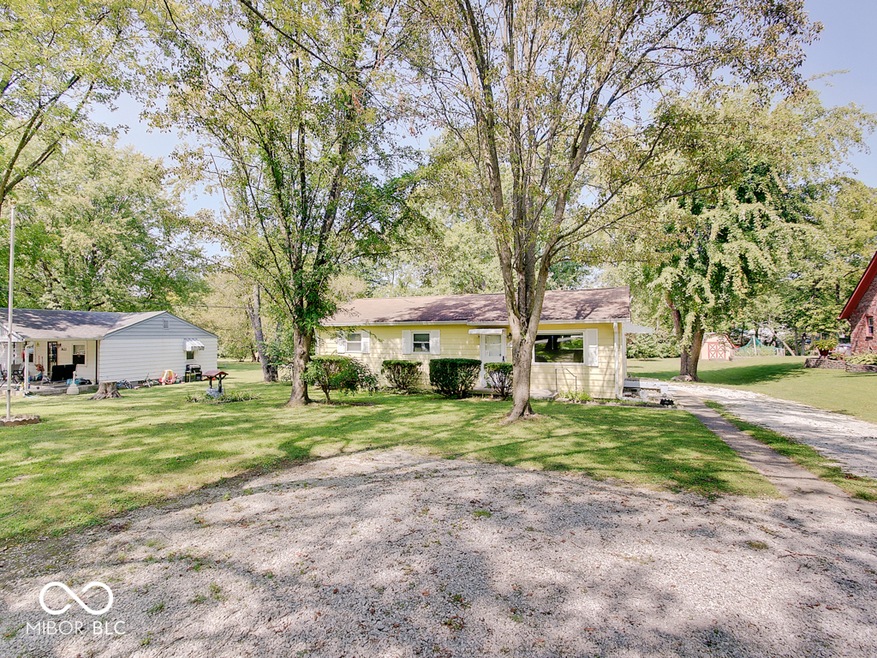
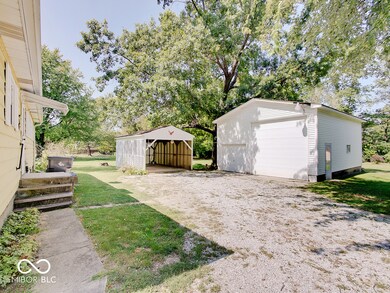
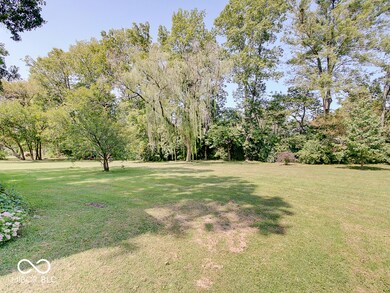
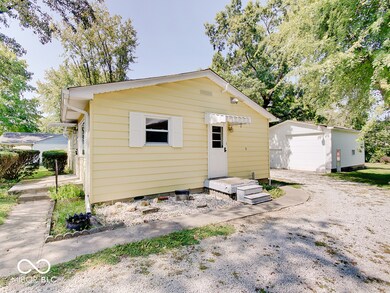
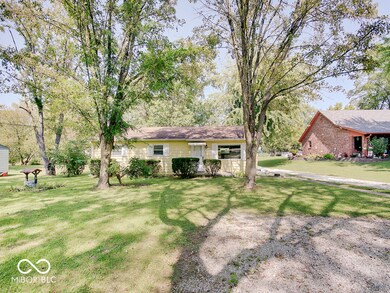
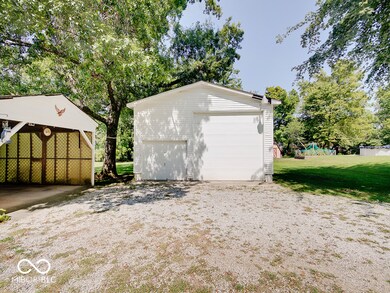
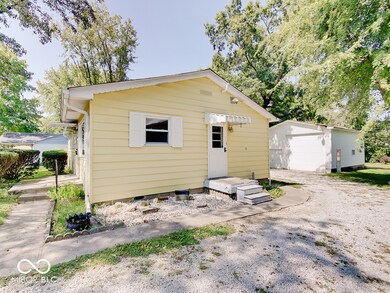
Come see this lovely ranch home featuring 3 BRs/1.5 Baths situated one TWO PARCELS with a huge outbuilding. Country setting with trees and green space right in the city with all the conveniences of restaurants and shopping. You will love the hardwood flooring. All appliances are included.
Last Agent to Sell the Property
Weichert REALTORS® Cooper Group Indy Brokerage Email: ronda@coopergroupindy.com License #RB14038976 Listed on: 09/12/2024

Co-Listed By
Weichert REALTORS® Cooper Group Indy Brokerage Email: ronda@coopergroupindy.com License #RB14038694
Last Buyer's Agent
Terry Rankin
CENTURY 21 Scheetz
We collect this data history from publicly available records. To have your information removed, we recommend requesting removal directly through your county’s website.
MH
Marla Holbrook
F.C. Tucker Company
(844) 741-5825
30 Total Sales
1 in Edgewood
$225,000 Price
Wendy Gillespie
F.C. Tucker Company
(888) 501-5091
87 Total Sales
1 in Edgewood
$240,000 Price
Dani Robinson
F.C. Tucker Company
(888) 573-5258
274 Total Sales
1 in Edgewood
$270,000 Price
Lisa McCoy
CENTURY 21 Scheetz
(833) 323-0946
121 Total Sales
2 in Edgewood
$151K - $255K Price Range
Amber Lents
Keller Williams Indy Metro NE
(833) 599-1918
140 Total Sales
2 in Edgewood
$135K - $225K Price Range
Brenda Dean
Your Realty Link, LLC
(833) 412-7890
94 Total Sales
3 in Edgewood
$25K - $330K Price Range
We collect this data history from publicly available records. To have your information removed, we recommend requesting removal directly through your county’s website.
| Date | Buyer | Sale Price | Title Company |
|---|---|---|---|
| $180,500 | None Listed On Document | ||
| $180,500 | None Listed On Document |
We collect this data history from publicly available records. To have your information removed, we recommend requesting removal directly through your county’s website.
| Date | Status | Borrower | Loan Amount |
|---|---|---|---|
| Open | $162,450 |
We collect this data history from publicly available records. To have your information removed, we recommend requesting removal directly through your county’s website.
| Date | Event | Price | List to Sale | Price per Sq Ft |
|---|---|---|---|---|
| 10/09/2024 10/09/24 | Sold | $180,500 | +3.1% | $179 / Sq Ft |
| 09/14/2024 09/14/24 | Pending | -- | -- | -- |
| 09/12/2024 09/12/24 | For Sale | $175,000 | -- | $174 / Sq Ft |
We collect this data history from publicly available records. To have your information removed, we recommend requesting removal directly through your county’s website.
| Year | Tax Paid | Tax Assessment Tax Assessment Total Assessment is a certain percentage of the fair market value that is determined by local assessors to be the total taxable value of land and additions on the property. | Land | Improvement |
|---|---|---|---|---|
| 2025 | $1,473 | $134,400 | $10,600 | $123,800 |
| 2024 | $514 | $119,400 | $10,600 | $108,800 |
| 2023 | $514 | $108,000 | $10,600 | $97,400 |
| 2022 | $503 | $97,700 | $10,600 | $87,100 |
| 2021 | $492 | $91,900 | $10,600 | $81,300 |
| 2020 | $481 | $87,000 | $10,600 | $76,400 |
| 2019 | $471 | $94,100 | $9,000 | $85,100 |
| 2018 | $461 | $87,900 | $9,000 | $78,900 |
| 2017 | $451 | $83,700 | $9,000 | $74,700 |
| 2016 | $441 | $78,300 | $9,000 | $69,300 |
| 2014 | $310 | $70,300 | $9,000 | $61,300 |
| 2013 | $298 | $73,300 | $9,000 | $64,300 |
Seller's Agent in 2024
Ronda Bailey-Cooper
Weichert REALTORS® Cooper Group Indy
(317) 538-5885
1 in this area
336 Total Sales
K
Seller Co-Listing Agent in 2024
Kassidy McCowan
Weichert REALTORS® Cooper Group Indy
(317) 714-1653
1 in this area
80 Total Sales
T
Buyer's Agent in 2024
Terry Rankin
CENTURY 21 Scheetz
Source: MIBOR Broker Listing Cooperative®
MLS Number: 21997440
APN: 49-15-05-100-006.000-500
Disclaimer: Certain information contained herein is derived from information provided by parties other than Homes.com. All information provided is deemed reliable, but is not guaranteed to be accurate and should be independently verified.
All data is obtained from various sources and may not have been verified by broker or MLS GRID. Supplied Open House Information is subject to change without notice. All information should be independently reviewed and verified for accuracy. Properties may or may not be listed by the office/agent presenting the information. Some IDX listings have been excluded from this website.
Listings courtesy of MIBOR Broker Listing Cooperative® as distributed by MLS GRID.
Based on information submitted to the MLS GRID
Ask me questions while you tour the home.