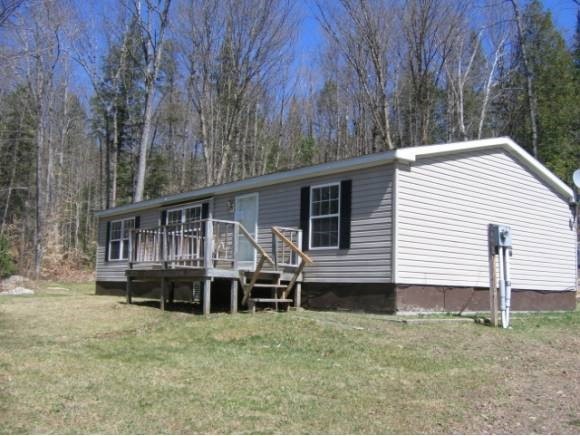
NOT LISTED FOR SALE

3624 Us Route 5 Sutton, VT 05867

3 Beds
2 Baths
1,104 Sq Ft
1.5 Acre Lot

Sale Details

Date Sold: October 26, 2012

Last sale price $35,000 $32 Per Sq Ft

148 Days on Market

Highlights

  • Deck
  • En-Suite Primary Bedroom
  • Manufactured Home
  • Skylights
  • Ceiling Fan
  • Satellite Dish

About This Home

As of October 2012

This property is being sold as is. Nice private location sits back from the road. The home needs a little work but is ready for your touches. Nice brook along the side of the property. It is set up for a generator. Located next to a vast trail.

Last Agent to Sell the Property

Scott Gagnon

BCK Real Estate Listed on: 05/01/2012

Last Buyer's Agent

Susan Aiken

Parkway Realty

Property Details

Home Type

  • Manufactured Home

Year Built

  • Built in 1999

Lot Details

  • 1.5 Acre Lot
  • Lot Sloped Up

Home Design

  • Single Family Detached Home
  • Concrete Foundation
  • Slab Foundation
  • Shingle Roof
  • Vinyl Siding

Interior Spaces

  • 1,104 Sq Ft Home
  • 1-Story Property
  • Ceiling Fan
  • Skylights
  • Fire and Smoke Detector

Kitchen

  • Gas Range
  • Dishwasher

Flooring

  • Carpet
  • Vinyl

Bedrooms and Bathrooms

  • 3 Bedrooms
  • En-Suite Primary Bedroom
  • 2 Full Bathrooms

Laundry

  • Laundry on main level
  • Washer and Dryer Hookup

Parking

  • 2 Car Parking Spaces
  • Gravel Driveway

Schools

  • Sutton Central Elementary School

Utilities

  • Heating System Uses Gas
  • Heating System Uses Kerosene
  • Underground Utilities
  • 100 Amp Service
  • Liquid Propane Gas Water Heater
  • Satellite Dish

Additional Features

  • Deck
  • Manufactured Home

Listing and Financial Details

  • REO, home is currently bank or lender owned
  • Tax Lot 393

Property Details

Home Type

Manufactured Home

Year Built

Built in 1999

Lot Details

1.5 Acres

Listing Details

  • Status Detail: Closed
  • Style: Double Wide
  • Directions: Route 5 north from Burke about 2 miles on right
  • Assessment Amount: 58100
  • Assessment Year: 2009
  • Construction: Existing
  • Foreclosedbank Ownedreo: Yes
  • Total Stories: 1
  • Price Per Sq Ft: 31.7
  • Property Class: Residential
  • Property Type: Single Family
  • Year Built: 1999
  • List Agent: 21192
  • Special Features: 1028
  • Property Sub Type: MobileManufactured
  • Stories: 1

Interior Features

  • Appliances: Dishwasher, Range - Gas
  • Equipment: Satellite, Smoke Detector, Smoke Detectr-Hard Wired
  • Features Interior: Ceiling Fan, Laundry Hook-ups, Primary BR w/ BA, Skylight, Laundry - 1st Floor
  • Total Bedrooms: 3
  • Flooring: Carpet, Vinyl
  • Total Bathrooms: 2
  • Full Bathrooms: 2
  • Basement Description: Slab
  • Room 1: Kitchen, On Level: 1
  • Room 3: Living Room, On Level: 1
  • Room 7: Primary Bedroom, On Level: 1
  • Room 8: Bedroom, On Level: 1
  • Room 9: Bedroom, On Level: 1
  • Sq Ft - Apx Finished AG: 1104
  • Sq Ft - Apx Total Finished: 1104

Exterior Features

  • Construction: Manufactured Home
  • Driveway: Gravel
  • Exterior: Vinyl
  • Foundation: Concrete, Slab w/ Frost Wall
  • Roads: Paved, Public
  • Roof: Shingle - Asphalt
  • Features Exterior: Deck

Garage/Parking

  • Parking: Parking Spaces 2

Utilities

  • Electric: 100 Amp, Circuit Breaker(s)
  • Sewer: Unknown
  • Water: Unknown
  • Water Heater: Gas - LP/Bottle
  • Heating Fuel: Kerosene
  • Heating: Gas Heater, Hot Air
  • Utilities: Underground Utilities

Fee Information

  • Tax Class: Non-Homestead

Schools

  • Elementary School: Sutton Central School

Lot Info

  • Map: 7
  • Lot: 393
  • Lot Sq Ft: 65340
  • Lot Acres: 1.5
  • Surveyed: Unknown
  • Zoning: res
  • Deed Book: 76
  • Deed Page: 542
  • Deed Recorded Type: Foreclosure

Tax Info

  • Tax Gross Amount: 1138.35
  • Tax Year: 2011
Create a Home Valuation Report for This Property
The Home Valuation Report is an in-depth analysis detailing your home's value as well as a comparison with similar homes in the area

Home Values in the Area

Source: Public Records

Average Home Value in this Area


Source: Public Records

Property History

We collect this data history from publicly available records. To have your information removed, we recommend requesting removal directly through your county’s website.

Date Event Price List to Sale Price per Sq Ft
10/26/2012 10/26/12 Sold $35,000 -36.4% $32 / Sq Ft
09/26/2012 09/26/12 Pending -- -- --
05/01/2012 05/01/12 For Sale $55,000 -- $50 / Sq Ft
Source: PrimeMLS

Tax History

We collect this data history from publicly available records. To have your information removed, we recommend requesting removal directly through your county’s website.

Year Tax Paid Tax Assessment Tax Assessment Total Assessment is a certain percentage of the fair market value that is determined by local assessors to be the total taxable value of land and additions on the property. Land Improvement
2025 $1,840 $82,200 $22,500 $59,700
2024 $1,840 $82,200 $22,500 $59,700
2023 $1,606 $82,200 $22,500 $59,700
2022 $1,522 $82,200 $22,500 $59,700
2021 $1,206 $58,100 $18,000 $40,100
2020 $1,229 $58,100 $18,000 $40,100
2019 $1,202 $58,100 $18,000 $40,100
2018 $1,189 $58,100 $18,000 $40,100
2017 $1,033 $58,100 $18,000 $40,100
2016 $1,033 $58,100 $18,000 $40,100
2015 -- $581 $0 $0
2014 -- $581 $0 $0
2013 -- $581 $0 $0
Source: Public Records

Agents Affiliated with this Home

  • Section Image
See All Agents

Map

Source: PrimeMLS

MLS Number: 4152618

PrimeMLS

APN: (200) 500-3624

Your Personal Tour Guide

Ask me questions while you tour the home.