NOT LISTED FOR SALE

Estimated Value: $535,000 - $602,000

3 Beds
2 Baths
1,512 Sq Ft
$370/Sq Ft Est. Value

Sale Details

Date Sold: April 10, 2020

Last sale price $390,000 $258 Per Sq Ft

Est. 43% increase in value since last sale

Current estimated payment $3,158 / mo

2 Days on Market

Highlights

  • Private Pool
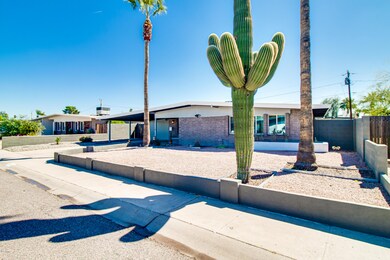
  • Contemporary Architecture
  • Private Yard
  • Mercury Mine Elementary School Rated A
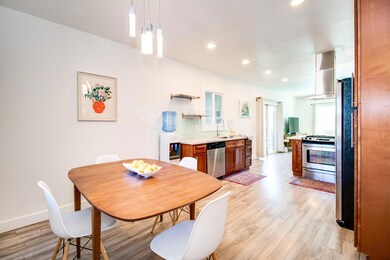
  • Granite Countertops
  • No HOA

About This Home

As of April 2020

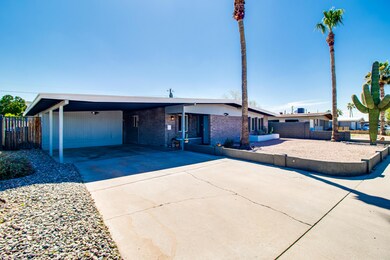
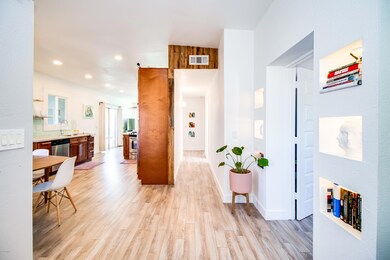
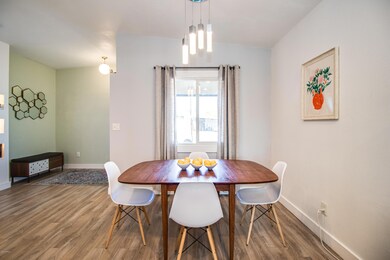
This Mid Century Modern home has all the modern updates & comforts for current living! Beautiful flooring & finishes, spacious floorpan, and a backyard to enjoy all year round. Updates in 2020: Carpet. 2019: New AC, NEST Thermostat, & Garbage disposal. 2017: New electrical panel added & exterior paint. Location is prime as it is near freeways, restaurants and shopping! Walk across Cactus to Roadrunner Park with the dog or kids for playtime and farmers market. The highly rated BASIS school (and several other educational options) are only a few blocks away! Dixie Mountain is only one mile away (or many other peaks at the Phx Mountain Preserve) for the hiking enthusiasts. This is truly a beautiful home in a stellar location!

Last Agent to Sell the Property

Tiffany Featherstone

Realty ONE Group License #BR645256000 Listed on: 03/11/2020

Realty ONE Group

Last Buyer's Agent

Sacha Blanchet

Coldwell Banker Realty License #SA576120000

Coldwell Banker Realty

Home Details

Home Type

  • Single Family

Est. Annual Taxes

  • $1,323

Year Built

  • Built in 1962

Lot Details

  • 7,053 Sq Ft Lot
  • Desert faces the front and back of the property
  • Artificial Turf
  • Private Yard

Parking

  • 2 Carport Spaces

Home Design

  • Contemporary Architecture
  • Built-Up Roof
  • Block Exterior

Interior Spaces

  • 1,512 Sq Ft Home
  • 1-Story Property
  • Skylights
  • Double Pane Windows
  • Formal Dining Room

Kitchen

  • Breakfast Bar
  • Gas Oven
  • Gas Range
  • Dishwasher
  • Granite Countertops
  • Disposal

Flooring

  • Carpet
  • Laminate

Bedrooms and Bathrooms

  • 3 Bedrooms
  • Split Bedroom Floorplan
  • Walk-In Closet
  • 2 Bathrooms
  • Double Vanity
  • Private Water Closet

Laundry

  • Dryer
  • Washer

Outdoor Features

  • Private Pool
  • Covered Patio or Porch
  • Outdoor Storage
  • Playground

Schools

  • Mercury Mine Elementary School
  • Shea Middle School
  • Shadow Mountain High School

Utilities

  • Central Air
  • Heating System Uses Natural Gas
  • High Speed Internet
  • Cable TV Available

Additional Features

  • No Interior Steps
  • North or South Exposure
  • Property is near bus stop

Listing and Financial Details

  • Tax Lot 32
  • Assessor Parcel Number 166-50-032

Community Details

Overview

  • No Home Owners Association
  • Association fees include no fees
  • Star Of Paradise Subdivision

Recreation

  • Bike Trail

Home Details

Home Type

Single Family

Est. Annual Taxes

$1,323

Year Built

Built in 1962

Lot Details

7,053 Sq Ft Lot

Listing Details

  • Cross Street: 36th Street & Cactus
  • Property Type: Residential
  • Ownership: Fee Simple
  • Recreation Center Fee 2: N
  • Recreation Center Fee: N
  • Updated Floors: Partial
  • Items Updated Floor Yr Updated: 2020
  • Items Updated Ht Cool Yr Updated: 2019
  • Updated Wiring: Partial
  • Items Updated Wiring Yr Updated: 2017
  • Separate Den Office Sep Den Office: N
  • Year Built: 1962
  • Tax Year: 2019
  • Property Sub Type: Single Family Residence
  • Horses: No
  • Lot Size Acres: 0.16
  • Subdivision Name: STAR OF PARADISE
  • Architectural Style: Ranch, Contemporary
  • Property Attached Yn: No
  • General Property Description:PriceSqFt: 257.93
  • Const - Finish:Const - Finish: Painted
  • Cooling:Cooling: Central Air
  • Technology:Technology: Cable TV Avail, High Speed Internet
  • Special Features: None

Interior Features

  • Flooring: Carpet, Laminate
  • Basement YN: No
  • Possible Use: None
  • Spa Features: None
  • Appliances: Dishwasher, Disposal, Refrigerator, Gas Oven, Gas Range, Washer, Dryer
  • Total Bedrooms: 3
  • Fireplace: No
  • Interior Amenities: 3/4 Bath Master Bdrm, Double Vanity, Breakfast Bar, Pantry, Granite Counters, High Speed Internet, No Interior Steps
  • Living Area: 1512.0
  • Stories: 1
  • Window Features: Dual Pane, Skylight(s)
  • Additional Bedroom:Additional Bedroom: Master Bedroom Walk-in Closet
  • Dining Area:Dining Area: Formal, Breakfast Bar
  • Interior Features:Interior Features: Skylight(s), No Interior Steps
  • Kitchen Features:Kitchen Features: Dishwasher, Disposal, Refrigerator, Pantry, Granite Counters, Gas Oven, Gas Range
  • Laundry:Laundry: Washer Included, Dryer Included
  • Master Bathroom:Master Bathroom: 3/4 Bath Master Bdrm, Double Vanity, Private Toilet Room
  • Master Bedroom:Master Bedroom: Split
  • Window Features:Window Features: Dual Pane

Exterior Features

  • Fencing: Block
  • Exterior Features: Storage, Private Yard, Playground
  • Lot Features: North/South Exposure, Desert Front, Desert Back, Gravel/Stone Front, Gravel/Stone Back, Synthetic Grass Back
  • Pool Private: Yes
  • Disclosures: Seller Discl Avail, Agency Discl Req
  • Common Walls: All on One Level
  • Construction Type: Block, Painted
  • Patio And Porch Features: Patio, Covered Patio(s)
  • Roof: Built-Up
  • General Property Description:Community Pool YN2: No
  • General Property Description:Private Pool YN2: Yes

Garage/Parking

  • Total Covered Spaces: 2.0
  • Carport Spaces: 2.0
  • Open Parking Spaces: 2.0

Utilities

  • Cooling: Central Air
  • Heating: Natural Gas
  • Cooling Y N: Yes
  • Heating Yn: Yes
  • Water Source: Public
  • Utilities:Utilities: APS, SW Gas

Condo/Co-op/Association

  • Community Features: Near Bus Stop, Biking/Walking Path
  • Association: No

Association/Amenities

  • Association Fees:PAD Fee YN2: N
  • Association Fees:Cap ImprovementImpact Fee _percent_: $
  • Association Fees:Cap ImprovementImpact Fee 2 _percent_: $

Fee Information

  • Association Fee Includes: No Fees

Schools

  • Elementary School: Mercury Mine Elementary School
  • High School: Shadow Mountain High School
  • Junior High Dist: Paradise Valley Unified District
  • Middle Or Junior School: Shea Middle School

Lot Info

  • Land Lease: No
  • Lot Size Sq Ft: 7053.0
  • Parcel #: 166-50-032

Building Info

  • Builder Name: UNKNOWN

Tax Info

  • Tax Annual Amount: 1322.88
  • Tax Lot: 32

Ownership History

We collect this data history from publicly available records. To have your information removed, we recommend requesting removal directly through your county’s website.

Date Name Owned For Owner Type

Purchase Details

Listed on
Mar 11, 2020
Closed on
Apr 3, 2020
Sold by
Bought by
Seller's Agent
Tiffany Featherstone
Realty ONE Group
Buyer's Agent
Sacha Blanchet
Coldwell Banker Realty
List Price
$382,000
Sold Price
$390,000
Premium/Discount to List
$8,000
2.09%
Current Estimated Value
$559,359

Home Financials for this Owner

Home Financials are based on the most recent Mortgage that was taken out on this home.
Estimated Appreciation
$169,359
Avg. Annual Appreciation
5.94%
Original Mortgage
$312,000
Interest Rate
0.034%
Mortgage Type
New Conventional

Purchase Details

Listed on
Aug 14, 2015
Closed on
May 11, 2016
Sold by
Bought by
Seller's Agent
Angela Turner
Turner International Real Estate
Buyer's Agent
Tiffany Featherstone
Realty ONE Group
List Price
$325,000
Sold Price
$304,000
Premium/Discount to List
-$21,000
-6.46%

Home Financials for this Owner

Home Financials are based on the most recent Mortgage that was taken out on this home.
Avg. Annual Appreciation
6.58%
Original Mortgage
$294,880
Interest Rate
0.0371%
Mortgage Type
New Conventional

Purchase Details

Closed on
Mar 3, 2014
Sold by
Bought by

Home Financials for this Owner

Home Financials are based on the most recent Mortgage that was taken out on this home.
Original Mortgage
$145,000
Interest Rate
0.0434%
Mortgage Type
Purchase Money Mortgage

Purchase Details

Closed on
Nov 22, 2000
Sold by
Bought by

Home Financials for this Owner

Home Financials are based on the most recent Mortgage that was taken out on this home.
Original Mortgage
$103,295
Interest Rate
0.0781%
Mortgage Type
New Conventional

Purchase Details

Closed on
Jun 4, 1997
Sold by
Bought by
Source: Public Records
Create a Home Valuation Report for This Property
The Home Valuation Report is an in-depth analysis detailing your home's value as well as a comparison with similar homes in the area

Home Values in the Area

Source: Public Records

Average Home Value in this Area


Source: Public Records

Purchase History

We collect this data history from publicly available records. To have your information removed, we recommend requesting removal directly through your county’s website.

Date Buyer Sale Price Title Company
$390,000 Grand Canyon Title Agency
$304,000 Fidelity Natl Title Agency I
$130,000 Fidelity National Title Agen
$114,900 Chicago Title Insurance Co
$93,500 Ati Title Agency
Source: Public Records

Mortgage History

We collect this data history from publicly available records. To have your information removed, we recommend requesting removal directly through your county’s website.

Date Status Borrower Loan Amount
Open $312,400
Closed $312,000
Previous Owner $294,880
Previous Owner $195,000
Previous Owner $145,000
Previous Owner $95,240
Previous Owner $103,295
Source: Public Records

Property History

We collect this data history from publicly available records. To have your information removed, we recommend requesting removal directly through your county’s website.

Date Event Price List to Sale Price per Sq Ft Prior Sale
04/10/2020 04/10/20 Sold $390,000 +2.1% $258 / Sq Ft
03/13/2020 03/13/20 Pending -- -- --
03/11/2020 03/11/20 For Sale $382,000 +25.7% $253 / Sq Ft
05/13/2016 05/13/16 Sold $304,000 -1.3% $201 / Sq Ft View Prior Sale
04/04/2016 04/04/16 Pending -- -- --
12/28/2015 12/28/15 Price Changed $308,100 0.0% $204 / Sq Ft
12/21/2015 12/21/15 Price Changed $308,200 0.0% $204 / Sq Ft
12/19/2015 12/19/15 Price Changed $308,300 0.0% $204 / Sq Ft
12/18/2015 12/18/15 Price Changed $308,400 0.0% $204 / Sq Ft
12/17/2015 12/17/15 Price Changed $308,500 0.0% $204 / Sq Ft
12/16/2015 12/16/15 Price Changed $308,600 0.0% $205 / Sq Ft
12/15/2015 12/15/15 Price Changed $308,700 0.0% $205 / Sq Ft
12/14/2015 12/14/15 Price Changed $308,800 0.0% $205 / Sq Ft
12/11/2015 12/11/15 Price Changed $308,900 0.0% $205 / Sq Ft
12/10/2015 12/10/15 Price Changed $309,000 0.0% $205 / Sq Ft
12/09/2015 12/09/15 Price Changed $309,100 0.0% $205 / Sq Ft
12/07/2015 12/07/15 Price Changed $309,200 0.0% $205 / Sq Ft
12/04/2015 12/04/15 Price Changed $309,300 0.0% $205 / Sq Ft
12/03/2015 12/03/15 Price Changed $309,400 0.0% $205 / Sq Ft
12/02/2015 12/02/15 Price Changed $309,500 0.0% $205 / Sq Ft
12/01/2015 12/01/15 Price Changed $309,600 0.0% $205 / Sq Ft
11/30/2015 11/30/15 Price Changed $309,700 0.0% $205 / Sq Ft
11/21/2015 11/21/15 Price Changed $309,800 0.0% $205 / Sq Ft
11/16/2015 11/16/15 Price Changed $309,900 -1.6% $205 / Sq Ft
11/12/2015 11/12/15 Price Changed $314,900 -1.3% $209 / Sq Ft
11/02/2015 11/02/15 Price Changed $318,900 -0.3% $211 / Sq Ft
10/26/2015 10/26/15 Price Changed $319,900 -0.6% $212 / Sq Ft
10/19/2015 10/19/15 Price Changed $321,900 -0.6% $213 / Sq Ft
10/03/2015 10/03/15 Price Changed $323,800 0.0% $215 / Sq Ft
09/18/2015 09/18/15 Price Changed $323,900 0.0% $215 / Sq Ft
09/10/2015 09/10/15 Price Changed $324,000 -0.3% $215 / Sq Ft
08/14/2015 08/14/15 For Sale $325,000 -- $215 / Sq Ft
Source: Arizona Regional Multiple Listing Service (ARMLS)

Tax History

We collect this data history from publicly available records. To have your information removed, we recommend requesting removal directly through your county’s website.

Year Tax Paid Tax Assessment Tax Assessment Total Assessment is a certain percentage of the fair market value that is determined by local assessors to be the total taxable value of land and additions on the property. Land Improvement
2025 $1,422 $16,424
2024 $1,354 $15,642
2023 $1,354 $37,400 $7,480 $29,920
2022 $1,341 $29,020 $5,800 $23,220
2021 $1,364 $26,060 $5,210 $20,850
2020 $1,317 $25,470 $5,090 $20,380
2019 $1,323 $23,630 $4,720 $18,910
2018 $1,275 $21,170 $4,230 $16,940
2017 $1,217 $20,580 $4,110 $16,470
2016 $1,198 $16,110 $3,220 $12,890
2015 $1,302 $15,200 $3,040 $12,160
Source: Public Records

Agents Affiliated with this Home

  • Section Image
  • Section Image
  • Section Image
  • Section Image
See All Agents

Map

Source: Arizona Regional Multiple Listing Service (ARMLS)

MLS Number: 6049143

Arizona Regional Multiple Listing Service (ARMLS)

APN: 166-50-032

Your Personal Tour Guide

Ask me questions while you tour the home.