
CALEB ROBLES
G F R HOMES
(909) 346-2573
9 Total Sales
2 in Small Canyon
$555,000 Price Range
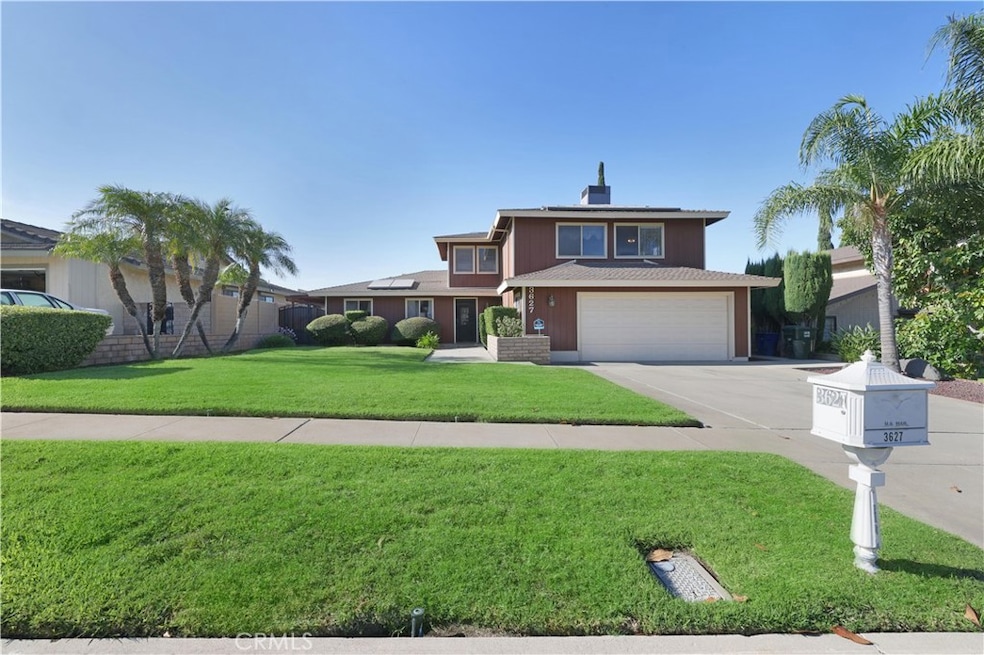
This Home Truly Has It All!
Prepare to be impressed by this exceptional 4-bedroom, 3-bath residence that blends style, comfort, and breathtaking views into one perfect package. Set against a backdrop of majestic mountains, the home's impeccable curb appeal is matched only by its lush, manicured landscaping in both the front and backyards.
Inside, a Rare Main-Level Bedroom with a Full Bath offers the ideal setup for guests or multi-generational living. The grand entryway immediately showcases the pride of ownership, with a warm and inviting layout designed for both relaxation and entertaining.
The updated kitchen is a chef's delight, featuring granite countertops, stainless steel appliances, and a seamless connection to the cozy family room. On chilly winter nights, curl up beside the wood-burning fireplace, or enjoy your favorite beverage at the built-in wet bar while hosting your family and friends.
Your Primary Suite is a private retreat, complete with its own fireplace and a spacious covered patio-the perfect spot to unwind, enjoy a morning coffee, or take in the stunning mountain vistas.
This is more than a home—it’s a lifestyle. Don’t miss your chance to make it yours!
Last Agent to Sell the Property
Century 21 Masters Brokerage Phone: 909-225-0282 License #02080415 Listed on: 08/22/2025
Last Buyer's Agent
Century 21 Masters Brokerage Phone: 909-225-0282 License #02080415 Listed on: 08/22/2025
CALEB ROBLES
G F R HOMES
(909) 346-2573
9 Total Sales
2 in Small Canyon
$555,000 Price Range
Patricia Novo
STIGLER HOMES
(909) 404-9967
57 Total Sales
2 in Small Canyon
$223,000 Price Range
NIEMA THOMAS
NIEMA THOMAS BROKER
(951) 934-7958
86 Total Sales
1 in Small Canyon
$590,000 Price
SHARMAYNE HUSBANDS
Mayne Choice Realty, Inc.
(909) 487-5379
98 Total Sales
2 in Small Canyon
$635,000 Price Range
Wendi Otto
Keller Williams Lake Arrowhead
(562) 586-4501
51 Total Sales
1 in Small Canyon
$540,000 Price
Dylan Trujillo
ROA California Inc
(909) 404-9390
63 Total Sales
2 in Small Canyon
$175,000 Price Range
We collect this data history from publicly available records. To have your information removed, we recommend requesting removal directly through your county’s website.
| Date | Event | Price | List to Sale | Price per Sq Ft |
|---|---|---|---|---|
| 09/26/2025 09/26/25 | Sold | $553,000 | -1.1% | $229 / Sq Ft |
| 08/22/2025 08/22/25 | For Sale | $559,000 | -- | $231 / Sq Ft |
We collect this data history from publicly available records. To have your information removed, we recommend requesting removal directly through your county’s website.
| Year | Tax Paid | Tax Assessment Tax Assessment Total Assessment is a certain percentage of the fair market value that is determined by local assessors to be the total taxable value of land and additions on the property. | Land | Improvement |
|---|---|---|---|---|
| 2025 | $3,466 | $42,920 | $3,040 | $39,880 |
| 2024 | $3,420 | $41,350 | $2,930 | $38,420 |
| 2023 | $3,420 | $34,180 | $2,750 | $31,430 |
| 2022 | $2,581 | $30,240 | $2,430 | $27,810 |
| 2021 | $2,448 | $28,260 | $2,270 | $25,990 |
| 2020 | $2,348 | $26,660 | $2,140 | $24,520 |
| 2019 | $2,369 | $26,660 | $2,140 | $24,520 |
| 2018 | $2,376 | $26,660 | $2,140 | $24,520 |
| 2017 | $2,403 | $26,660 | $2,140 | $24,520 |
| 2015 | -- | $25,140 | $2,120 | $23,020 |
| 2013 | $2,163 | $26,460 | $2,230 | $24,230 |
JR
Seller's Agent in 2025
JOSEPH ROMERO
Century 21 Masters
(909) 225-0828
1 in this area
89 Total Sales
Seller Co-Listing Agent in 2025
Randy Horowitz
Century 21 Masters
(909) 560-4712
1 in this area
106 Total Sales
Source: California Regional Multiple Listing Service (CRMLS)
MLS Number: CV25180202
Disclaimer: Certain information contained herein is derived from information provided by parties other than Homes.com. All information provided is deemed reliable, but is not guaranteed to be accurate and should be independently verified.
The multiple listing data appearing on this website, or contained in reports produced therefrom, is owned and copyrighted by California Regional Multiple Listing Service, Inc. ("CRMLS") and is protected by all applicable copyright laws. Information provided is for viewer's personal, non-commercial use and may not be used for any purpose other than to identify prospective properties the viewer may be interested in purchasing. All listing data, including but not limited to square footage and lot size is believed to be accurate, but the listing Agent, listing Broker and CRMLS and its affiliates do not warrant or guarantee such accuracy. The viewer should independently verify the listed data prior to making any decisions based on such information by personal inspection and/or contacting a real estate professional.
Based on information from California Regional Multiple Listing Service, Inc. and /or other sources. All data, including all measurements and calculations of area, is obtained from various sources and has not been, and will not be, verified by broker or MLS. All information should be independently reviewed and verified for accuracy. Properties may or may not be listed by the office/agent presenting the information
Ask me questions while you tour the home.