
Danielle Bowers
Century 21 Lifestyle
(804) 578-5924
183 Total Sales
1 in Robious
$825,000 Price

Estimated Value: $1,354,084
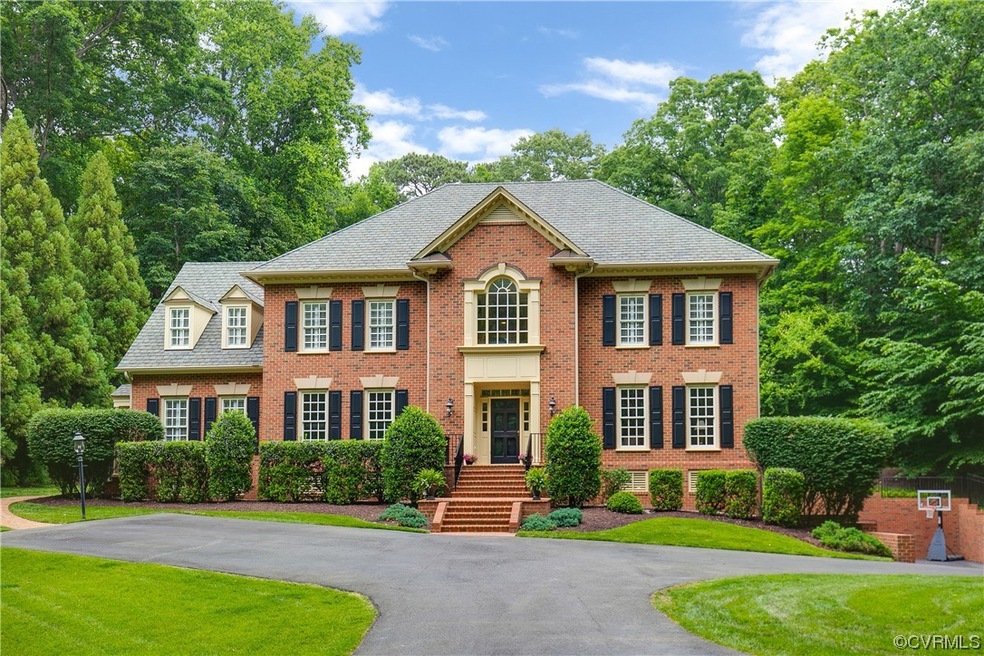
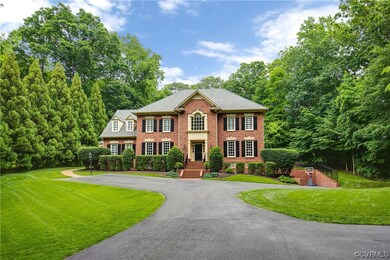
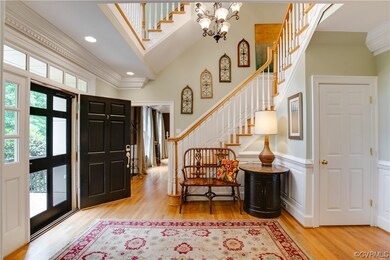
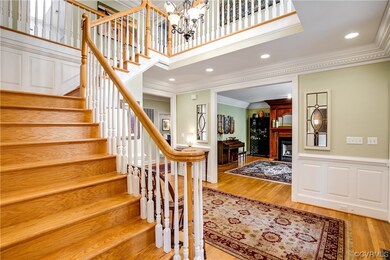
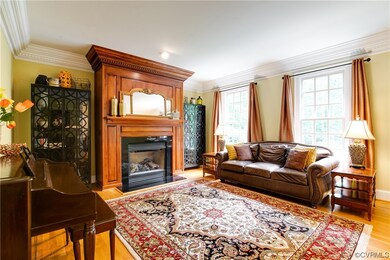
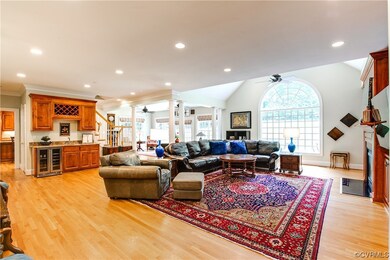
Spectacular 4-sided brick Georgian Colonial, built by Stinson, located on 1.4 private acres within the gated community of Reeds Landing. Grand living spaces include two story entryway, living room with fireplace, formal dining room, expansive family room built-in shelving and fireplace, wet bar and sun-filled morning room. Chef’s kitchen has granite, SS appliances including Sub Zero refrigerator, Wolf range and dual wall ovens, raised panel cabinetry, island with seating, pantry and breakfast room. Study/bedroom with attached full bath completes the first floor. Second floor has primary bedroom spacious ensuite with jetted tub, dual vanity, shower with tile surround and walk-in closet. 3 additional bedrooms, 2 full baths (recently renovated) and laundry room with sink. Third floor offers endless options for rec room, office or home gym plus walk-in storage. Head to finished basement for the media / rec room, newly renovated Au pair or in-law suite with full bath, and separate kitchenette. Separate exterior entrance. Other highlights include 3 car garage, irrigation, brick patio, fenced rear yard, elaborate mouldings, shutters throughout and 2 new Trane HVAC systems (2023).
Last Agent to Sell the Property
Rashkind Saunders & Co. License #0225210111 Listed on: 05/27/2023
Last Buyer's Agent
Kathy Metrick
The Steele Group License #0225246460
We collect this data history from publicly available records. To have your information removed, we recommend requesting removal directly through your county’s website.
Danielle Bowers
Century 21 Lifestyle
(804) 578-5924
183 Total Sales
1 in Robious
$825,000 Price
Christy Carroll
Compass
(804) 418-7325
89 Total Sales
1 in Robious
$1,635,000 Price
Dawn Roy
Open Gate Realty Group
(804) 999-4748
55 Total Sales
1 in Robious
$870,000 Price
James Nay
River City Elite Properties - Real Broker
(804) 609-2378
1,119 Total Sales
5 in Robious
$268K - $855K Price Range
Dianne Long
Napier REALTORS ERA
(804) 346-5643
100 Total Sales
3 in Robious
$680K - $1.1M Price Range
Matt Smith
MSE Properties
(804) 548-4499
74 Total Sales
1 in Robious
$665,000 Price
We collect this data history from publicly available records. To have your information removed, we recommend requesting removal directly through your county’s website.
| Date | Buyer | Sale Price | Title Company |
|---|---|---|---|
| $1,100,000 | Fidelity National Title | ||
| Pecoraro Richard C | -- | None Available | |
| Pecoraro Richard | $841,000 | Commonwealth Escrow | |
| Easter Joshua S | $900,000 | -- |
We collect this data history from publicly available records. To have your information removed, we recommend requesting removal directly through your county’s website.
| Date | Status | Borrower | Loan Amount |
|---|---|---|---|
| Open | $880,000 | ||
| Closed | Metrick Kathy P | $880,000 | |
| Previous Owner | Pecoraro Shannon Franklin | $85,000 | |
| Previous Owner | Pecoraro Richard | $672,800 | |
| Previous Owner | Easter Joshua S | $809,910 |
We collect this data history from publicly available records. To have your information removed, we recommend requesting removal directly through your county’s website.
| Date | Event | Price | List to Sale | Price per Sq Ft | Prior Sale |
|---|---|---|---|---|---|
| 07/05/2023 07/05/23 | Sold | $1,100,000 | +0.5% | $162 / Sq Ft | |
| 06/05/2023 06/05/23 | Pending | -- | -- | -- | |
| 05/31/2023 05/31/23 | For Sale | $1,095,000 | +30.2% | $161 / Sq Ft | |
| 05/23/2016 05/23/16 | Sold | $841,100 | +0.1% | $119 / Sq Ft | View Prior Sale |
| 03/06/2016 03/06/16 | Pending | -- | -- | -- | |
| 03/03/2016 03/03/16 | For Sale | $839,900 | -6.7% | $119 / Sq Ft | |
| 06/24/2013 06/24/13 | Sold | $900,000 | -6.2% | $118 / Sq Ft | View Prior Sale |
| 03/08/2013 03/08/13 | Pending | -- | -- | -- | |
| 07/23/2012 07/23/12 | For Sale | $959,999 | -- | $126 / Sq Ft |
We collect this data history from publicly available records. To have your information removed, we recommend requesting removal directly through your county’s website.
| Year | Tax Paid | Tax Assessment Tax Assessment Total Assessment is a certain percentage of the fair market value that is determined by local assessors to be the total taxable value of land and additions on the property. | Land | Improvement |
|---|---|---|---|---|
| 2026 | $11,187 | $1,254,200 | $238,600 | $1,015,600 |
| 2025 | $11,187 | $1,164,000 | $228,600 | $935,400 |
| 2024 | $10,385 | $1,036,500 | $218,600 | $817,900 |
| 2023 | $8,253 | $906,900 | $178,000 | $728,900 |
| 2022 | $8,118 | $882,400 | $168,000 | $714,400 |
| 2021 | $7,950 | $829,900 | $156,000 | $673,900 |
| 2020 | $7,816 | $822,700 | $156,000 | $666,700 |
| 2019 | $7,816 | $822,700 | $156,000 | $666,700 |
| 2018 | $7,816 | $822,700 | $156,000 | $666,700 |
| 2017 | $8,112 | $845,000 | $156,000 | $689,000 |
| 2016 | $9,278 | $966,500 | $156,000 | $810,500 |
| 2015 | $8,714 | $905,100 | $152,000 | $753,100 |
| 2014 | $8,634 | $896,800 | $147,000 | $749,800 |
Seller's Agent in 2023
Shane Lott
Rashkind Saunders & Co.
(804) 382-8352
4 in this area
176 Total Sales
KM
Buyer's Agent in 2023
Kathy Metrick
The Steele Group
Seller's Agent in 2016
Cabell Childress
Long & Foster
(804) 288-0220
418 Total Sales
Seller's Agent in 2013
Melissa Grohowski
Long & Foster
(804) 651-1595
42 Total Sales
Buyer's Agent in 2013
Richard Bower
Joyner Fine Properties
(804) 869-6000
1 in this area
48 Total Sales
Source: Central Virginia Regional MLS
MLS Number: 2312245
APN: 743-72-30-33-300-000
Disclaimer: Certain information contained herein is derived from information provided by parties other than Homes.com. All information provided is deemed reliable, but is not guaranteed to be accurate and should be independently verified.
All or a portion of th multiple Listing information is provided by the Central Virginia Regional Multiple Listing Service, LLC, from a copyrighted compilation of Listing s. All CVR MLS information provided is deemed reliable but is not guaranteed accurate. The compilation of Listings and each individual Listing are ©2026 Central Virginia Regional Multiple Listing Service, LLC. All rights reserved.
Ask me questions while you tour the home.