NOT LISTED FOR SALE

Estimated Value: $1,612,000 - $1,651,784

5 Beds
4.5 Baths
5,400 Sq Ft
$302/Sq Ft Est. Value

Sale Details

Date Sold: June 12, 2017

Last sale price $839,000 $155 Per Sq Ft

Est. 94% increase in value since last sale

Current estimated payment $9,908 / mo

126 Days on Market

Highlights

  • Fitness Center
  • Pool
  • 1.59 Acre Lot
  • Elm Tree Elementary School Rated A
  • Gated Community
  • Clubhouse

About This Home

As of June 2017

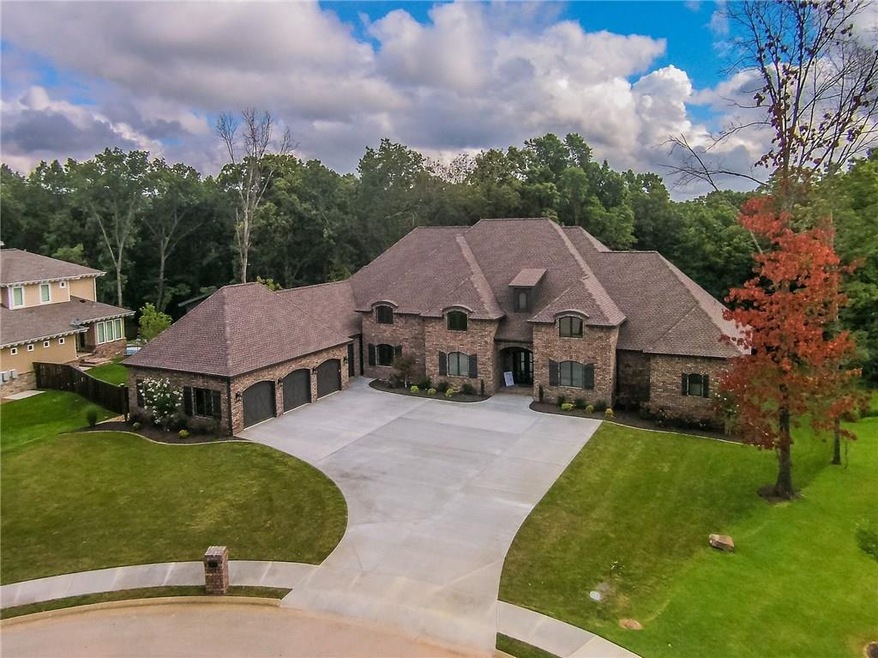
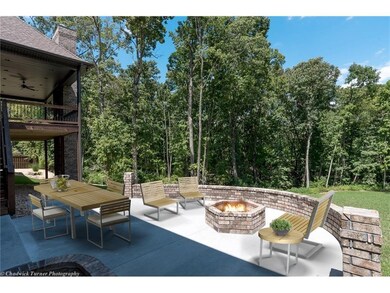
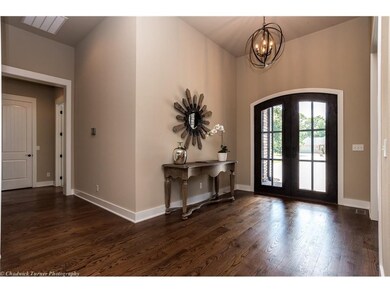
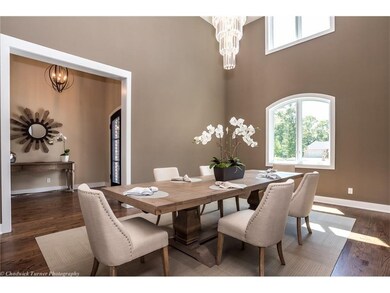
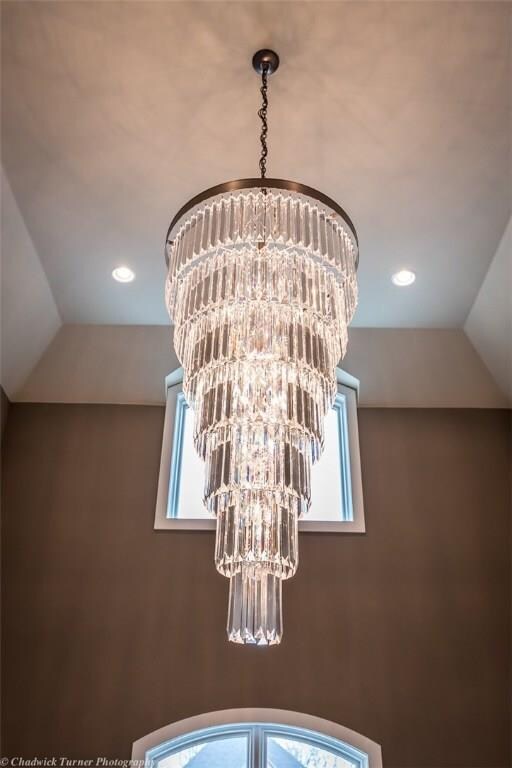
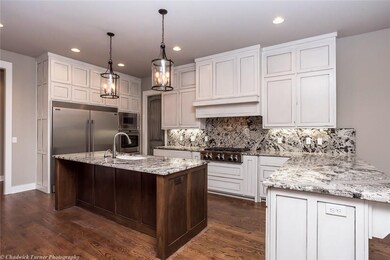
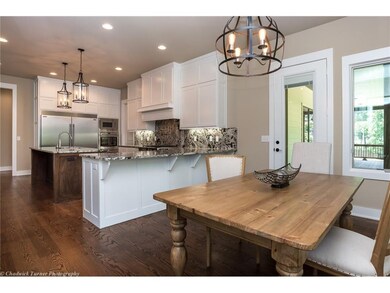
HUGE PRICE REDUCTION! - Investor says SELL...their lose could be your gain. This incredible custom designed home sits on over an acre with beautiful wooded views and wonderful outdoor space including grilling area, cover deck w/fireplace and lower fire pit area. Inside will find soaring ceilings, a fantastic kitchen area and more all on one level. The home was built by O.A.K. HOMES with designer touches and upgrades that make sense like the double sized fridge, butler pantry and huge master closet.

Last Agent to Sell the Property

Cathy Richter

Coldwell Banker Harris McHaney & Faucette-Rogers License #EB00049630 Listed on: 01/06/2017

Co-Listed By

John Mayer

Better Homes and Gardens Real Estate Journey Bento

Last Buyer's Agent

Pat Moore

Lindsey & Assoc Inc Branch License #EB00032697

Lindsey & Assoc Inc Branch

Range of Values:

--
Value Increase
--
Percent Increase
--
Adjusted for Inflation
Collateral Analytics

Collateral Analytics Collateral Analytics AVMs (Automated Valuation Model) employ a number of statistical approaches combined with neighborhood-specific comparable selection guarantees the most up-to-date and precise valuations.

Not Available

Collateral Analytics does not have data for the current month. Please view the chart for historical values.

ICE

ICE Mortgage Technology ICE Mortgage Technology’s AVM (Automated Valuation Model) is a state-of-the-art online residential property valuation tool that provides a quick and accurate estimate of the value of almost any home in the U.S.

Not Available

ICE Mortgage Technology does not have data for the current month. Please view the chart for historical values.

First American

First American First American Data & Analytics’ next-generation AVM combines unrivaled data assets with a blended ensemble of valuation models to produce highly accurate, reliable valuations you can trust.

Not Available

First American does not have data for the current month. Please view the chart for historical values.

Quantarium

Quantarium Quantarium’s valuation service, repeatedly proven the industry’s most accurate and comprehensive, is supercharged with a self-learning and auto-tuning AI engine that continually becomes smarter and more accurate as it processes daily inputs from the industry’s leading RE data lake.

Not Available

Quantarium does not have data for the current month. Please view the chart for historical values.

Average Value
Not Available
List Price
Sold Price
Create a Home Valuation Report for This Property
The Home Valuation Report is an in-depth analysis detailing your home's value as well as a comparison with similar homes in the area

Home Details

Home Type

  • Single Family

Est. Annual Taxes

  • $1,357

Year Built

  • Built in 2016

Lot Details

  • 1.59 Acre Lot
  • Lot Dimensions are 282x113x614x364
  • Cul-De-Sac
  • Landscaped
  • Cleared Lot
  • Wooded Lot

HOA Fees

  • $73 Monthly HOA Fees

Home Design

  • Traditional Architecture
  • Brick Exterior Construction
  • Shingle Roof
  • Architectural Shingle Roof

Interior Spaces

  • 5,400 Sq Ft Home
  • 2-Story Property
  • Wet Bar
  • Built-In Features
  • Ceiling Fan
  • Gas Log Fireplace
  • Double Pane Windows
  • Wood Frame Window
  • Family Room with Fireplace
  • 3 Fireplaces
  • Bonus Room
  • Crawl Space
  • Washer and Dryer Hookup

Kitchen

  • Built-In Oven
  • Built-In Range
  • Microwave
  • Dishwasher
  • Granite Countertops
  • Disposal

Flooring

  • Wood
  • Carpet
  • Marble
  • Ceramic Tile

Bedrooms and Bathrooms

  • 5 Bedrooms
  • Fireplace in Bedroom
  • Split Bedroom Floorplan
  • Walk-In Closet

Home Security

  • Fire and Smoke Detector
  • Fire Sprinkler System

Parking

  • 3 Car Attached Garage
  • Garage Door Opener
  • Driveway

Pool

Outdoor Features

  • Deck
  • Covered Patio or Porch
  • Outdoor Fireplace

Utilities

  • Central Heating and Cooling System
  • Heating System Uses Gas
  • Programmable Thermostat
  • Gas Water Heater
  • Cable TV Available

Additional Features

  • ENERGY STAR Qualified Appliances
  • City Lot

Listing and Financial Details

  • Home warranty included in the sale of the property
  • Tax Lot 183

Community Details

Overview

  • Oak Tree Subdivision

Amenities

  • Clubhouse
  • Recreation Room

Recreation

  • Tennis Courts
  • Community Playground
  • Fitness Center
  • Community Pool

Security

  • Gated Community

Home Details

Home Type

Single Family

Est. Annual Taxes

$1,357

Year Built

Built in 2016

Lot Details

1.59 Acres

HOA Fees

$73 per month

Listing Details

  • Property Sub Type: Single Family Residence
  • Prop. Type: Residential
  • Lot Size Acres: 1.59
  • Lot Size: 282x113x614x364
  • Road Frontage Type: Public Road
  • Co List Office Mls Id: 15470
  • Co List Office Phone: 479-696-0600
  • Subdivision Name: Oak Tree
  • Directions: From Walton Blvd. go West on Highway 72 past Talamore Sub. Turn Right into Oak Tree, stay on oak tree drive past Club House Home is on the Left.
  • Architectural Style: Traditional
  • Garage Yn: Yes
  • Unit Levels: Two
  • New Construction: No
  • Efficiency: Appliances
  • Building Stories: 2
  • Structure Type: House
  • Year Built: 2016
  • ResoPropertyType: Residential
  • Property Sub Type Additional: Single Family Residence
  • ResoBuildingAreaSource: Builder
  • Special Features: VirtualTour
  • Stories: 2

Interior Features

  • Appliances: Some Electric Appliances, Built-In Range, Built-In Oven, Counter Top, Dishwasher, Exhaust Fan, Disposal, Gas Water Heater, Microwave, Oven, Refrigerator, ENERGY STAR Qualified Appliances
  • Has Basement: None, Crawl Space
  • Basement YN: No
  • Full Bathrooms: 4
  • Half Bathrooms: 1
  • Total Bedrooms: 5
  • Fireplace Features: Bedroom, Family Room, Gas Log, Outside
  • Fireplaces: 3
  • Fireplace: Yes
  • Flooring: Carpet, Ceramic Tile, Marble, Wood
  • Interior Amenities: Wet Bar, Built-in Features, Ceiling Fan(s), Granite Counters, Pantry, Programmable Thermostat, Split Bedrooms, Walk-In Closet(s)
  • Living Area: 5400.0
  • Dining Room Type: Bonus Room
  • Window Features: Double Pane Windows, Wood Frames
  • ResoLivingAreaSource: Builder

Exterior Features

  • Fencing: None
  • Lot Features: Cleared, Cul-De-Sac, City Lot, Landscaped, Subdivision, Wooded
  • Pool Features: Pool, Community
  • Waterfront Features: None
  • Home Warranty: Yes
  • Construction Type: Brick
  • Exterior Features: Concrete Driveway
  • Foundation Details: Crawlspace
  • Other Structures: None
  • Patio And Porch Features: Covered, Deck, Porch
  • Roof: Architectural, Shingle

Garage/Parking

  • Attached Garage: Yes
  • Covered Parking Spaces: 3.0
  • Parking Features: Attached, Garage, Garage Door Opener

Utilities

  • Laundry Features: Washer Hookup, Dryer Hookup
  • Security: Fire Sprinkler System, Gated Community, Smoke Detector(s)
  • Cooling: Central Air, Electric
  • Cooling Y N: Yes
  • Heating: Central, Gas
  • Heating Yn: Yes
  • Sewer: Public Sewer
  • Utilities: Cable Available, Electricity Available, Natural Gas Available, Sewer Available, Water Available
  • Water Source: Public

Condo/Co-op/Association

  • Community Features: Clubhouse, Fitness, Gated, Playground, Recreation Area, Tennis Court(s), Curbs, Pool, Sidewalks
  • Association Fee: 875.0
  • Association Fee Frequency: Annually
  • Association: Yes
  • ResoAssociationFeeFrequency: Annually

Fee Information

  • Association Fee Includes: Other

Schools

  • Junior High Dist: Bentonville

Lot Info

  • Zoning Description: Residential
  • Zoning: N
  • ResoLotSizeUnits: Acres

Tax Info

  • Tax Annual Amount: 1357.0
  • Tax Block: 0
  • Tax Lot: 183

Ownership History

We collect this data history from publicly available records. To have your information removed, we recommend requesting removal directly through your county’s website.

Date Name Owned For Owner Type

Purchase Details

Listed on
Jan 6, 2017
Closed on
Jun 12, 2017
Sold by
Jak Builders Llc
Bought by
Seller's Agent
Cathy Richter
Coldwell Banker Harris McHaney & Faucette-Rogers
Buyer's Agent
Pat Moore
Lindsey & Assoc Inc Branch
List Price
$965,000
Sold Price
$839,000
Premium/Discount to List
-$126,000
-13.06%
Current Estimated Value
$1,630,261

Home Financials for this Owner

Home Financials are based on the most recent Mortgage that was taken out on this home.
Estimated Appreciation
$791,261
Avg. Annual Appreciation
7.45%
Source: Public Records

Home Values in the Area

Source: Public Records

Average Home Value in this Area


Source: Public Records

Agents Specializing in Centerton, AR

See All Agents

Purchase History

We collect this data history from publicly available records. To have your information removed, we recommend requesting removal directly through your county’s website.

Date Buyer Sale Price Title Company
$839,000 First National Title Company
Source: Public Records

Property History

We collect this data history from publicly available records. To have your information removed, we recommend requesting removal directly through your county’s website.

Date Event Price List to Sale Price per Sq Ft
06/12/2017 06/12/17 Sold $839,000 -13.1% $155 / Sq Ft
05/13/2017 05/13/17 Pending -- -- --
01/06/2017 01/06/17 For Sale $965,000 -- $179 / Sq Ft
Source: ArkansasOne MLS

Tax History

We collect this data history from publicly available records. To have your information removed, we recommend requesting removal directly through your county’s website.

Year Tax Paid Tax Assessment Tax Assessment Total Assessment is a certain percentage of the fair market value that is determined by local assessors to be the total taxable value of land and additions on the property. Land Improvement
2026 $10,598 $252,794 $28,000 $224,794
2025 $10,458 $252,794 $28,000 $224,794
2024 $10,564 $252,794 $28,000 $224,794
2023 $10,564 $171,210 $21,200 $150,010
2022 $10,445 $171,210 $21,200 $150,010
2021 $10,356 $171,210 $21,200 $150,010
2020 $10,649 $173,340 $22,000 $151,340
2019 $10,649 $173,340 $22,000 $151,340
2018 $10,674 $173,340 $22,000 $151,340
2017 $1,351 $167,800 $22,000 $145,800
2016 $1,351 $22,000 $22,000 $0
2015 $217 $22,610 $22,610 $0
2014 $217 $22,610 $22,610 $0
Source: Public Records

Agents Affiliated with this Home

  • Section Image
  • Section Image
See All Agents

Map

Source: ArkansasOne MLS

MLS Number: 1035190

ArkansasOne MLS

APN: 06-04516-000

Your Personal Tour Guide

Ask me questions while you tour the home.