NOT LISTED FOR SALE

Estimated Value: $343,000 - $392,000

3 Beds
2 Baths
1,416 Sq Ft
$259/Sq Ft Est. Value

Sale Details

Date Sold: August 24, 2021

Last sale price $350,000 $247 Per Sq Ft

Est. 4% increase in value since last sale

Current estimated payment $2,066 / mo

18 Days on Market

Highlights

  • Private Pool
  • No HOA
  • No Interior Steps
  • Phoenix Coding Academy Rated A
  • Covered Patio or Porch
  • Property is near bus stop

About This Home

As of August 2021

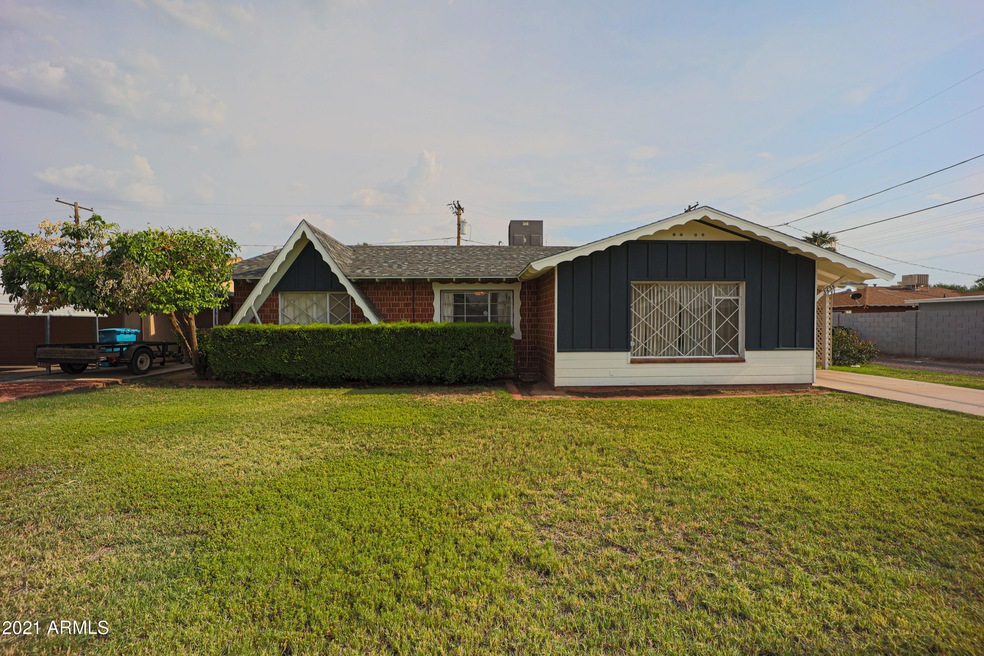
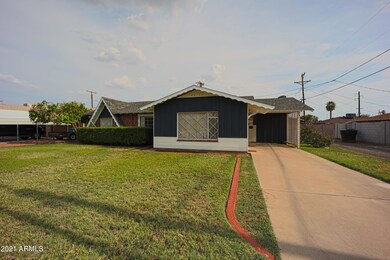
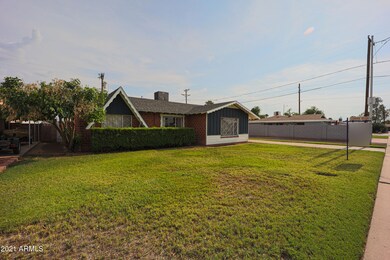
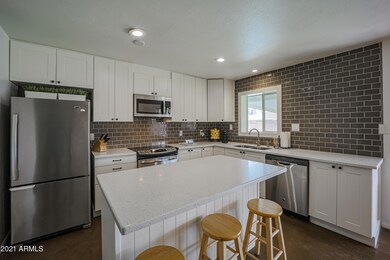
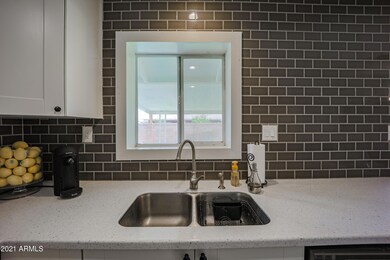
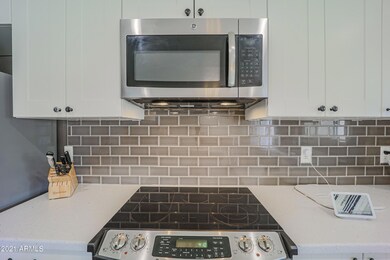
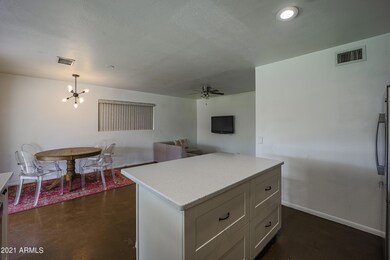
This 3B2b home in Phoenix has been upgraded in all the right places but still maintains its mid-century feel. Out front, the dark contrasts nicely against the crisp white paint and brick. In the living room, light from the large windows casts a soft glow on gallery walls. The kitchen is the real star of this house as matching stainless steel appliances accent the gleaming white counters, bright white cabinets and grey subway tile. Stained concrete and carefully chosen light fixtures throughout the home add to the mid-century style. The master bathroom is beautifully upgraded with newer tile, vanity and light fixture. There are ceiling fans in all the bedrooms. In the back yard, a covered patio overlooks a vivid green lawn and a large swimming pool.

Last Agent to Sell the Property

Keslie Halonen

Keller Williams, Professional Partners License #SA631172000 Listed on: 07/22/2021

Keller Williams, Professional Partners

Co-Listed By

Timothy Kattau

Keller Williams, Professional Partners License #SA646414000

Last Buyer's Agent

Shelli Navarro

HomeSmart License #SA526959000

HomeSmart

Home Details

Home Type

  • Single Family

Est. Annual Taxes

  • $950

Year Built

  • Built in 1959

Lot Details

  • 6,643 Sq Ft Lot
  • Sprinklers on Timer
  • Grass Covered Lot

Parking

  • 1 Carport Space

Home Design

  • Brick Exterior Construction
  • Composition Roof

Interior Spaces

  • 1,416 Sq Ft Home
  • 1-Story Property
  • Ceiling Fan
  • Concrete Flooring
  • Electric Cooktop
  • Washer and Dryer Hookup

Bedrooms and Bathrooms

  • 3 Bedrooms
  • Remodeled Bathroom
  • 2 Bathrooms

Outdoor Features

  • Private Pool
  • Covered Patio or Porch
  • Outdoor Storage

Schools

  • Catalina Ventura Elementary And Middle School
  • Alhambra High School

Utilities

  • Central Air
  • Heating Available
  • High Speed Internet
  • Cable TV Available

Additional Features

  • No Interior Steps
  • North or South Exposure
  • Property is near bus stop

Community Details

  • No Home Owners Association
  • Association fees include no fees
  • West Plaza 8 Lot 971 1004, 1051 1185 Subdivision

Listing and Financial Details

  • Tax Lot 1088
  • Assessor Parcel Number 152-26-072

Home Details

Home Type

Single Family

Est. Annual Taxes

$950

Year Built

Built in 1959

Lot Details

6,643 Sq Ft Lot

Listing Details

  • Cross Street: 35th Avenue and Glendale Avenue
  • Legal Info Range: 2E
  • Property Type: Residential
  • Ownership: Fee Simple
  • Association Fees Land Lease Fee: N
  • Recreation Center Fee 2: N
  • Recreation Center Fee: N
  • Basement: N
  • Updated Partial or Full Bathrooms: Partial
  • Bathrooms Year Updated: 2015
  • Updated Floors: Full
  • Items Updated Floor Yr Updated: 2015
  • Updated Heating or Cooling Units: Full
  • Items Updated Ht Cool Yr Updated: 2011
  • Updated Kitchen: Partial
  • Items Updated Kitchen Yr Updated: 2015
  • Updated Plumbing: Partial
  • Items Updated Plmbg Yr Updated: 2015
  • Updated Pool: Partial
  • Items Updated Pool Yr Updated: 2012
  • Updated Roof: Full
  • Items Updated Roof Yr Updated: 2011
  • Parking Spaces Slab Parking Spaces: 1.0
  • Parking Spaces Total Covered Spaces: 1.0
  • Separate Den Office Sep Den Office: Y
  • Year Built: 1959
  • Tax Year: 2020
  • Property Sub Type: Single Family Residence
  • Horses: No
  • Lot Size Acres: 0.15
  • Co List Office Mls Id: kwpr02
  • Co List Office Phone: 623-939-8900
  • Subdivision Name: WEST PLAZA 8 LOT 971-1004, 1051-1185
  • Architectural Style: Ranch
  • Property Attached Yn: No
  • General Property Description:PriceSqFt: 247.17
  • Cooling:Ceiling Fan(s): Yes
  • Technology:Cable TV Avail: Yes
  • Construction Brick: Yes
  • Cooling:Central Air: Yes
  • Water Source City Water: Yes
  • Kitchen Features:Electric Cooktop: Yes
  • Technology:High Speed Internet: Yes
  • Special Features: None

Interior Features

  • Flooring: Concrete
  • Basement YN: No
  • Possible Use: None
  • Spa Features: None
  • Appliances: Electric Cooktop
  • Total Bedrooms: 3
  • Fireplace: No
  • Interior Amenities: High Speed Internet, No Interior Steps, 3/4 Bath Master Bdrm
  • Living Area: 1416.0
  • Stories: 1
  • Other Rooms:Family Room: Yes
  • Kitchen Features:Wall Oven(s): Yes
  • Community Features:Near Bus Stop: Yes
  • Kitchen Features:Gas Stub for Range: Yes

Exterior Features

  • Fencing: Block
  • Exterior Features: Storage
  • Lot Features: North/South Exposure, Alley, Grass Front, Grass Back, Auto Timer H2O Front, Auto Timer H2O Back
  • Pool Private: Yes
  • Disclosures: Seller Discl Avail
  • Construction Type: Painted, Brick
  • Patio And Porch Features: Covered Patio(s)
  • Roof: Composition
  • Exterior Features:Covered Patio(s): Yes
  • Exterior Features:Storage: Yes
  • General Property Description:Community Pool YN2: No
  • General Property Description:Private Pool YN2: Yes

Garage/Parking

  • Total Covered Spaces: 1.0
  • Carport Spaces: 1.0
  • Open Parking Spaces: 1.0

Utilities

  • Cooling: Central Air, Ceiling Fan(s), Programmable Thmstat
  • Heating: Electric
  • Laundry Features: Wshr/Dry HookUp Only
  • Cooling Y N: Yes
  • Heating Yn: Yes
  • Water Source: City Water
  • Heating:Electric: Yes

Condo/Co-op/Association

  • Community Features: Near Bus Stop
  • Association: No

Association/Amenities

  • Association Fees:HOA YN2: N
  • Association Fees:PAD Fee YN2: N
  • Association Fees:Cap ImprovementImpact Fee _percent_: $
  • Association Fees:Cap ImprovementImpact Fee 2 _percent_: $
  • Association Fee Incl:No Fees: Yes

Fee Information

  • Association Fee Includes: No Fees

Schools

  • Elementary School: Catalina Ventura School
  • High School: Alhambra High School
  • Junior High Dist: Phoenix Union High School District
  • Middle Or Junior School: Catalina Ventura School

Lot Info

  • Land Lease: No
  • Lot Size Sq Ft: 6643.0
  • Parcel #: 152-26-072

Building Info

  • Builder Name: UNKN

Tax Info

  • Tax Annual Amount: 950.0
  • Tax Book Number: 152.00
  • Tax Lot: 1088
  • Tax Map Number: 26.00

Ownership History

We collect this data history from publicly available records. To have your information removed, we recommend requesting removal directly through your county’s website.

Date Name Owned For Owner Type

Purchase Details

Listed on
Jul 22, 2021
Closed on
Aug 10, 2021
Sold by
Bought by
Seller's Agent
Keslie Halonen
Keller Williams, Professional Partners
Buyer's Agent
Shelli Navarro
HomeSmart
List Price
$300,000
Sold Price
$350,000
Premium/Discount to List
$50,000
16.67%
Current Estimated Value
$365,692

Home Financials for this Owner

Home Financials are based on the most recent Mortgage that was taken out on this home.
Estimated Appreciation
$15,692
Avg. Annual Appreciation
0.97%
Original Mortgage
$343,660
Interest Rate
0.029%
Mortgage Type
FHA

Purchase Details

Listed on
Aug 16, 2015
Closed on
Sep 3, 2015
Sold by
Bought by
Seller's Agent
Shelley Kelley
HomeSmart
Buyer's Agent
Oscar Acuna
Call Realty, Inc.
List Price
$150,000
Sold Price
$155,000
Premium/Discount to List
$5,000
3.33%

Home Financials for this Owner

Home Financials are based on the most recent Mortgage that was taken out on this home.
Avg. Annual Appreciation
14.70%
Original Mortgage
$152,192
Interest Rate
0.0387%
Mortgage Type
FHA

Purchase Details

Closed on
Nov 11, 2013
Sold by
Bought by

Purchase Details

Closed on
Jan 28, 1997
Sold by
Bought by
Source: Public Records
Create a Home Valuation Report for This Property
The Home Valuation Report is an in-depth analysis detailing your home's value as well as a comparison with similar homes in the area

Home Values in the Area

Source: Public Records

Average Home Value in this Area


Source: Public Records

Purchase History

We collect this data history from publicly available records. To have your information removed, we recommend requesting removal directly through your county’s website.

Date Buyer Sale Price Title Company
$350,000 Lawyers Title Of Arizona Inc
$155,000 Chicago Title Agency Inc
-- Chicago Title Agency Inc
$76,750 Chicago Title Insurance Co
Source: Public Records

Mortgage History

We collect this data history from publicly available records. To have your information removed, we recommend requesting removal directly through your county’s website.

Date Status Borrower Loan Amount
Closed $21,364
Closed $343,660
Closed $152,192
Source: Public Records

Property History

We collect this data history from publicly available records. To have your information removed, we recommend requesting removal directly through your county’s website.

Date Event Price List to Sale Price per Sq Ft Prior Sale
08/24/2021 08/24/21 Sold $350,000 0.0% $247 / Sq Ft
07/26/2021 07/26/21 Pending -- -- --
07/26/2021 07/26/21 Price Changed $350,000 +16.7% $247 / Sq Ft
07/08/2021 07/08/21 For Sale $300,000 +93.5% $212 / Sq Ft
09/17/2015 09/17/15 Sold $155,000 +3.3% $109 / Sq Ft View Prior Sale
08/19/2015 08/19/15 Pending -- -- --
08/15/2015 08/15/15 For Sale $150,000 -- $106 / Sq Ft
Source: Arizona Regional Multiple Listing Service (ARMLS)

Tax History

We collect this data history from publicly available records. To have your information removed, we recommend requesting removal directly through your county’s website.

Year Tax Paid Tax Assessment Tax Assessment Total Assessment is a certain percentage of the fair market value that is determined by local assessors to be the total taxable value of land and additions on the property. Land Improvement
2025 $1,088 $7,638 -- --
2024 $988 $7,275 -- --
2023 $988 $23,330 $4,660 $18,670
2022 $972 $19,330 $3,860 $15,470
2021 $991 $16,860 $3,370 $13,490
2020 $950 $15,120 $3,020 $12,100
2019 $938 $13,960 $2,790 $11,170
2018 $860 $12,760 $2,550 $10,210
2017 $850 $10,550 $2,110 $8,440
2016 $812 $9,110 $1,820 $7,290
2015 $771 $7,570 $1,510 $6,060
Source: Public Records

Agents Affiliated with this Home

  • Section Image
  • Section Image
  • Section Image
See All Agents

Map

Source: Arizona Regional Multiple Listing Service (ARMLS)

MLS Number: 6262471

Arizona Regional Multiple Listing Service (ARMLS)

APN: 152-26-072

Your Personal Tour Guide

Ask me questions while you tour the home.