NOT LISTED FOR SALE

3637 E Edwards Rd Ashland, MO 65010

Ashland Area

Estimated Value: $425,364

2 Beds
1 Bath
800 Sq Ft
$532/Sq Ft Est. Value

Sale Details

Date Sold: May 15, 2025

Current estimated payment $2,488 / mo

83 Days on Market

Highlights

  • Ranch Style House
  • Covered Patio or Porch
  • Mini Split Air Conditioners
  • No HOA
  • Attached Garage
  • Bathtub with Shower

About This Home

As of May 2025

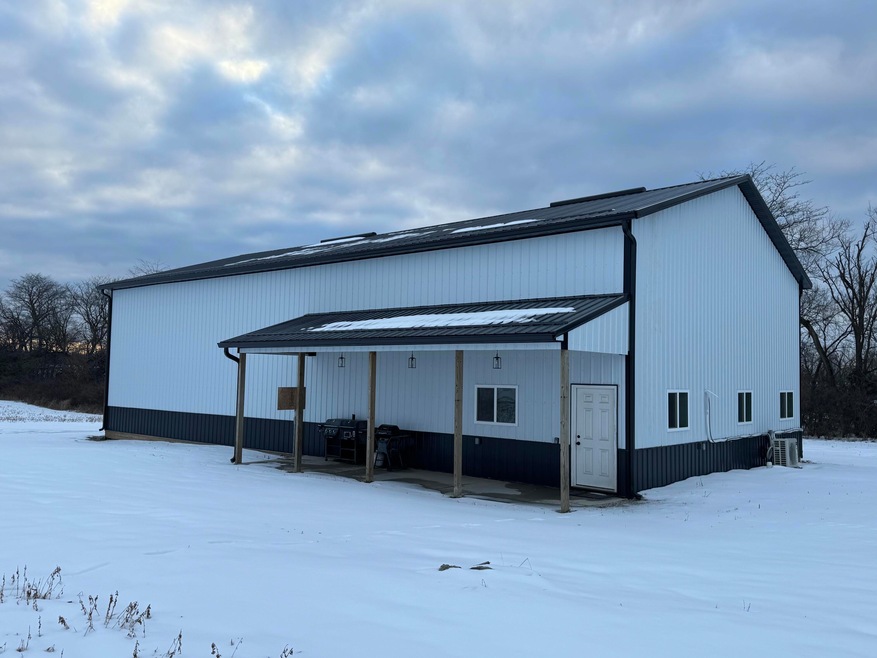
Recently built Shouse on 12.54 acres. The finished living area includes 800 square feet with 2 bedrooms and 1 bathroom. Open living area. The large shed area includes 2,080 square feet with gravel floors and approximate 18 foot ceiling height. Great setup as is, or could add on to the finished living area, or concrete the unfinished area. All this on 12.54 acres that are mostly open and in alfalfa. This wonderful property in the country is conveniently located just northwest of Ashland and is in the Ashland school district.

Last Agent to Sell the Property

Kevin Reynolds

Moore and Shryock License #2006034454 Listed on: 01/13/2025

Last Buyer's Agent

Matt Ford

Weichert, Realtors - House of Brokers License #2011003286

Create a Home Valuation Report for This Property
The Home Valuation Report is an in-depth analysis detailing your home's value as well as a comparison with similar homes in the area

Home Details

Home Type

  • Single Family

Est. Annual Taxes

  • $425

Year Built

  • Built in 2024

Lot Details

  • 12.54 Acre Lot
  • Zoning described as A-1 Agriculture

Home Design

  • Ranch Style House
  • Concrete Foundation
  • Slab Foundation
  • Poured Concrete
  • Metal Roof
  • Metal Siding

Interior Spaces

  • 800 Sq Ft Home
  • Vinyl Clad Windows
  • Combination Dining and Living Room
  • Smart Thermostat

Kitchen

  • Electric Range
  • Microwave
  • Dishwasher
  • Laminate Countertops
  • Disposal

Flooring

  • Carpet
  • Vinyl

Bedrooms and Bathrooms

  • 2 Bedrooms
  • Bathroom on Main Level
  • 1 Full Bathroom
  • Bathtub with Shower

Parking

  • Attached Garage
  • Dirt Driveway

Outdoor Features

  • Covered Patio or Porch

Schools

  • Ashland Elementary School
  • Soboco Middle School
  • Soboco High School

Utilities

  • Mini Split Air Conditioners
  • Mini Split Heat Pump
  • Programmable Thermostat
  • Municipal Utilities District Water
  • Lagoon System

Community Details

  • No Home Owners Association
  • Ashland Subdivision

Listing and Financial Details

  • Assessor Parcel Number 2420004000060401

Home Details

Home Type

Single Family

Est. Annual Taxes

$425

Year Built

Built in 2024

Lot Details

12.54 Acres

Listing Details

  • Directions: Broadway west to north on Highway DD to west on E. Edwards Road.
  • Prop. Type: Residential
  • Bedroom 1 Level: Main
  • Bedroom 2 Level: Main
  • Full Bathroom Level: Main
  • Kitchen Level: Main
  • Living Room Level: Main
  • Year Built: 2024
  • BathsFull34MainLevel: 1
  • Property Sub Type: Single Family Residence
  • Lot Size Acres: 12.54
  • Road Surface Type: Gravel
  • Subdivision Name: ASHLAND
  • Above Grade Finished Sq Ft: 800.0
  • Architectural Style: Ranch
  • Garage Type Attached: Yes
  • Foundation Material:Poured Concrete: Yes
  • Dining:LivDin Combo: Yes
  • Utilities:Electric-County: Yes
  • Water District: Yes
  • Flooring:Carpet: Yes
  • Rooms:Living Room: Yes
  • Cooling:Mini-Split: Yes
  • Flooring:Vinyl3: Yes
  • Heat Fuel:Electricity: Yes
  • Heat Type:Mini-Split2: Yes
  • Porch:Covered2: Yes
  • Porch:Front2: Yes
  • Exterior Finish:Metal2: Yes
  • Roof:Metal3: Yes
  • Foundation Type:Slab: Yes
  • Utilities:Sewage-Lagoon: Yes
  • Special Features: NewHome

Interior Features

  • Flooring: Carpet, Vinyl
  • Interior Amenities: Tub/Shower, Main Lvl Master Bdrm, Smart Thermostat, Liv/Din Combo, Counter-Laminate, Cabinets-Wood
  • Basement YN: No
  • Full Bathrooms: 1
  • Total Bedrooms: 2
  • Living Area: 800.0
  • InteriorFeatures:Main Lvl Master Bdrm: Yes
  • InteriorFeatures:TubShower: Yes
  • KitchenFeatures:Cabinets-Wood: Yes
  • KitchenFeatures:Dishwasher-Built In: Yes
  • KitchenFeatures:Garbage Disposal: Yes
  • KitchenFeatures:Microwave Oven: Yes
  • InteriorFeatures:Programmable Thermostat(s): Yes
  • KitchenFeatures:Refrigerator: Yes
  • KitchenFeatures:Range-Electric: Yes
  • KitchenFeatures:Counter-Laminate: Yes

Exterior Features

  • Exterior Features: Driveway-Dirt/Gravel, Windows-Vinyl
  • Roof: Metal
  • Foundation Details: Poured Concrete, Slab
  • Patio And Porch Features: Front Porch
  • Exterior Features:Windows-Vinyl: Yes
  • Exterior Features:Driveway-DirtGravel: Yes

Garage/Parking

  • Parking Features: Attached

Utilities

  • Utilities: Sewage-Lagoon, Water-District, Electric-County
  • Cooling: Mini-Split
  • Heating: Mini-Split, Electric
  • Cooling Y N: Yes
  • Heating Yn: Yes

Condo/Co-op/Association

  • Association: No

Schools

  • Elementary School: Ashland
  • Junior High Dist: SoBoCo
  • High School: SoBoCo
  • Middle Or Junior School: SoBoCo

Lot Info

  • Land Lease Amount Frequency: N/A
  • Land Lease: No
  • Lot Size Sq Ft: 546242.4
  • Parcel #: 2420004000060401
  • Zoning Description: A-1 Agriculture
  • ResoLotSizeUnits: Acres

Tax Info

  • Tax Annual Amount: 424.53

Ownership History

We collect this data history from publicly available records. To have your information removed, we recommend requesting removal directly through your county’s website.

Date Name Owned For Owner Type

Purchase Details

Listed on
Jan 13, 2025
Closed on
May 8, 2025
Sold by
Bought by
Seller's Agent
Kevin Reynolds
Moore and Shryock
Buyer's Agent
Matt Ford
Weichert, Realtors - House of Brokers
List Price
$495,000
Views
130
Current Estimated Value
$425,364

Home Financials for this Owner

Home Financials are based on the most recent Mortgage that was taken out on this home.
Avg. Annual Appreciation
-2.73%
Original Mortgage
$330,000
Outstanding Balance
$325,786
Interest Rate
6.64%
Mortgage Type
Credit Line Revolving
Estimated Equity
$99,578
Source: Public Records

Purchase History

We collect this data history from publicly available records. To have your information removed, we recommend requesting removal directly through your county’s website.

Date Buyer Sale Price Title Company
-- None Listed On Document
Source: Public Records

Mortgage History

We collect this data history from publicly available records. To have your information removed, we recommend requesting removal directly through your county’s website.

Date Status Borrower Loan Amount
Open $330,000
Previous Owner $371,554
Previous Owner $35,000
Previous Owner $330,831
Source: Public Records

Property History

We collect this data history from publicly available records. To have your information removed, we recommend requesting removal directly through your county’s website.

Date Event Price List to Sale Price per Sq Ft
05/15/2025 05/15/25 Sold -- -- --
04/06/2025 04/06/25 Pending -- -- --
02/17/2025 02/17/25 Price Changed $455,000 -5.2% $569 / Sq Ft
01/22/2025 01/22/25 Price Changed $480,000 -3.0% $600 / Sq Ft
01/13/2025 01/13/25 For Sale $495,000 -- $619 / Sq Ft
Source: Columbia Board of REALTORS®

Tax History

We collect this data history from publicly available records. To have your information removed, we recommend requesting removal directly through your county’s website.

Year Tax Paid Tax Assessment Tax Assessment Total Assessment is a certain percentage of the fair market value that is determined by local assessors to be the total taxable value of land and additions on the property. Land Improvement
2025 $1,734 $25,223 $6,156 $19,067
2024 $606 $8,774 $6,156 $2,618
2023 $425 $6,156 $6,156 $0
2022 $425 $6,156 $6,156 $0
2021 $51 $0 $0 $0
Source: Public Records

Agents Affiliated with this Home

  • Section Image
  • Section Image
See All Agents

Map

Source: Columbia Board of REALTORS®

MLS Number: 424437

Columbia Board of REALTORS®

APN: 24-200-04-00-006-04

Your Personal Tour Guide

Ask me questions while you tour the home.