NOT LISTED FOR SALE

Estimated Value: $499,000 - $527,000

4 Beds
2.5 Baths
2,016 Sq Ft
1,002 Sq Ft Lot

Sale Details

Date Sold: August 18, 2025

Last sale price $495,000 $246 Per Sq Ft

Est. 4% increase in value since last sale

Current estimated payment $3,659 / mo

37 Days on Market

Highlights

  • In Ground Pool
  • Primary Bedroom Suite
  • Clubhouse
  • French Valley Elementary School Rated A-
  • View of Trees or Woods
  • 1-minute walk to Watermill Park

About This Home

As of August 2025

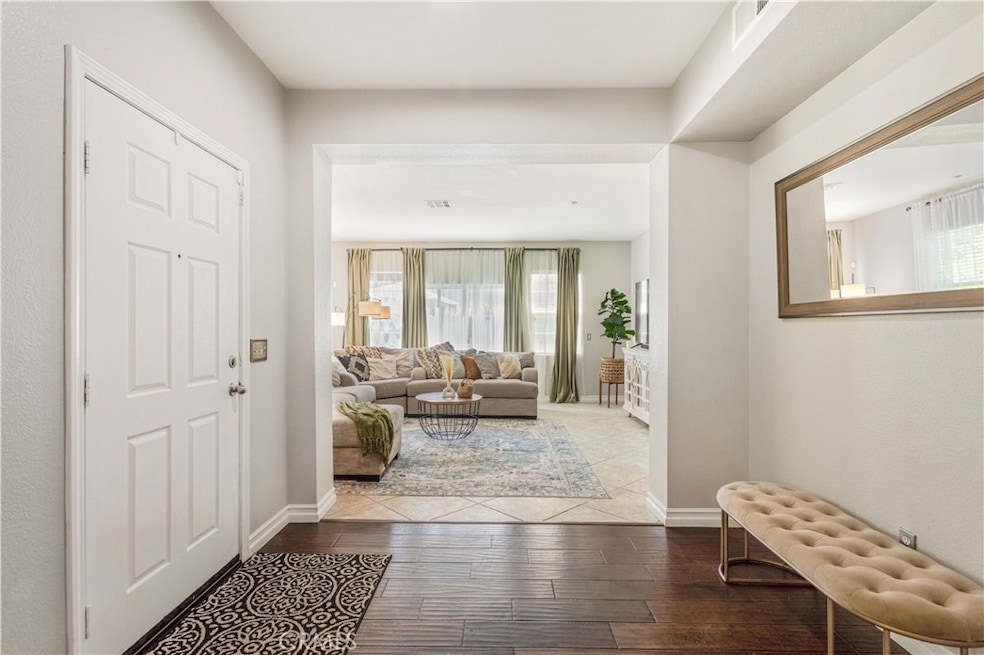
Ideally situated in a prime location within the complex, this elegant end unit offers privacy, natural light, and a refined blend of style and comfort. From the moment you step through the formal entryway, you’re welcomed by a spacious 2,016 square foot open-concept floor plan designed for both everyday living and entertaining.

The large chef’s kitchen features granite countertops, a sleek cooktop, stainless steel appliances (brand new dishwasher and microwave), and extended cabinetry for ample storage. The breakfast bar is perfect for casual dining and morning routines.

The generous family room gets plenty of nice bright light and opens directly to a private patio with stamped concrete—perfect for barbecuing or simply enjoying the outdoors. Fencing adds an extra layer of privacy for a more intimate setting.

Upstairs, the spacious primary suite offers a private balcony, a walk-in closet, and a luxurious en-suite bath with dual sinks and a soaking jetted tub. A conveniently located upstairs laundry room adds extra storage and ease.

Additional highlights include a room and a half bath on the main floor, a considerable-sized under-the-stairs storage closet, a two-car garage with epoxy flooring and direct access to the kitchen, new Mohawk Wood Laminate floors, as well as access to a resort-style community pool, clubhouse, playground, and tot lot without the upkeep.

Enjoy nearby walking trails, expansive greenbelts, and parks just steps from your door. All of this, just minutes from Temecula Wine Country, top-rated schools, shopping, dining, and freeway access.

Last Agent to Sell the Property

Aurora Perez

Realty One Group Pacific Brokerage Phone: 858-775-3132 License #01951112 Listed on: 06/19/2025

Realty One Group Pacific

Co-Listed By

Angela Avilez

Realty One Group Pacific Brokerage Phone: 858-775-3132 License #01885799

Last Buyer's Agent

Jennifer Waite-Gonzalez

Coldwell Banker Realty License #01428422

Coldwell Banker Realty

Range of Values:

--
Value Increase
--
Percent Increase
--
Adjusted for Inflation
Collateral Analytics

Collateral Analytics Collateral Analytics AVMs (Automated Valuation Model) employ a number of statistical approaches combined with neighborhood-specific comparable selection guarantees the most up-to-date and precise valuations.

Not Available

Collateral Analytics does not have data for the current month. Please view the chart for historical values.

ICE

ICE Mortgage Technology ICE Mortgage Technology’s AVM (Automated Valuation Model) is a state-of-the-art online residential property valuation tool that provides a quick and accurate estimate of the value of almost any home in the U.S.

Not Available

ICE Mortgage Technology does not have data for the current month. Please view the chart for historical values.

First American

First American First American Data & Analytics’ next-generation AVM combines unrivaled data assets with a blended ensemble of valuation models to produce highly accurate, reliable valuations you can trust.

Not Available

First American does not have data for the current month. Please view the chart for historical values.

Quantarium

Quantarium Quantarium’s valuation service, repeatedly proven the industry’s most accurate and comprehensive, is supercharged with a self-learning and auto-tuning AI engine that continually becomes smarter and more accurate as it processes daily inputs from the industry’s leading RE data lake.

Not Available

Quantarium does not have data for the current month. Please view the chart for historical values.

Average Value
Not Available
List Price
Sold Price
Create a Home Valuation Report for This Property
The Home Valuation Report is an in-depth analysis detailing your home's value as well as a comparison with similar homes in the area

Property Details

Home Type

  • Condominium

Year Built

  • Built in 2005 | Remodeled

Lot Details

  • 1 Common Wall
  • Wood Fence

HOA Fees

  • $320 Monthly HOA Fees

Parking

  • 2 Car Attached Garage
  • Oversized Parking
  • Parking Available

Property Views

  • Woods
  • Mountain
  • Park or Greenbelt

Home Design

  • Entry on the 1st floor
  • Turnkey

Interior Spaces

  • 2,016 Sq Ft Home
  • 2-Story Property
  • High Ceiling
  • Entrance Foyer
  • Living Room
  • Dining Room
  • Pest Guard System

Kitchen

  • Breakfast Bar
  • Built-In Range
  • Range Hood
  • Microwave
  • Dishwasher
  • ENERGY STAR Qualified Appliances
  • Granite Countertops

Flooring

  • Laminate
  • Tile

Bedrooms and Bathrooms

  • 4 Bedrooms | 1 Main Level Bedroom
  • Primary Bedroom Suite
  • Dual Vanity Sinks in Primary Bathroom
  • Hydromassage or Jetted Bathtub
  • Walk-in Shower
  • Exhaust Fan In Bathroom

Laundry

  • Laundry Room
  • Laundry on upper level

Pool

  • In Ground Pool
  • In Ground Spa

Outdoor Features

  • Patio
  • Exterior Lighting
  • Front Porch

Utilities

  • Central Heating and Cooling System
  • Vented Exhaust Fan
  • Cable TV Available

Listing and Financial Details

  • Tax Lot 2-P
  • Tax Tract Number 31007
  • Assessor Parcel Number 963102024
  • $2,258 per year additional tax assessments
  • Seller Considering Concessions

Community Details

Overview

  • 204 Units
  • Casabella Association, Phone Number (951) 699-1220
  • Elite Management After Hours Emergency Line HOA

Amenities

  • Clubhouse
  • Laundry Facilities

Recreation

  • Community Playground
  • Community Pool
  • Community Spa
  • Park
  • Hiking Trails
  • Bike Trail

Pet Policy

  • Pets Allowed

Security

  • Security Service
  • Carbon Monoxide Detectors
  • Fire and Smoke Detector

Property Details

Home Type

Condominium

Year Built

Built in 2005 | Remodeled

Lot Details

1,002 Sq Ft Lot

HOA Fees

$320 per month

Parking

2

Listing Details

  • Structure Type: House
  • Assessments: Yes
  • Property Attached: Yes
  • Security: Carbon Monoxide Detector(s), Smoke Detector(s)
  • View: Yes
  • Property Condition: Turnkey, Updated/Remodeled
  • Property Sub Type: Condominium
  • Property Type: Residential
  • Parcel Number: 963102024
  • Year Built: 2005
  • AgentOnly_SellerConsiderConcessionYN: Yes
  • Special Features: None

Interior Features

  • Fireplace: No
  • Living Area: 2016.00 Square Feet
  • Interior Amenities: High Ceilings
  • Stories: 2
  • Common Walls: 1 Common Wall
  • Flooring: Laminate, Tile
  • Appliances: Yes
  • Full Bathrooms: 2
  • Half Bathrooms: 1
  • Total Bedrooms: 4
  • Eating Area: Breakfast Counter / Bar, Dining Room
  • Entry Level: 1
  • Levels: Two
  • Main Level Bathrooms: 1
  • Main Level Bedrooms: 1
  • Price Per Square Foot: 245.54
  • Room Type: Entry, Foyer, Kitchen, Laundry, Living Room, Main Floor Bedroom, Primary Suite
  • Spa Features: Association, In Ground
  • Bathroom Features: Bathtub, Shower, Double Sinks In Primary Bath, Exhaust Fan(s), Jetted Tub
  • Room Kitchen Features: Granite Counters

Exterior Features

  • Patio: Yes
  • View: Mountain(s), Park/Greenbelt, Trees/Woods
  • Fence: Yes
  • Fencing: Wood
  • Patio And Porch Features: Patio, Front Porch
  • Pool Features: Association, In Ground
  • Pool Private: No
  • Spa: Yes

Garage/Parking

  • Attached Garage: Yes
  • Garage Spaces: 2.00
  • Parking: Yes
  • Parking Features: Garage, Oversized
  • Total Parking Spaces: 2.00

Utilities

  • Utilities: Cable Available, Natural Gas Available, Sewer Connected, Water Available
  • Heating: Yes
  • Laundry: Yes
  • Appliances: Built-In Range, Dishwasher, ENERGY STAR Qualified Appliances, Microwave, Range Hood, Vented Exhaust Fan
  • Heating Type: Central
  • Laundry Features: Inside, Upper Level
  • Sewer: Public Sewer
  • Water Source: Public
  • Cooling: Central Air
  • Cooling: Yes

Condo/Co-op/Association

  • Association: Yes
  • Amenities: Pool, Spa/Hot Tub, Playground, Pest Control, Clubhouse, Pets Permitted, Security
  • Association Fee: 320.00
  • Association Fee Frequency: Monthly
  • Association Name: CASABELLA
  • Phone: 9516991220
  • Senior Community: No
  • Common Interest: Condominium
  • Community Features: Biking, Hiking, Park, Sidewalks, Street Lights
  • Association Management: Elite Management After Hours Emergency Line

Lot Info

  • Additional Parcels: No
  • Land Lease: No
  • Latitude Manual: 33.59288200

Multi Family

  • Lease Considered: No
  • Number Of Units In Community: 204
  • Number Of Units Total: 204

Tax Info

  • Tax Census Tract: 432.95
  • Tax Lot: 2-P
  • Tax Tract Number: 31007
  • TaxOtherAnnualAssessmentAmount: 2258.00

Ownership History

We collect this data history from publicly available records. To have your information removed, we recommend requesting removal directly through your county’s website.

Date Name Owned For Owner Type

Purchase Details

Listed on
Jun 19, 2025
Closed on
Jul 31, 2025
Sold by
Stone Wendell and Stone Tessie
Bought by
Seller's Agent
Aurora Perez
Realty One Group Pacific
Buyer's Agent
Jennifer Waite-Gonzalez
Coldwell Banker Realty
List Price
$484,999
Sold Price
$495,000
Premium/Discount to List
$10,001
2.06%
Views
108
Current Estimated Value
$516,237

Home Financials for this Owner

Home Financials are based on the most recent Mortgage that was taken out on this home.
Estimated Appreciation
$21,237
Avg. Annual Appreciation
4.16%
Original Mortgage
$495,000
Outstanding Balance
$490,103
Interest Rate
6.67%
Mortgage Type
VA
Estimated Equity
$26,134

Purchase Details

Listed on
Mar 15, 2019
Closed on
Mar 27, 2019
Sold by
Scofield Andrew D and Scofield Lauren A
Bought by
Stone Wendell and Stone Tessie
Seller's Agent
Michelle Clyde, Realtor
First Team Real Estate
Buyer's Agent
Aurora Perez
Realty One Group Pacific
List Price
$326,999
Sold Price
$327,000
Premium/Discount to List
$1
0.0%

Home Financials for this Owner

Home Financials are based on the most recent Mortgage that was taken out on this home.
Avg. Annual Appreciation
6.80%
Original Mortgage
$310,837
Interest Rate
4.2%
Mortgage Type
VA

Purchase Details

Listed on
Jan 10, 2018
Closed on
Jan 24, 2018
Sold by
Cook Rodney D and Cook Darla M
Bought by
Scofield Andrew D and Scofield Lauren A
Seller's Agent
Sandra Wilson
W R Wilson Inc.
Buyer's Agent
Amy Beckum
Coldwell Banker Associate Brok
List Price
$327,500
Sold Price
$320,000
Premium/Discount to List
-$7,500
-2.29%

Home Financials for this Owner

Home Financials are based on the most recent Mortgage that was taken out on this home.
Avg. Annual Appreciation
1.84%

Purchase Details

Listed on
Nov 9, 2014
Closed on
Mar 11, 2015
Sold by
Martin Mary Sarah
Bought by
Cook Rodney D and Cook Darla M
Seller's Agent
Lisa Osterloh
SimpliHOM
Buyer's Agent
Ashley Shelton
KW Temecula
List Price
$283,000
Sold Price
$250,000
Premium/Discount to List
-$33,000
-11.66%

Home Financials for this Owner

Home Financials are based on the most recent Mortgage that was taken out on this home.
Avg. Annual Appreciation
8.95%
Original Mortgage
$220,000
Interest Rate
3.76%
Mortgage Type
New Conventional

Purchase Details

Listed on
Nov 19, 2013
Closed on
Jan 21, 2014
Sold by
Marken George and Marken Leslie
Bought by
Martin Mary Sarah and Mary Sarah Martin Trust
Seller's Agent
Jan Prusinowski
Buyer's Agent
Ashley Cooper
Cooper Real Estate Group
List Price
$254,900
Sold Price
$250,000
Premium/Discount to List
-$4,900
-1.92%

Home Financials for this Owner

Home Financials are based on the most recent Mortgage that was taken out on this home.
Avg. Annual Appreciation
0.00%

Purchase Details

Listed on
Nov 14, 2012
Closed on
Nov 16, 2012
Sold by
Camilleri Michael J
Bought by
Marken George and Marken Leslie
Seller's Agent
Karla Ferrando
Realty ONE Group West
Buyer's Agent
Jan Prusinowski
List Price
$179,900
Sold Price
$185,000
Premium/Discount to List
$5,100
2.83%

Home Financials for this Owner

Home Financials are based on the most recent Mortgage that was taken out on this home.
Avg. Annual Appreciation
28.79%

Purchase Details

Listed on
Nov 14, 2012
Closed on
Nov 5, 2012
Sold by
Camilleri Michael J
Bought by
Camilleri Michael J and Kdf Homes Llc
Seller's Agent
Karla Ferrando
Realty ONE Group West
Buyer's Agent
Jan Prusinowski
List Price
$179,900
Sold Price
$185,000
Premium/Discount to List
$5,100
2.83%

Purchase Details

Closed on
Apr 6, 2005
Sold by
Kb Home Coastal Inc
Bought by
Montano Richard D and Montano Karen L

Home Financials for this Owner

Home Financials are based on the most recent Mortgage that was taken out on this home.
Original Mortgage
$311,150
Interest Rate
5.97%
Mortgage Type
New Conventional
Source: Public Records

Home Values in the Area

Source: Public Records

Average Home Value in this Area


Source: Public Records

Agents Specializing in Winchester, CA

See All Agents

Purchase History

We collect this data history from publicly available records. To have your information removed, we recommend requesting removal directly through your county’s website.

Date Buyer Sale Price Title Company
$495,000 Corinthian Title
Stone Wendell $327,000 Western Resources Title Co
Scofield Andrew D $320,000 Equity Title Orange County I
Cook Rodney D $250,000 Title 365
Martin Mary Sarah $250,000 None Available
Marken George $185,000 Chicago Title Inland Empire
Camilleri Michael J -- Chicago Title Inland Empire
Montano Richard D $389,000 First American Title Company
Source: Public Records

Mortgage History

We collect this data history from publicly available records. To have your information removed, we recommend requesting removal directly through your county’s website.

Date Status Borrower Loan Amount
Open $495,000
Previous Owner Stone Wendell $314,000
Previous Owner Stone Wendell $310,837
Previous Owner Cook Rodney D $220,000
Previous Owner Montano Richard D $81,850
Previous Owner Montano Richard D $77,800
Previous Owner Montano Richard D $311,150
Source: Public Records

Property History

We collect this data history from publicly available records. To have your information removed, we recommend requesting removal directly through your county’s website.

Date Event Price List to Sale Price per Sq Ft Prior Sale
08/18/2025 08/18/25 Sold $495,000 +2.1% $246 / Sq Ft
06/19/2025 06/19/25 For Sale $484,999 +48.3% $241 / Sq Ft
05/01/2019 05/01/19 Sold $327,000 0.0% $162 / Sq Ft View Prior Sale
03/21/2019 03/21/19 Pending -- -- --
03/15/2019 03/15/19 For Sale $326,999 +2.2% $162 / Sq Ft
02/22/2018 02/22/18 Sold $320,000 -2.3% $159 / Sq Ft View Prior Sale
01/22/2018 01/22/18 Pending -- -- --
01/10/2018 01/10/18 For Sale $327,500 -- $162 / Sq Ft
Source: California Regional Multiple Listing Service (CRMLS)

Tax History

We collect this data history from publicly available records. To have your information removed, we recommend requesting removal directly through your county’s website.

Year Tax Paid Tax Assessment Tax Assessment Total Assessment is a certain percentage of the fair market value that is determined by local assessors to be the total taxable value of land and additions on the property. Land Improvement
2026 $6,048 $495,000 $123,750 $371,250
2025 $5,938 $364,768 $83,661 $281,107
2023 $5,938 $350,606 $80,413 $270,193
2022 $5,812 $343,733 $78,837 $264,896
2021 $5,730 $336,994 $77,292 $259,702
2020 $5,676 $333,540 $76,500 $257,040
2019 $5,596 $326,400 $76,500 $249,900
2018 $4,801 $264,063 $47,530 $216,533
2017 $4,751 $258,887 $46,599 $212,288
2016 $4,694 $253,812 $45,686 $208,126
2015 $4,769 $255,000 $45,900 $209,100
2014 $3,953 $185,839 $35,158 $150,681
Source: Public Records

Agents Affiliated with this Home

  • Section Image
  • Section Image
  • Section Image
  • Section Image
  • Section Image
See All Agents

Map

Source: California Regional Multiple Listing Service (CRMLS)

MLS Number: SW25127978

California Regional Multiple Listing Service (CRMLS)

APN: 963-102-024

Your Personal Tour Guide

Ask me questions while you tour the home.