
Seller's Agent in 2025
Derek Brandenburg
eXp Realty (3788 FGO)
(701) 354-2725
5 in this area
529 Total Sales


Estimated Value: $719,150 - $785,000
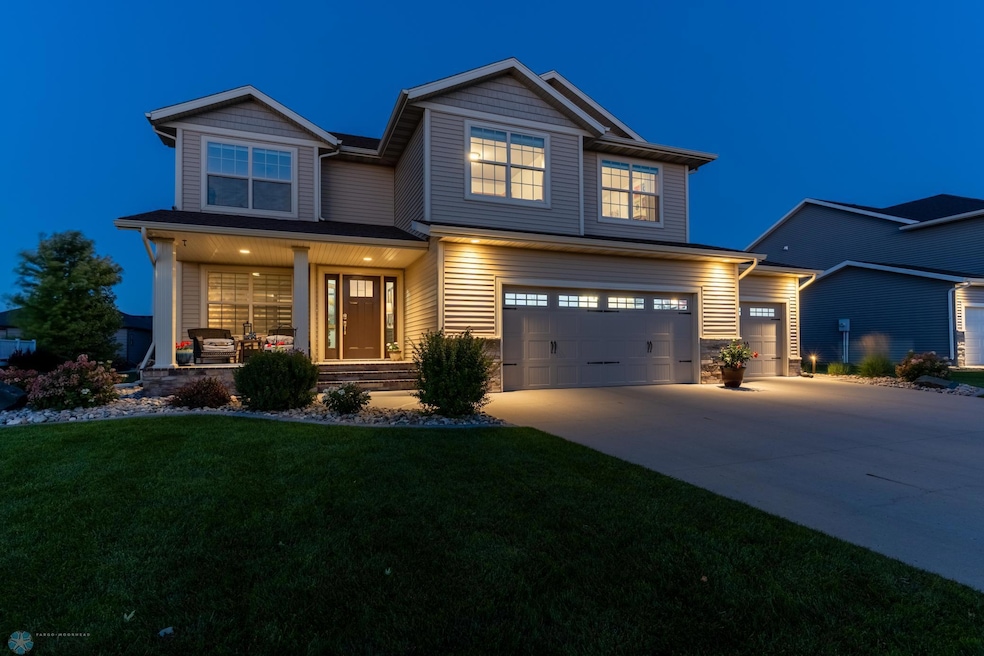
Welcome to this immaculate home located in the desirable Shadow Creek neighborhood. This is a one-owner home and ever square foot has been updated along with all landscaping! This property features an open and functional floor plan with 5 bedrooms, 4 bathrooms, and approximately 3900 square feet of living space.
The main level offers a bright and spacious living room, a modern kitchen with ample cabinetry and counter space, and a dining area with easy access to the backyard. The custom built-in entertainment center creates interest while making the most of the living space. The main level is completed with a home office/playroom, mudroom and large pantry. The upper level includes a private primary suite with HIS and HER'S walk-in closets and en-suite bath including a jetted tub along with 3 additional bedrooms designed for comfort and flexibility.
The finished lower level provides a versatile family room, home theater, wet bar, bedroom, full bathroom, bonus space and additional storage. A fully finished, heated 3-stall garage completes this wonderful home.
Outside, enjoy a landscaped yard with deck, patios and lighting, perfect for outdoor entertaining. Located near schools, parks, shopping, and dining, this home combines comfort and convenience in one of West Fargo’s most sought-after areas.
Last Agent to Sell the Property
eXp Realty (3788 FGO) Brokerage Phone: 701-354-2725 Listed on: 08/28/2025
We collect this data history from publicly available records. To have your information removed, we recommend requesting removal directly through your county’s website.
We collect this data history from publicly available records. To have your information removed, we recommend requesting removal directly through your county’s website.
| Date | Buyer | Sale Price | Title Company |
|---|---|---|---|
| $719,000 | The Title Company | ||
| $363,250 | Us Title | ||
| -- | None Available |
We collect this data history from publicly available records. To have your information removed, we recommend requesting removal directly through your county’s website.
| Date | Status | Borrower | Loan Amount |
|---|---|---|---|
| Open | $683,050 | ||
| Previous Owner | $99,999 | ||
| Previous Owner | $50,000 | ||
| Previous Owner | $346,200 | ||
| Previous Owner | $127,000 | ||
| Previous Owner | $21,500 | ||
| Previous Owner | $318,000 | ||
| Previous Owner | $326,700 | ||
| Previous Owner | $268,648 |
We collect this data history from publicly available records. To have your information removed, we recommend requesting removal directly through your county’s website.
| Date | Event | Price | List to Sale | Price per Sq Ft |
|---|---|---|---|---|
| 11/03/2025 11/03/25 | Sold | -- | -- | -- |
| 09/12/2025 09/12/25 | Pending | -- | -- | -- |
| 08/28/2025 08/28/25 | For Sale | $719,000 | -- | $195 / Sq Ft |
We collect this data history from publicly available records. To have your information removed, we recommend requesting removal directly through your county’s website.
| Year | Tax Paid | Tax Assessment Tax Assessment Total Assessment is a certain percentage of the fair market value that is determined by local assessors to be the total taxable value of land and additions on the property. | Land | Improvement |
|---|---|---|---|---|
| 2025 | $10,448 | $294,100 | $49,000 | $245,100 |
| 2024 | $11,119 | $291,150 | $49,000 | $242,150 |
| 2023 | $11,482 | $277,500 | $49,000 | $228,500 |
| 2022 | $11,289 | $255,350 | $49,000 | $206,350 |
| 2021 | $11,181 | $243,300 | $44,900 | $198,400 |
| 2020 | $11,099 | $242,000 | $44,900 | $197,100 |
| 2019 | $10,634 | $218,750 | $44,900 | $173,850 |
| 2018 | $10,608 | $220,500 | $44,900 | $175,600 |
| 2017 | $10,550 | $222,300 | $44,900 | $177,400 |
| 2016 | $9,795 | $212,750 | $44,900 | $167,850 |
| 2015 | $7,669 | $117,000 | $32,650 | $84,350 |
| 2014 | $7,581 | $192,000 | $32,650 | $159,350 |
| 2013 | $3,167 | $4,750 | $4,750 | $0 |
Seller's Agent in 2025
Derek Brandenburg
eXp Realty (3788 FGO)
(701) 354-2725
5 in this area
529 Total Sales
Seller Co-Listing Agent in 2025
Joel Schneeberger
eXp Realty (3788 FGO)
(701) 361-9572
4 in this area
70 Total Sales
M
Buyer's Agent in 2025
Melissa Westby
Dakota Plains Realty
(701) 212-3925
2 in this area
145 Total Sales
Source: NorthstarMLS
MLS Number: 6779120
APN: 02-4912-00320-000
Disclaimer: Certain information contained herein is derived from information provided by parties other than Homes.com. All information provided is deemed reliable, but is not guaranteed to be accurate and should be independently verified.
All data is obtained from various sources and may not have been verified by broker or MLS GRID. Supplied Open House Information is subject to change without notice. All information should be independently reviewed and verified for accuracy. Properties may or may not be listed by the office/agent presenting the information. Some IDX listings have been excluded from this website.
Listings courtesy of NorthstarMLS as distributed by MLS GRID.
Based on information submitted to the MLS GRID
Ask me questions while you tour the home.