
$949,000
- 4 Beds
- 3.5 Baths
- 2,940 Sq Ft
- 5,169 Sq Ft
- Available Now
Estimated payment $6,970/month
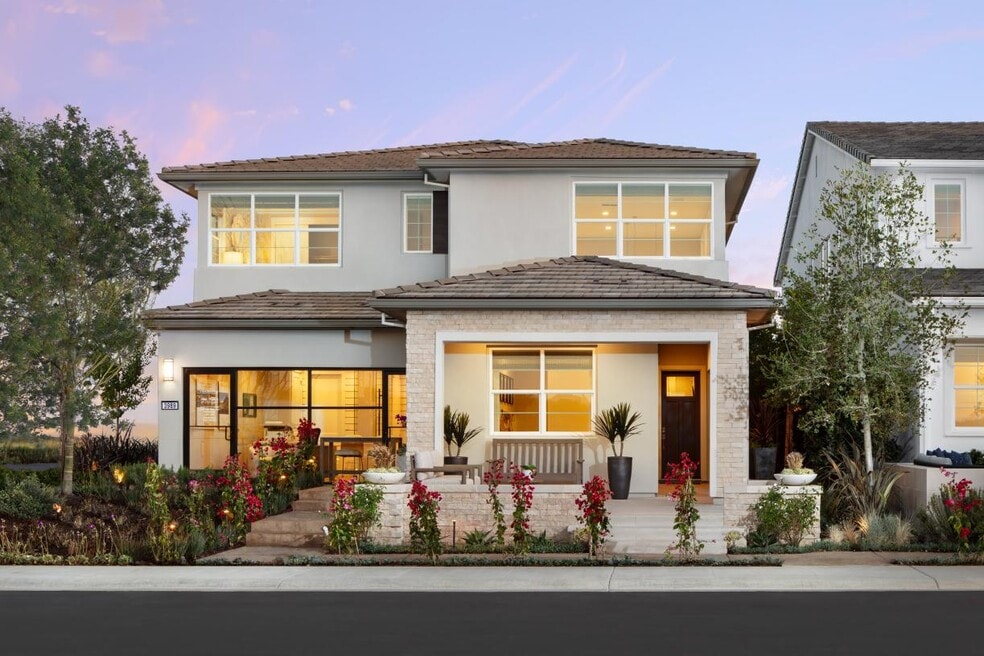
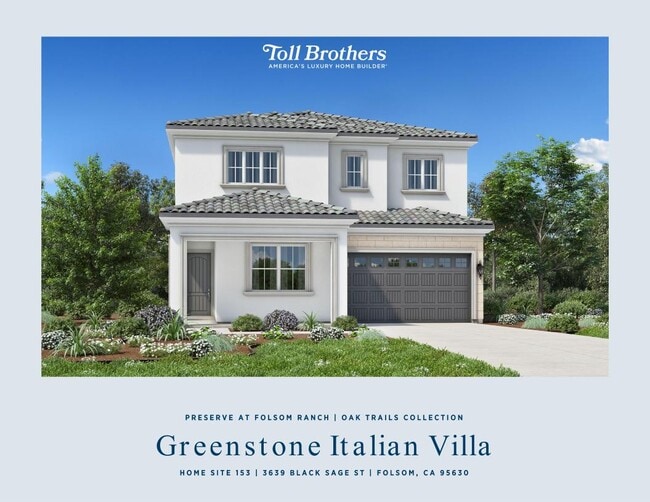
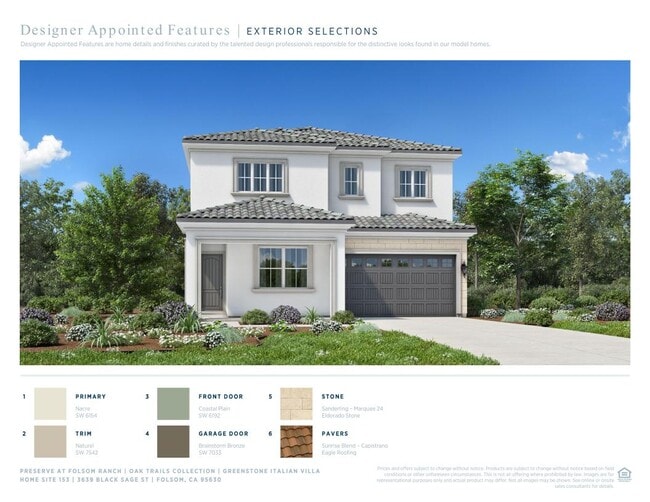
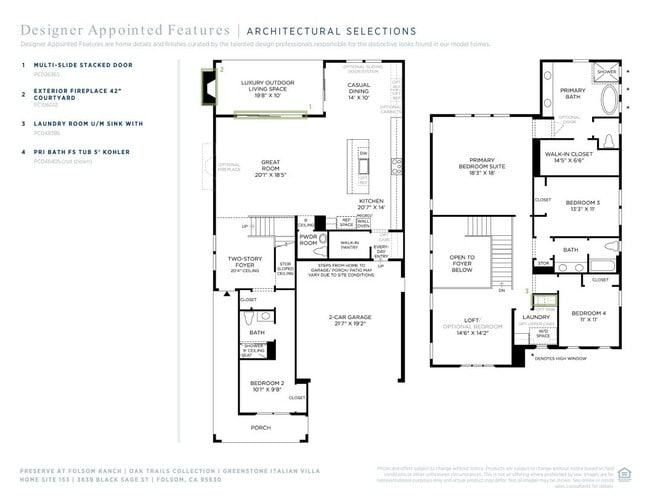
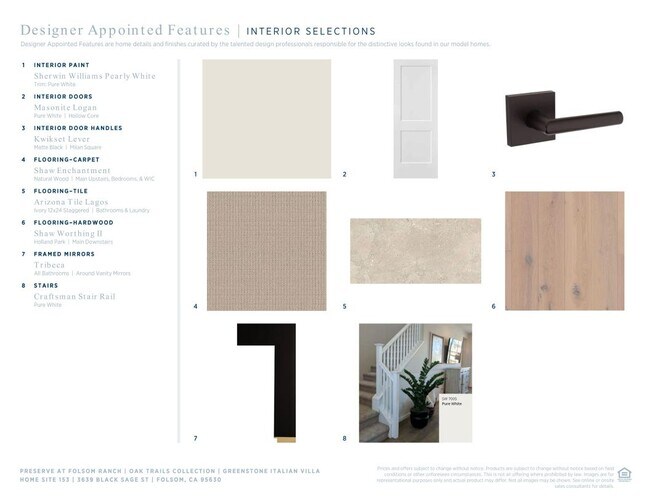
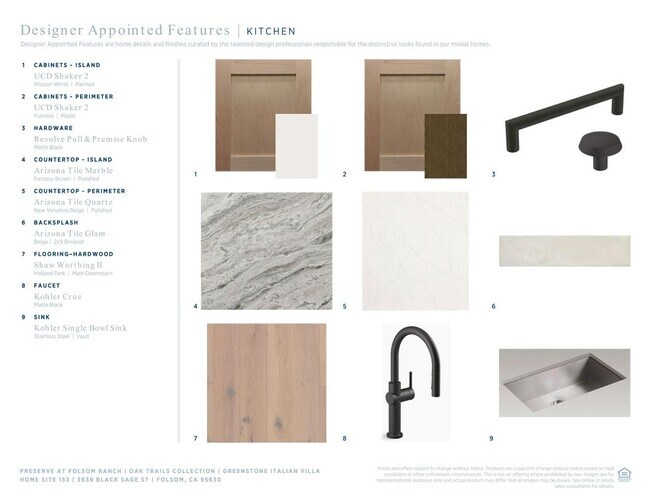
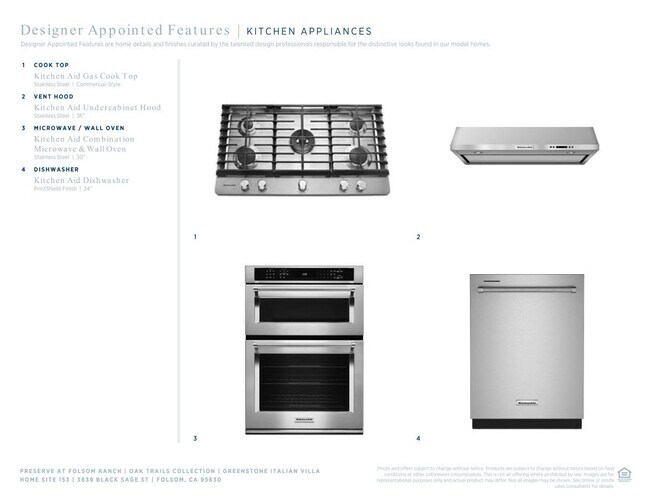
The Greenstone was thoughtfully designed to enhance the everyday. A striking two-story foyer leads to an airy great room and casual dining area with access to the luxury outdoor living space. The well-appointed kitchen is complete with a large center island with a breakfast bar, ample counter and cabinet space, and a sizable walk-in pantry. At the front of the home is a lovely secondary bedroom suite. On the second floor, the beautiful and spacious primary bedroom suite offers a generous walk-in closet and a spa-like primary bath with a dual-sink vanity, a large soaking tub, a luxe shower, and a private water closet. Central to an ample loft, secondary bedrooms feature large closets and a shared hall bath with a separate dual-sink vanity area. Additional highlights include easily accessible second-floor laundry, a convenient powder room and everyday entry, and additional storage throughout. Disclaimer: Photos are images only and should not be relied upon to confirm applicable features.
$949,000
$920,000
$899,000
$959,000
$959,000
$920,000
$993,477
$959,000
| Date | Event | Price | List to Sale | Price per Sq Ft |
|---|---|---|---|---|
| 01/20/2026 01/20/26 | Sold | $1,024,000 | 0.0% | $348 / Sq Ft |
| 01/15/2026 01/15/26 | Off Market | $1,024,000 | -- | -- |
| 12/07/2025 12/07/25 | Price Changed | $1,024,000 | +0.9% | $348 / Sq Ft |
| 11/01/2025 11/01/25 | For Sale | $1,014,702 | -- | $345 / Sq Ft |
Ask me questions while you tour the home.