
Sharon Berrett
Compass
(623) 439-8777
132 Total Sales
3 in North Mountain Village
$310K - $395K Price Range
Estimated Value: $359,821
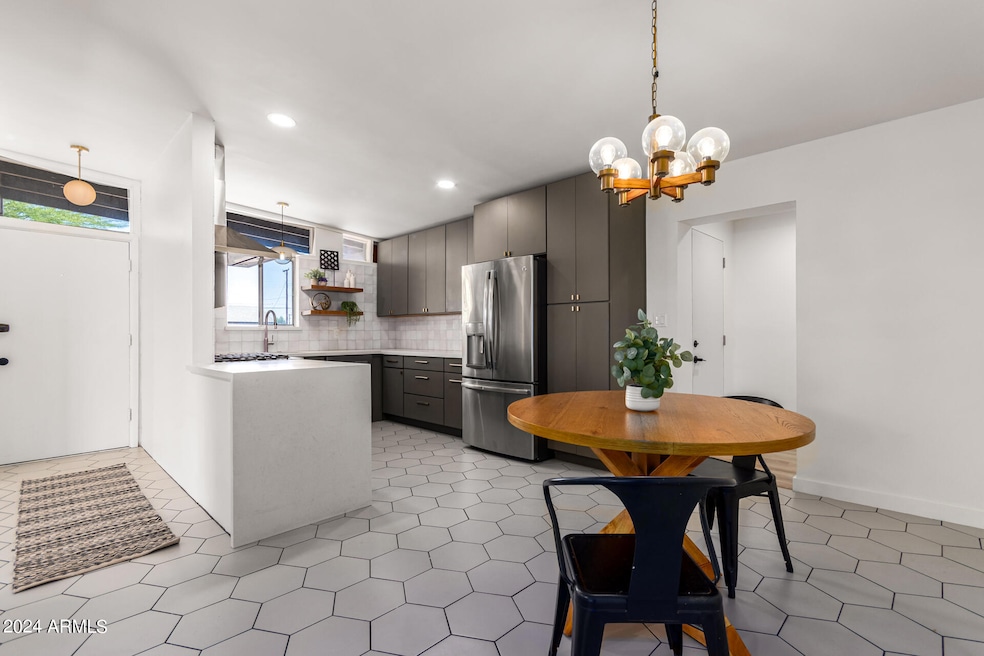
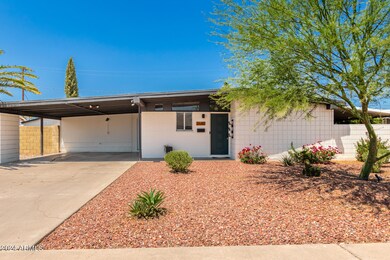
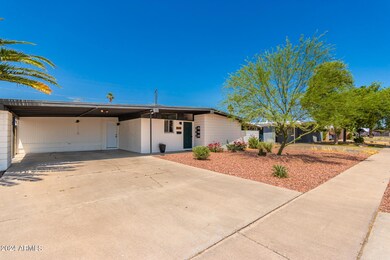
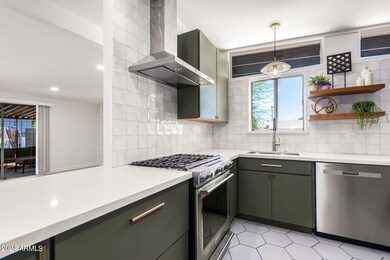
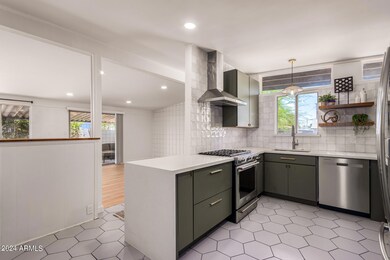
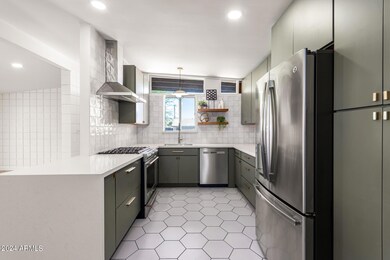
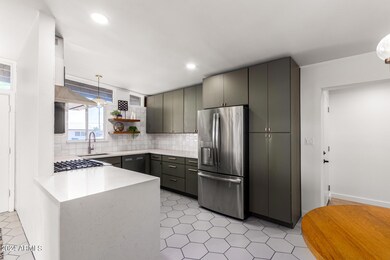
Welcome to your dream home! Situated in an upcoming neighborhood, this 3 bedroom 2 bathroom gem beckons with its inviting ambiance and thoughtful design. The open floor plan seamlessly connects the spacious living area to the stylish kitchen, creating an ideal space for entertaining and everyday living. The heart of the home, the kitchen, boasts sleek countertops, stainless steel appliances, and ample storage. Adjacent to the kitchen is a large laundry room, which can easily double as a home gym, providing convenience and flexibility to suit your lifestyle. Venture outside to the backyard oasis, where lush greenery and vibrant plants create a tranquil retreat Two covered patios offer the perfect setting for al fresco dining or lounging, while a built-in brick fireplace invites cozy evenings under the stars. With its irresistible blend of style, comfort, and functionality, this home is an absolute must-see. Don't miss your chance to make it yours and start living the lifestyle you deserve! NO HOA!
Last Agent to Sell the Property
Ashley Evans
Omni Homes International License #SA685124000 Listed on: 05/24/2024
We collect this data history from publicly available records. To have your information removed, we recommend requesting removal directly through your county’s website.
Sharon Berrett
Compass
(623) 439-8777
132 Total Sales
3 in North Mountain Village
$310K - $395K Price Range
Lisa Baker
Russ Lyon Sotheby's International Realty
(623) 745-8710
57 Total Sales
1 in North Mountain Village
$405,000 Price
Gryssell Garcia
HomeSmart
(623) 469-6804
109 Total Sales
2 in North Mountain Village
$120K - $160K Price Range
Thomas Brown
TCB Realty
(623) 263-9295
82 Total Sales
1 in North Mountain Village
$350,000 Price
Raoul Loustaunau
eXp Realty
(623) 254-7612
90 Total Sales
1 in North Mountain Village
$126,000 Price
Lloyd Snively
Realty ONE Group
(877) 764-2979
64 Total Sales
3 in North Mountain Village
$279K - $375K Price Range
We collect this data history from publicly available records. To have your information removed, we recommend requesting removal directly through your county’s website.
| Date | Buyer | Sale Price | Title Company |
|---|---|---|---|
| $380,000 | Landmark Title | ||
| Johnson Caleb M | $355,000 | Premier Title Agency | |
| Lentz Kevin Thomas | $130,000 | Old Republic Title Agency | |
| Lentz Kevin Thomas | -- | Old Republic Title Agency |
We collect this data history from publicly available records. To have your information removed, we recommend requesting removal directly through your county’s website.
| Date | Status | Borrower | Loan Amount |
|---|---|---|---|
| Open | $361,000 | ||
| Previous Owner | Johnson Caleb M | $337,250 | |
| Previous Owner | Lentz Kevin Thomas | $130,000 | |
| Previous Owner | Lentz Kevin Thomas | $100,000 | |
| Previous Owner | Lentz Kevin Thomas | $75,000 |
We collect this data history from publicly available records. To have your information removed, we recommend requesting removal directly through your county’s website.
| Date | Event | Price | List to Sale | Price per Sq Ft | Prior Sale |
|---|---|---|---|---|---|
| 07/26/2024 07/26/24 | Sold | $390,000 | 0.0% | $254 / Sq Ft | |
| 07/09/2024 07/09/24 | Pending | -- | -- | -- | |
| 06/26/2024 06/26/24 | Price Changed | $389,900 | -1.3% | $254 / Sq Ft | |
| 06/18/2024 06/18/24 | Price Changed | $394,900 | -1.3% | $257 / Sq Ft | |
| 05/24/2024 05/24/24 | For Sale | $399,900 | +12.6% | $261 / Sq Ft | |
| 06/23/2023 06/23/23 | Sold | $355,000 | +7.6% | $264 / Sq Ft | View Prior Sale |
| 06/02/2023 06/02/23 | For Sale | $330,000 | -- | $246 / Sq Ft |
We collect this data history from publicly available records. To have your information removed, we recommend requesting removal directly through your county’s website.
| Year | Tax Paid | Tax Assessment Tax Assessment Total Assessment is a certain percentage of the fair market value that is determined by local assessors to be the total taxable value of land and additions on the property. | Land | Improvement |
|---|---|---|---|---|
| 2025 | $833 | $7,469 | ||
| 2024 | $785 | $7,113 | ||
| 2023 | $785 | $22,960 | $4,590 | $18,370 |
| 2022 | $757 | $17,510 | $3,500 | $14,010 |
| 2021 | $776 | $15,820 | $3,160 | $12,660 |
| 2020 | $755 | $14,730 | $2,940 | $11,790 |
| 2019 | $742 | $12,060 | $2,410 | $9,650 |
| 2018 | $721 | $11,700 | $2,340 | $9,360 |
| 2017 | $719 | $9,330 | $1,860 | $7,470 |
| 2016 | $706 | $9,230 | $1,840 | $7,390 |
| 2015 | $654 | $8,500 | $1,700 | $6,800 |
AE
Seller's Agent in 2024
Ashley Evans
Omni Homes International
Buyer's Agent in 2024
Yanet Solano Matos
HomeSmart
(602) 769-3629
3 in this area
27 Total Sales
MH
Seller's Agent in 2023
Madison Hallock
Realty One Group
GS
Seller Co-Listing Agent in 2023
Geneveve Sifling
Realty One Group
Buyer's Agent in 2023
Jose Reyes Alvarez
RETSY
(602) 903-8565
10 in this area
148 Total Sales
Source: Arizona Regional Multiple Listing Service (ARMLS)
MLS Number: 6710264
APN: 150-19-031
Disclaimer: Certain information contained herein is derived from information provided by parties other than Homes.com. All information provided is deemed reliable, but is not guaranteed to be accurate and should be independently verified.
All information should be verified by the recipient and none is guaranteed as accurate by ARMLS
Listing Information presented by local MLS brokerage: Ten-X, local REALTOR®- Arlene Richardson - (888)-952-6393
Ask me questions while you tour the home.