36403 NE 267th St Yacolt, WA 98675
Estimated payment $2,735/month
Highlights
- New Construction
- Vaulted Ceiling
- Private Yard
- River View
- Quartz Countertops
- No HOA
About This Home
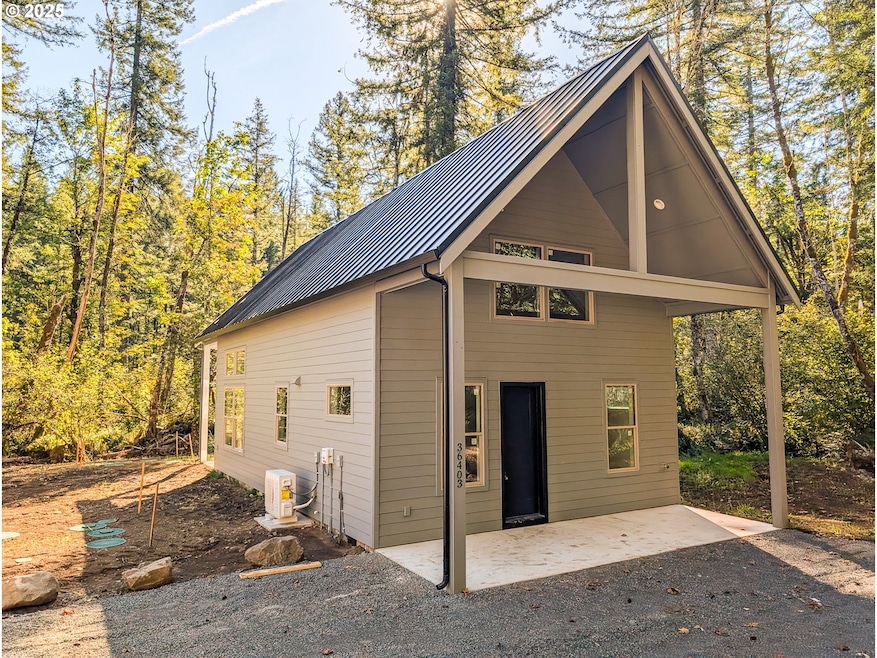
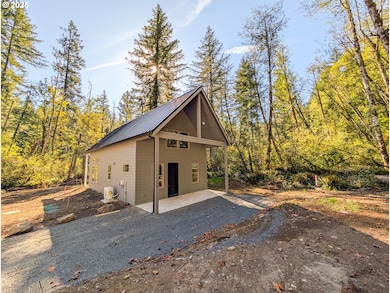
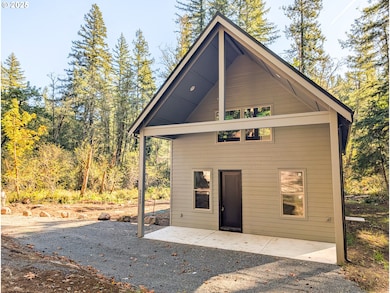
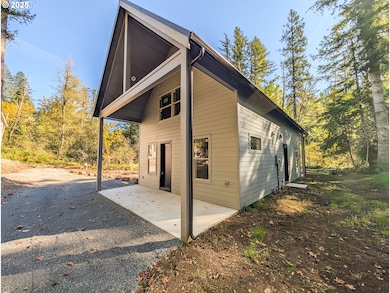
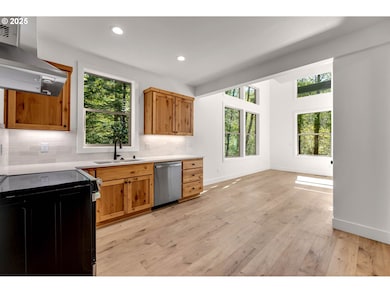
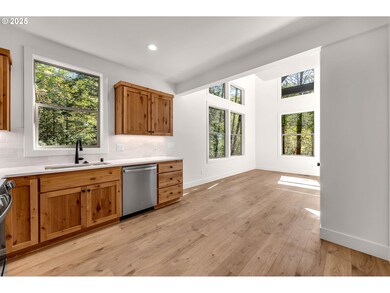
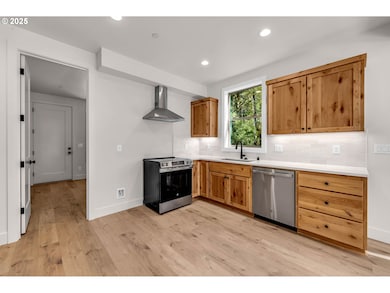
NEW CONSTRUCTION – MOVE-IN READY! Located along the scenic East Fork of the Lewis River this cabin offers 1,351 sqft on .64 acres with 3 bedroom one bedroom non-conforming flex room, 2 full bathrooms. Features include a metal roof that provides low maintenance and long-lasting protection, vaulted ceilings, extra windows for natural light, laminate flooring, knotty alder cabinets, quartz countertops, hood range, stainless-steel appliances, laundry room with sink and built-in cabinets, extra storage space upstairs and a covered porch & patio. This property is ideal as a full-time home, vacation retreat or short-term rental with endless outdoor recreation opportunities that include Moulton Falls, Lucia Falls Regional Park, Yacolt Burn State Forest and Silver Star Mountain. THIS IS A MUST SEE!
Home Details
Home Type
- Single Family
Est. Annual Taxes
- $609
Year Built
- Built in 2025 | New Construction
Lot Details
- 27,878 Sq Ft Lot
- Level Lot
- Sprinkler System
- Private Yard
Parking
- Driveway
Property Views
- River
- Woods
Home Design
- Cabin
- Metal Roof
- Cement Siding
- Concrete Perimeter Foundation
Interior Spaces
- 1,351 Sq Ft Home
- 2-Story Property
- Built-In Features
- Vaulted Ceiling
- Vinyl Clad Windows
- French Doors
- Family Room
- Living Room
- Dining Room
- Crawl Space
Kitchen
- Free-Standing Range
- Range Hood
- Plumbed For Ice Maker
- Dishwasher
- Stainless Steel Appliances
- Quartz Countertops
Flooring
- Wall to Wall Carpet
- Laminate
Bedrooms and Bathrooms
- 3 Bedrooms
Laundry
- Laundry Room
- Washer and Dryer
Outdoor Features
- Covered Patio or Porch
Schools
- Yacolt Elementary School
- Amboy Middle School
- Battle Ground High School
Utilities
- Forced Air Heating and Cooling System
- Heat Pump System
- Shared Well
- Electric Water Heater
- Septic Tank
Community Details
- No Home Owners Association
Listing and Financial Details
- Assessor Parcel Number 248907000
Map
Tax History
| Year | Tax Paid | Tax Assessment Tax Assessment Total Assessment is a certain percentage of the fair market value that is determined by local assessors to be the total taxable value of land and additions on the property. | Land | Improvement |
|---|---|---|---|---|
| 2025 | $609 | $323,341 | $53,761 | $269,580 |
| 2024 | $382 | $53,761 | $53,761 | -- |
| 2023 | $464 | $46,586 | $46,586 | $0 |
| 2022 | $468 | $53,387 | $53,387 | $0 |
| 2021 | $433 | $42,063 | $42,063 | $0 |
| 2020 | $408 | $40,468 | $40,468 | $0 |
| 2019 | $326 | $37,095 | $37,095 | $0 |
| 2018 | $124 | $33,723 | $0 | $0 |
| 2017 | $107 | $8,093 | $0 | $0 |
| 2016 | $106 | $8,093 | $0 | $0 |
| 2015 | $110 | $7,284 | $0 | $0 |
| 2014 | -- | $6,555 | $0 | $0 |
| 2013 | -- | $6,879 | $0 | $0 |
Property History
| Date | Event | Price | List to Sale | Price per Sq Ft |
|---|---|---|---|---|
| 05/20/2026 05/20/26 | For Sale | $495,000 | 0.0% | $366 / Sq Ft |
| 04/28/2026 04/28/26 | Pending | -- | -- | -- |
| 03/02/2026 03/02/26 | Price Changed | $495,000 | -10.0% | $366 / Sq Ft |
| 11/13/2025 11/13/25 | For Sale | $550,000 | -- | $407 / Sq Ft |
Purchase History
We collect this data history from publicly available records. To have your information removed, we recommend requesting removal directly through your county’s website.
| Date | Type | Sale Price | Title Company |
|---|---|---|---|
| Warranty Deed | $25,000 | Fidelity National Title | |
| Quit Claim Deed | -- | Accommodation | |
| Warranty Deed | $55,000 | Stewart Title | |
| Interfamily Deed Transfer | -- | Accommodation | |
| Warranty Deed | $10,000 | Fidelity National Title | |
| Contract Of Sale | $46,000 | Clark County Title |
Mortgage History
We collect this data history from publicly available records. To have your information removed, we recommend requesting removal directly through your county’s website.
| Date | Status | Loan Amount | Loan Type |
|---|---|---|---|
| Previous Owner | $38,000 | No Value Available |
Source: Regional Multiple Listing Service (RMLS)
MLS Number: 152472862

APN: 248907-000
Disclaimer: Certain information contained herein is derived from information provided by parties other than Homes.com. All information provided is deemed reliable, but is not guaranteed to be accurate and should be independently verified.
The content relating to real estate for sale on this web site comes in part from the IDX program of the RMLS™ of Portland, Oregon. Real estate listings held by brokerage firms other than Ten-X are marked with the RMLS™ logo, and detailed information about these properties includes the names of the listing brokers. Listing content is copyright © 2026 RMLS™, Portland, Oregon. Some properties which appear for sale on this web site may subsequently have sold or may no longer be available. All information provided is deemed reliable but is not guaranteed and should be independently verified.
- 36405 NE 267th St
- 36413 NE 267th St
- 100 L-1100 Rd
- 23009 NE Dole Valley Rd
- 23728 NE Dole Valley Rd
- 30815 NE Sunset Falls Rd
- 30703 NE Olson Rd
- 30312 NE Sunset Falls Rd
- 30307 NE Sunset Falls Rd
- 0 Parcel 231793000
- 000 NE Berry Rd
- 0 NE Berry Rd Unit 464749427
- 23508 NE Kaskillah Dr
- 26101 NE Lucia Falls Rd
- 0 No Site Address Unit 371714897
- 0 (Tax Id 986058362) Unit 100973216
- 22510 NE Alder Falls Rd
- 22020 NE 260th Place
- 25313 NE 227th St
- 329 S Spruce Ave
- 917 SW 31st St
- 1511 SW 13th Ave
- 7021 N 89th Ave
- 12616 NE 116th Way
- 11803 NE 124th Ave
- 11800 NE 124th Ave
- 6900 NE 154th Ave
- 12611 NE 99th St
- 19814 SE 1st St
- 19600 NE 3rd St
- 11603 NE 71st St
- 232 W Lookout Ridge Dr
- 1420 NW 28th Ave
- 505 SE 184th Ave
- 7011 NE 126th St
- 6914 NE 126th St
- 11716 NE 49th St
- 11328 NE 51st Cir
- 11412 NE 49th St
- 2501 NE 138th Ave
Ask me questions while you tour the home.