NOT LISTED FOR SALE

3641 Cumbria Ct Apopka, FL 32712

Apopka Area

Estimated Value: $564,000 - $604,000

4 Beds
3 Baths
2,496 Sq Ft
$234/Sq Ft Est. Value

Sale Details

Date Sold: September 18, 2023

Last sale price $587,000 $235 Per Sq Ft

Est. 1% decrease in value since last sale

Current estimated payment $3,861 / mo

1 Day on Market

Highlights

  • Oak Trees
  • Custom Home
  • Open Floorplan
  • Screened Pool
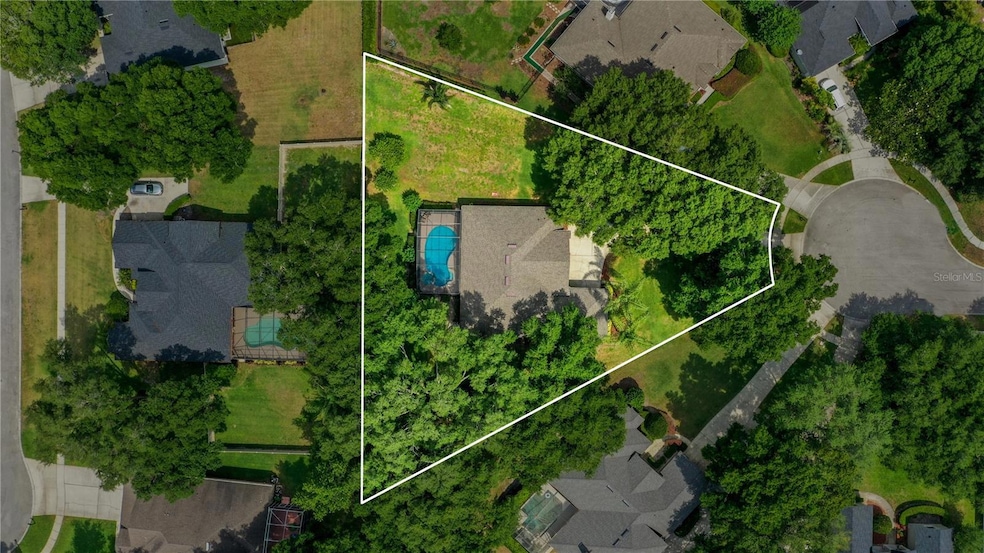
  • 0.55 Acre Lot
  • Deck

About This Home

As of September 2023

2500 Square feet of Gorgeous! 4 bedroom 3 full baths POOL/SPA home In highly desired ROCK SPRINGS RIDGE! 2018 ROOF!! KELLY PARK K-8 SCHOOL! Breathtaking park like setting on well over 1/2 ACRE in a CUL-DE-SAC! Priceless oaks surround this Custom Morrison Built Home. Set far back from the road on this 222 FOOT DEEP by 196 ACROSS YARD!! FOOTBALL FIELD!! SUPER LONG DRIVEWAY! GRAND ENTRANCE! A long front porch for watching family play outside, side entry oversized garage with tons of custom built in storage. I LOVE the WINDOWS on this home!! The front exterior is like a glass wall offering so much natural light and architectural detail. Step inside to this HGTV worthy remodel! FLOORS, KITCHEN, ALL BATHS REMODELED! NOTHING TO DO BUT MOVE IN AND ENJOY! The floors are wood look porcelain tile THROUGHOUT!NO TRANSITIONS!! Enter into the foyer where you have so much space for formal or a gameroom. Custom wood millwork and molding accent the room. Continue to the REDESIGNED KITCHEN with custom wood cabinetry designed for elegance and convenience. Lots of drawers and pullouts for smart storage and the PHENOMENAL peninsula/island with more storage. GRANITE with a custom backsplash, beautiful light fixtures, newer STAINLESS APPLIANCES! THE SIZE OF THE KITCHEN! WOW! Great views to the family room and a wall of RETRACTABLE GLASS sliders to the outdoor POOL & SPA and outdoor living space. No need to turn lights on! 3 WAY split floor plan, with the Owner's suite on its own side of the home. Generously sized guest bedrooms and closets. The Owner's SUITE IS SWEET AT 23 FEET LONG!!WOW! The suite offers a sitting room with access to the pool area. The owner's bath was completely remodeled and gorgeous! Oversized tile and stone shower with rain head shower head. Designed long with no need for glass to try to keep clean! Dual vanities and his and hers closets. Cool off on hot days in the SALT chlorinated pool, and enjoy the jetted spa to relax at night! Plenty of covered patio deck for gatherings and outdoor lights for that party atmosphere! The backyard runs 2 lots and has an ORLANDO TANGELO FRUIT TREE THAT PRODUCES TONS OF SWEET AND YUMMY FRUIT!! REMODELED AND GORGEOUS! Highly desired SCHOOLS! ZONED TO KELLY PARK K-8! Located across the street from Apopka's Northwest Recreation, a 180 acre family sports park with soccer, football, tennis, Amphitheater for free weekend concerts. Also minutes from Kelly State park, Wekiwa State park and West Orange Bike Trail. Apopka is an amazing city and location offering a wonderful quality of life with quick and easy access to Orlando, Lake Mary, Sanford and Winter Garden! Welcome home!

Last Agent to Sell the Property

Michelle Chase

HOME WISE REALTY GROUP, INC. Brokerage Phone: 407-712-2000 License #3309353 Listed on: 08/25/2023

HOME WISE REALTY GROUP, INC.

Last Buyer's Agent

Matthew Burks

CORCORAN PREMIER REALTY License #3442955

CORCORAN PREMIER REALTY

Range of Values:

--
Value Increase
--
Percent Increase
--
Adjusted for Inflation
Collateral Analytics

Collateral Analytics Collateral Analytics AVMs (Automated Valuation Model) employ a number of statistical approaches combined with neighborhood-specific comparable selection guarantees the most up-to-date and precise valuations.

Not Available

Collateral Analytics does not have data for the current month. Please view the chart for historical values.

ICE

ICE Mortgage Technology ICE Mortgage Technology’s AVM (Automated Valuation Model) is a state-of-the-art online residential property valuation tool that provides a quick and accurate estimate of the value of almost any home in the U.S.

Not Available

ICE Mortgage Technology does not have data for the current month. Please view the chart for historical values.

First American

First American First American Data & Analytics’ next-generation AVM combines unrivaled data assets with a blended ensemble of valuation models to produce highly accurate, reliable valuations you can trust.

Not Available

First American does not have data for the current month. Please view the chart for historical values.

Quantarium

Quantarium Quantarium’s valuation service, repeatedly proven the industry’s most accurate and comprehensive, is supercharged with a self-learning and auto-tuning AI engine that continually becomes smarter and more accurate as it processes daily inputs from the industry’s leading RE data lake.

Not Available

Quantarium does not have data for the current month. Please view the chart for historical values.

Average Value
Not Available
List Price
Sold Price
Create a Home Valuation Report for This Property
The Home Valuation Report is an in-depth analysis detailing your home's value as well as a comparison with similar homes in the area

Home Details

Home Type

  • Single Family

Est. Annual Taxes

  • $6,197

Year Built

  • Built in 1998

Lot Details

  • 23,958 Sq Ft Lot
  • Lot Dimensions are 222x196
  • Cul-De-Sac
  • Street terminates at a dead end
  • Southwest Facing Home
  • Vinyl Fence
  • Mature Landscaping
  • Oversized Lot
  • Level Lot
  • Cleared Lot
  • Oak Trees
  • Fruit Trees
  • Property is zoned PUD

HOA Fees

  • $42 Monthly HOA Fees

Parking

  • 2 Car Attached Garage
  • Parking Pad
  • Oversized Parking
  • Ground Level Parking
  • Side Facing Garage
  • Garage Door Opener
  • Driveway
  • Secured Garage or Parking
  • Golf Cart Parking

Home Design

  • Custom Home
  • Craftsman Architecture
  • Contemporary Architecture
  • Florida Architecture
  • Entry on the 1st floor
  • Slab Foundation
  • Stem Wall Foundation
  • Shingle Roof
  • Concrete Siding
  • Block Exterior
  • Stucco

Interior Spaces

  • 2,496 Sq Ft Home
  • 1-Story Property
  • Open Floorplan
  • Built-In Features
  • Chair Railings
  • Tray Ceiling
  • High Ceiling
  • Ceiling Fan
  • Thermal Windows
  • Drapes & Rods
  • Blinds
  • Sliding Doors
  • Great Room
  • Family Room Off Kitchen
  • Breakfast Room
  • Formal Dining Room
  • Den
  • Inside Utility
  • Laundry Room
  • Pool Views
  • Attic

Kitchen

  • Eat-In Kitchen
  • Convection Oven
  • Range
  • Microwave
  • Dishwasher
  • Stone Countertops
  • Solid Wood Cabinet

Flooring

  • No or Low VOC Flooring
  • Tile

Bedrooms and Bathrooms

  • 4 Bedrooms
  • Split Bedroom Floorplan
  • Closet Cabinetry
  • Walk-In Closet
  • 3 Full Bathrooms
  • Low Flow Plumbing Fixtures

Home Security

  • Security System Owned
  • Security Lights
  • Security Fence, Lighting or Alarms
  • Fire and Smoke Detector

Accessible Home Design

  • Accessible Full Bathroom
  • Visitor Bathroom
  • Accessible Bedroom
  • Accessible Common Area
  • Accessible Kitchen
  • Kitchen Appliances
  • Accessible Hallway
  • Accessible Closets
  • Accessible Washer and Dryer
  • Accessible Doors
  • Accessible Approach with Ramp
  • Accessible Entrance
  • Accessible Electrical and Environmental Controls

Eco-Friendly Details

  • Energy-Efficient Appliances
  • Energy-Efficient Lighting
  • Energy-Efficient Roof
  • Energy-Efficient Thermostat
  • No or Low VOC Cabinet or Counters
  • No or Low VOC Paint or Finish
  • Non-Toxic Pest Control
  • Reclaimed Water Irrigation System

Pool

  • Screened Pool
  • In Ground Pool
  • In Ground Spa
  • Gunite Pool
  • Saltwater Pool
  • Fence Around Pool
  • Outside Bathroom Access
  • Pool Lighting

Outdoor Features

  • Deck
  • Enclosed Patio or Porch
  • Exterior Lighting
  • Rain Gutters
  • Private Mailbox

Schools

  • Apopka High School

Utilities

  • Central Heating and Cooling System
  • Heat Pump System
  • Thermostat
  • Underground Utilities
  • Electric Water Heater
  • 2 Septic Tanks
  • Cable TV Available

Listing and Financial Details

Community Details

Overview

  • Association fees include common area taxes, management
  • Jennifer Jordan Association, Phone Number (281) 870-0585
  • Visit Association Website
  • Built by Morrison Homes
  • Rock Springs Ridge Ph 01 Subdivision
  • The community has rules related to allowable golf cart usage in the community

Recreation

  • Tennis Courts
  • Community Playground
  • Park
  • Trails

Home Details

Home Type

Single Family

Est. Annual Taxes

$6,197

Year Built

Built in 1998

Lot Details

0.55 Acres

HOA Fees

$42 per month

Parking

2

Listing Details

  • HOA Fee Includes: Common Area Taxes, Management
  • Property Type: Residential
  • Property Condition: Completed
  • Property Sub Type: Single Family Residence
  • Architectural Style: Contemporary, Craftsman, Custom, Florida
  • Construction Materials: Block, Concrete, Stucco
  • Fireplace: No
  • Living Area: 2496
  • Lot Size Acres: 0.55
  • New Construction: No
  • Year Built: 1998
  • Accessibility Features: Accessible Approach with Ramp, Accessible Bedroom, Accessible Closets, Accessible Common Area, Accessible Doors, Accessible Electrical and Environmental Controls, Accessible Entrance, Accessible Full Bath, Visitor Bathroom, Accessible Hallway(s), Accessible Kitchen, Accessible Kitchen Appliances, Accessible Central Living Area, Accessible Washer/Dryer, Central Living Area
  • Building Area Total: 3328
  • Lot Size Sq Ft: 23958
  • Number Of Lots: 1
  • Status: Sold
  • Ownership: Fee Simple
  • ResoBuildingAreaSource: PublicRecords
  • Building Area Total Srch Sq M: 309.18
  • Escrow City: Altamonte Spgs
  • Escrow State: FL
  • Escrow Street Name: N Westmonte Dr
  • Floor Number: 1
  • Minimum Lease: 8-12 Months
  • RATIO Current Price By Calculate: 235.18
  • Total Acreage: 1/2 to less than 1
  • Water Access YN: 0
  • Planned Unit Development Yn: 1
  • Amenities Additional Fees: NO PARK,PLAYGROUND,SPORTS COURTS WITHIN RSR, ALL IS LOCATED JUST BEHIND RSR AT THE NW RECREACTION OWNED BY THE CITY. 180 ACRES, FOOTBALL, SOCCER,TENNIS,BASEBALL LAKE, AMPHITHEATOR.
  • MFR_BedroomClosetType: Walk-in Closet
  • MFR_BedroomClosetType: Built-in Closet
  • MFR_BedroomClosetType: Built-in Closet
  • MFR_BedroomClosetType: Built-in Closet
  • Tax Year: 2023
  • Special Features: VirtualTour

Interior Features

  • Living Area Units: Square Feet
  • Flooring: Tile
  • Full Bathrooms: 3
  • Interior Amenities: Built-in Features, Ceiling Fans(s), Chair Rail, Eat-in Kitchen, High Ceilings, Kitchen/Family Room Combo, Living Room/Dining Room Combo, Open Floorplan, Other, Solid Wood Cabinets, Split Bedroom, Stone Counters, Thermostat, Tray Ceiling(s), Walk-In Closet(s)
  • Appliances Included: Convection Oven, Dishwasher, Electric Water Heater, Microwave, Range, Refrigerator
  • Foundation Details: Slab, Stem Wall
  • Total Bedrooms: 4
  • Levels: One
  • Other Equipment: Irrigation Equipment
  • Spa Features: In Ground
  • Spa Yn: Yes
  • Stories: 1
  • Window Features: Blinds, Drapes, Thermal Windows
  • ResoLivingAreaSource: PublicRecords
  • Additional Rooms: Attic,Breakfast Room Separate,Den/Library/Office,Family Room,Formal Dining Room Separate,Formal Living Room Separate,Great Room,Inside Utility
  • Living Area Meters: 231.89

Exterior Features

  • Direction Faces: Southwest
  • Pool Features: Gunite, In Ground, Lighting, Outside Bath Access, Salt Water, Screen Enclosure
  • Exterior Features: Irrigation System, Lighting, Private Mailbox, Rain Gutters, Sidewalk, Sliding Doors
  • Roof: Shingle
  • Pool Private: Yes
  • View: Pool
  • Waterfront: No
  • Patio and Porch Features: Covered, Deck, Enclosed, Front Porch, Patio, Porch, Rear Porch, Screened
  • Road Surface Type: Asphalt, Paved
  • Disclosures: HOA/PUD/Condo Disclosure, Seller Property Disclosure
  • Water View YN: 0
  • Waterfront Feet Total: 0

Garage/Parking

  • Attached Garage: Yes
  • Carport Y N: No
  • Garage Spaces: 2
  • Garage Yn: Yes
  • Parking Features: Covered, Driveway, Garage Door Opener, Garage Faces Side, Golf Cart Parking, Ground Level, Other, Oversized, Parking Pad

Utilities

  • Utilities: Cable Connected, Electricity Connected, Public, Sprinkler Recycled, Street Lights, Underground Utilities, Water Connected
  • Cooling: Central Air
  • Heating: Central, Electric, Heat Pump
  • Laundry Features: Inside, Laundry Room, Other
  • Sewer: Septic Tank
  • Water Source: Public
  • Number Of Septics: 2

Condo/Co-op/Association

  • Community Features: Golf Carts OK, Irrigation-Reclaimed Water, Park, Playground, Sidewalks, Tennis Courts
  • Association Amenities: Park, Playground, Tennis Court(s), Trail(s)
  • Association Fee: 124.5
  • Association Fee Frequency: Quarterly
  • Association Name: Jennifer Jordan
  • Phone: 281-870-0585
  • Association: Yes
  • Security: Security Fencing/Lighting/Alarms, Secured Garage / Parking, Security Lights, Security System, Security System Owned, Smoke Detector(s)
  • Senior Community: No
  • Association 2 YN: 0
  • Association Approval Required YN: 0
  • Complex Community Name Nccb: ROCK SPRINGS RIDGE
  • Pet Restrictions: no breed restrictions, buyer to verify with hoa
  • Association Fee Requirement: Required
  • Condo Land Included YN: 0
  • Association Email: jennifer.jordan@inframark.com
  • Pet Size: Extra Large (101+ Lbs.)
  • Association URL: townsquare.nabrnetwork.com
  • Subdivision Section Number: 21

Fee Information

  • Total Annual Fees: 498.00
  • Total Monthly Fees: 41.50
  • Monthly HOA Amount: 41.50

Schools

  • High School: Apopka High

Lot Info

  • Zoning: PUD
  • Parcel Number: 21-20-28-8240-00-330
  • Additional Parcels: No
  • Fencing: Fenced, Other, Vinyl
  • Lot Features: Cleared, Cul-De-Sac, City Limits, In County, Landscaped, Level, Oversized Lot, Sidewalk, Street Dead-End, Paved
  • Lot Dimensions: 222x196
  • Property Attached Yn: No
  • Flood Zone Code: X

Green Features

  • Efficiency: Appliances, Lighting, Roof, Thermostat
  • Green Indoor Air Qlty: No/Low VOC Cabinets/Counters, No/Low VOC Flooring, No/Low VOC Paint/Finish, Non Toxic Pest Control
  • Green Water Conservation: Irrigation-Reclaimed Water, Low-Flow Fixtures
  • Green Landscaping: Fl. Friendly/Native Landscape,Non Toxic Fertilizer/Pesticides

Building Info

  • Builder Name: Morrison Homes

Rental Info

  • Pets Allowed: Yes
  • Lease Restrictions YN: 0
  • Additional Lease Restrictions: buyers to verify with hoa

Tax Info

  • Tax Annual Amount: 6197
  • Tax Block: 00
  • Tax Book Number: 39/59
  • Tax Lot: 33

Multi Family

  • Approval Process: n/a

Ownership History

We collect this data history from publicly available records. To have your information removed, we recommend requesting removal directly through your county’s website.

Date Name Owned For Owner Type

Purchase Details

Listed on
Aug 25, 2023
Closed on
Sep 18, 2023
Sold by
Bought by
Seller's Agent
Michelle Chase
HOME WISE REALTY GROUP, INC.
Buyer's Agent
Matthew Burks
CORCORAN PREMIER REALTY
List Price
$581,900
Sold Price
$587,000
Premium/Discount to List
$5,100
0.88%
Views
10
Current Estimated Value
$582,888

Home Financials for this Owner

Home Financials are based on the most recent Mortgage that was taken out on this home.
Estimated Appreciation
-$4,112
Avg. Annual Appreciation
-0.24%

Purchase Details

Listed on
May 7, 2021
Closed on
Jun 17, 2021
Sold by
Bought by
Seller's Agent
Michelle Chase
HOME WISE REALTY GROUP, INC.
Buyer's Agent
Chris Saunier, II
List Price
$479,000
Sold Price
$485,000
Premium/Discount to List
$6,000
1.25%

Home Financials for this Owner

Home Financials are based on the most recent Mortgage that was taken out on this home.
Avg. Annual Appreciation
8.85%
Original Mortgage
$485,000
Interest Rate
2.9%
Mortgage Type
VA

Purchase Details

Closed on
Jun 8, 2020
Sold by
Bought by

Home Financials for this Owner

Home Financials are based on the most recent Mortgage that was taken out on this home.
Original Mortgage
$296,000
Interest Rate
2.9%
Mortgage Type
New Conventional

Purchase Details

Closed on
Mar 22, 2018
Sold by
Bought by

Home Financials for this Owner

Home Financials are based on the most recent Mortgage that was taken out on this home.
Interest Rate
4.32%
Mortgage Type
Unknown

Purchase Details

Closed on
Nov 29, 2016
Sold by
Bought by

Home Financials for this Owner

Home Financials are based on the most recent Mortgage that was taken out on this home.
Original Mortgage
$279,300
Interest Rate
3.47%
Mortgage Type
New Conventional

Purchase Details

Closed on
Oct 30, 1998
Sold by
Bought by
Source: Public Records

Home Values in the Area

Source: Public Records

Average Home Value in this Area


Source: Public Records

Agents Specializing in Apopka, FL

See All Agents

Purchase History

We collect this data history from publicly available records. To have your information removed, we recommend requesting removal directly through your county’s website.

Date Buyer Sale Price Title Company
$587,000 Centurion Title Group
$485,000 Centurion Title Group
-- Amrock
-- Amrock
$100 --
$294,000 First International Title In
$183,100 --
Source: Public Records

Mortgage History

We collect this data history from publicly available records. To have your information removed, we recommend requesting removal directly through your county’s website.

Date Status Borrower Loan Amount
Previous Owner $485,000
Previous Owner $296,000
Previous Owner --
Previous Owner $279,300
Source: Public Records

Property History

We collect this data history from publicly available records. To have your information removed, we recommend requesting removal directly through your county’s website.

Date Event Price List to Sale Price per Sq Ft Prior Sale
09/18/2023 09/18/23 Sold $587,000 +0.9% $235 / Sq Ft
08/27/2023 08/27/23 Pending -- -- --
08/25/2023 08/25/23 For Sale $581,900 +20.0% $233 / Sq Ft
06/17/2021 06/17/21 Sold $485,000 +1.3% $194 / Sq Ft View Prior Sale
05/10/2021 05/10/21 Pending -- -- --
05/07/2021 05/07/21 For Sale $479,000 -- $192 / Sq Ft
Source: Stellar MLS

Tax History

We collect this data history from publicly available records. To have your information removed, we recommend requesting removal directly through your county’s website.

Year Tax Paid Tax Assessment Tax Assessment Total Assessment is a certain percentage of the fair market value that is determined by local assessors to be the total taxable value of land and additions on the property. Land Improvement
2026 $7,446 $456,130 $90,000 $366,130
2025 $7,446 $463,150 $90,000 $373,150
2024 $5,923 $446,170 $90,000 $356,170
2023 $5,923 $414,860 $0 $0
2022 $6,197 $394,241 $120,000 $274,241
2021 $3,530 $259,157 $0 $0
2020 $3,382 $255,579 $0 $0
2019 $3,440 $249,833 $0 $0
2018 $3,401 $245,175 $40,000 $205,175
2017 $4,124 $250,846 $50,000 $200,846
2016 $2,201 $217,967 $22,000 $195,967
2015 $2,182 $207,435 $22,000 $185,435
2014 $2,197 $196,766 $35,000 $161,766
Source: Public Records

Agents Affiliated with this Home

  • Section Image
  • Section Image
  • Section Image
See All Agents

Map

Source: Stellar MLS

MLS Number: O6136375

Stellar MLS

APN: 21-2028-8240-00-330

Your Personal Tour Guide

Ask me questions while you tour the home.