
Allan McLeod-Smith
Smith and Jones Realty, LLC
(708) 809-2314
63 Total Sales
1 in Far East
$385,000 Price

Estimated Value: $489,608
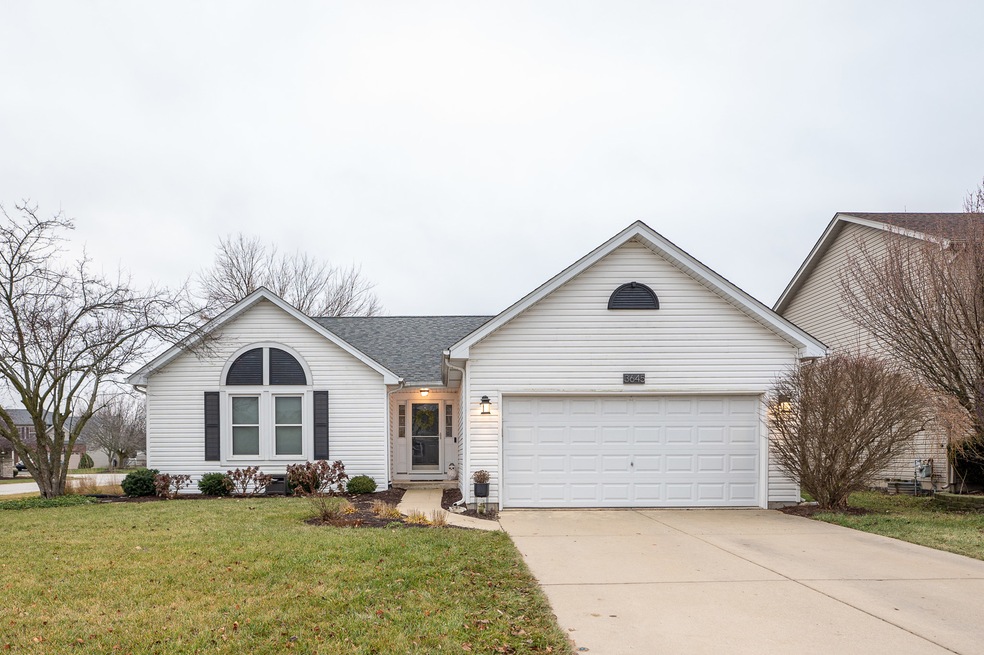
Welcome to your new home! This charming 3-bedroom, 3-bathroom ranch sits on a generous corner lot nestled in a peaceful cul-de-sac. As you step inside, you're greeted by a spacious, naturally lit living room that boasts a volume ceiling, and a cozy fireplace, perfect for gathering with loved ones. The open floor plan seamlessly transitions into a dining area, and kitchen and flex room making entertaining a breeze. The home's interior is meticulously maintained, featuring modern vinyl floors that add warmth and durability. Each bedroom is a sanctuary of comfort with ample natural light, providing a restful retreat after a long day. The master bedroom is particularly inviting with its tray ceiling, walk in closet and ensute bath with dual sink vanity. For those who love to host, the finished basement is a highlight, complete with a recreation room, full bath, and an additional bedroom, offering privacy for guests or an office space. Storage is abundant, ensuring a clutter-free living environment. Enjoy the convenience of the main floor laundry. Outside, the fenced lot is ideal for both privacy and play, while the patio is great for entertaining. This property promises a blend of comfort, style, and practicality, making it an exceptional place to call home. Furnace 2023, Roof 2021, Fence 2020. District 204 schools, close to Route 59 shopping, restaurants, and quick access to I-88.
Last Agent to Sell the Property
Legacy Realty Latta Young License #471002807 Listed on: 01/11/2024
We collect this data history from publicly available records. To have your information removed, we recommend requesting removal directly through your county’s website.
Allan McLeod-Smith
Smith and Jones Realty, LLC
(708) 809-2314
63 Total Sales
1 in Far East
$385,000 Price
Jesse Singh
RE/MAX SAWA
(331) 241-6928
136 Total Sales
2 in Far East
$314K - $550K Price Range
Christopher Hochstedt
Exit Real Estate Partners
(708) 905-8037
84 Total Sales
1 in Far East
$483,000 Price
Evan Peng
Landmark Property Group Realty, LLC
(877) 589-9448
157 Total Sales
2 in Far East
$356K - $415K Price Range
Suma Prasad
Property Economics Inc.
(630) 454-1233
103 Total Sales
5 in Far East
$320K - $503K Price Range
Debbie Stukel-Podzimek
HomeSmart Realty Group
(630) 593-3233
68 Total Sales
1 in Far East
$255,000 Price
We collect this data history from publicly available records. To have your information removed, we recommend requesting removal directly through your county’s website.
| Date | Buyer | Sale Price | Title Company |
|---|---|---|---|
| $411,500 | None Listed On Document | ||
| -- | Drendel & Jansons Law Group | ||
| $242,500 | Attorneys Title Guaranty Fun | ||
| $216,500 | Atg | ||
| $256,000 | Midwest Title Services Llc | ||
| $176,500 | -- |
We collect this data history from publicly available records. To have your information removed, we recommend requesting removal directly through your county’s website.
| Date | Status | Borrower | Loan Amount |
|---|---|---|---|
| Open | $319,000 | ||
| Closed | $367,200 | ||
| Previous Owner | $201,380 | ||
| Previous Owner | $217,000 | ||
| Previous Owner | $218,250 | ||
| Previous Owner | $173,200 | ||
| Previous Owner | $40,000 | ||
| Previous Owner | $243,200 | ||
| Previous Owner | $50,000 |
We collect this data history from publicly available records. To have your information removed, we recommend requesting removal directly through your county’s website.
| Date | Event | Price | List to Sale | Price per Sq Ft | Prior Sale |
|---|---|---|---|---|---|
| 02/21/2024 02/21/24 | Sold | $411,100 | +2.8% | $252 / Sq Ft | |
| 01/14/2024 01/14/24 | Pending | -- | -- | -- | |
| 01/11/2024 01/11/24 | For Sale | $400,000 | +64.9% | $245 / Sq Ft | |
| 09/28/2015 09/28/15 | Sold | $242,500 | -3.0% | $149 / Sq Ft | View Prior Sale |
| 08/31/2015 08/31/15 | Pending | -- | -- | -- | |
| 06/09/2015 06/09/15 | For Sale | $249,900 | 0.0% | $153 / Sq Ft | |
| 05/05/2015 05/05/15 | Pending | -- | -- | -- | |
| 05/01/2015 05/01/15 | For Sale | $249,900 | -- | $153 / Sq Ft |
We collect this data history from publicly available records. To have your information removed, we recommend requesting removal directly through your county’s website.
| Year | Tax Paid | Tax Assessment Tax Assessment Total Assessment is a certain percentage of the fair market value that is determined by local assessors to be the total taxable value of land and additions on the property. | Land | Improvement |
|---|---|---|---|---|
| 2024 | $9,252 | $129,686 | $38,061 | $91,625 |
| 2023 | $8,820 | $116,530 | $34,200 | $82,330 |
| 2022 | $8,773 | $110,610 | $32,220 | $78,390 |
| 2021 | $8,539 | $106,660 | $31,070 | $75,590 |
| 2020 | $8,644 | $106,660 | $31,070 | $75,590 |
| 2019 | $8,337 | $101,440 | $29,550 | $71,890 |
| 2018 | $8,136 | $98,110 | $28,350 | $69,760 |
| 2017 | $7,999 | $94,780 | $27,390 | $67,390 |
| 2016 | $7,856 | $90,960 | $26,290 | $64,670 |
| 2015 | $7,773 | $86,360 | $24,960 | $61,400 |
| 2014 | $7,489 | $81,160 | $23,290 | $57,870 |
| 2013 | $7,411 | $81,720 | $23,450 | $58,270 |
Seller's Agent in 2024
Sara Latta-Young
Legacy Realty Latta Young
(815) 685-5090
1 in this area
211 Total Sales
Buyer's Agent in 2024
Shreyas Mahajan
ARNI Realty Incorporated
(331) 243-5162
1 in this area
44 Total Sales
L
Seller's Agent in 2015
Linda Pilmer
Pilmer Real Estate, Inc
Source: Midwest Real Estate Data (MRED)
MLS Number: 11953840
APN: 07-32-205-016
Disclaimer: Certain information contained herein is derived from information provided by parties other than Homes.com. All information provided is deemed reliable, but is not guaranteed to be accurate and should be independently verified.
All data is obtained from various sources and may not have been verified by broker or MLS GRID. Supplied Open House Information is subject to change without notice. All information should be independently reviewed and verified for accuracy. Properties may or may not be listed by the office/agent presenting the information. Some IDX listings have been excluded from this website.
Listings courtesy of Midwest Real Estate Data (MRED) as distributed by MLS GRID.
Based on information submitted to the MLS GRID
Ask me questions while you tour the home.