
Susan Jensen
Horizon Sotheby's International Realty
(423) 509-0438
83 Total Sales
1 in Apison
$385,000 Price
Estimated Value: $529,000 - $594,000
Photos updated 10/12
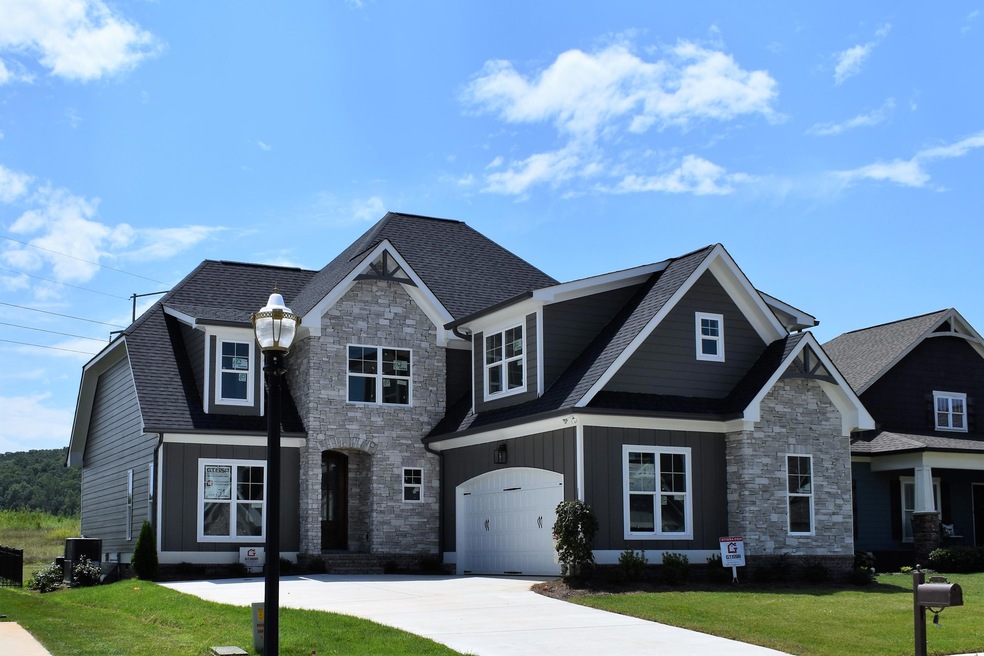
Welcome to 3649 Stickley Way. When you enter the beautiful doors of this home you will be so impressed with all the upgrades this home offers. Gleaming hardwood floors, crown molding, wainscotting, designer paint colors, vaulted & beam ceilings, gorgeous designer kitchen, custom range hood, large island, gas slide-in range, and granite counter-tops. Along with the open flowing floor plan this home is going to make some family very, very happy with everything it has to offer. The clubhouse Prairie Pass has to offer is wonderful. It has a lodge-like feel. Full kitchen, plenty of comfortable seating and a fireplace.
Window screen no longer come on new construction homes.
Last Agent to Sell the Property
Better Homes and Gardens Real Estate Signature Brokers License #TN260454 Listed on: 09/29/2020
We collect this data history from publicly available records. To have your information removed, we recommend requesting removal directly through your county’s website.
Susan Jensen
Horizon Sotheby's International Realty
(423) 509-0438
83 Total Sales
1 in Apison
$385,000 Price
Grace Frank
Zach Taylor Chattanooga
(706) 841-9230
167 Total Sales
7 in Apison
$275K - $789K Price Range
Jannis Sams
Crye-Leike REALTORS - Cleveland
(423) 805-1254
299 Total Sales
14 in Apison
$250K - $630K Price Range
Joe Brown
LIFE Realty Team
(865) 346-5468
75 Total Sales
2 in Apison
$650,000 Price Range
Janet Goins
simpliHOM
(659) 207-4382
72 Total Sales
1 in Apison
$102,000 Price
Becky Smith
RE/MAX Renaissance Realtors
(423) 558-3350
70 Total Sales
1 in Apison
$220,000 Price
We collect this data history from publicly available records. To have your information removed, we recommend requesting removal directly through your county’s website.
| Date | Buyer | Sale Price | Title Company |
|---|---|---|---|
| $419,900 | Dba Warranty Title Ins Co | ||
| $44,900 | First Choice Title Inc |
We collect this data history from publicly available records. To have your information removed, we recommend requesting removal directly through your county’s website.
| Date | Status | Borrower | Loan Amount |
|---|---|---|---|
| Open | $335,920 | ||
| Previous Owner | $280,000 |
We collect this data history from publicly available records. To have your information removed, we recommend requesting removal directly through your county’s website.
| Date | Event | Price | List to Sale | Price per Sq Ft | Prior Sale |
|---|---|---|---|---|---|
| 11/16/2020 11/16/20 | Sold | $419,900 | 0.0% | $150 / Sq Ft | |
| 10/16/2020 10/16/20 | Pending | -- | -- | -- | |
| 09/29/2020 09/29/20 | For Sale | $419,900 | +835.2% | $150 / Sq Ft | |
| 08/31/2015 08/31/15 | Sold | $44,900 | 0.0% | -- | View Prior Sale |
| 07/01/2015 07/01/15 | Pending | -- | -- | -- | |
| 06/16/2015 06/16/15 | For Sale | $44,900 | -- | -- |
We collect this data history from publicly available records. To have your information removed, we recommend requesting removal directly through your county’s website.
| Year | Tax Paid | Tax Assessment Tax Assessment Total Assessment is a certain percentage of the fair market value that is determined by local assessors to be the total taxable value of land and additions on the property. | Land | Improvement |
|---|---|---|---|---|
| 2025 | $1,864 | $122,950 | $0 | $0 |
| 2024 | $1,950 | $87,175 | $0 | $0 |
| 2023 | $1,959 | $87,175 | $0 | $0 |
| 2022 | $1,959 | $87,175 | $0 | $0 |
| 2021 | $1,959 | $87,175 | $0 | $0 |
| 2020 | $1,425 | $11,250 | $0 | $0 |
| 2019 | $311 | $11,250 | $0 | $0 |
| 2018 | $311 | $11,250 | $0 | $0 |
| 2017 | $311 | $11,250 | $0 | $0 |
| 2016 | $277 | $0 | $0 | $0 |
| 2015 | $277 | $10,000 | $0 | $0 |
| 2014 | $277 | $0 | $0 | $0 |
Seller's Agent in 2020
Gina Sakich
Better Homes and Gardens Real Estate Signature Brokers
(423) 362-4444
247 Total Sales
Buyer's Agent in 2020
Shirley Moore
Crye-Leike, REALTORS
(423) 838-9900
43 Total Sales
Source: Greater Chattanooga REALTORS®
MLS Number: 1308953
APN: 161N-A-003
Disclaimer: Certain information contained herein is derived from information provided by parties other than Homes.com. All information provided is deemed reliable, but is not guaranteed to be accurate and should be independently verified.
IDX information is provided exclusively for consumers’ personal, noncommercial use, that it may not be used for any purpose other than to identify prospective properties consumers may be interested in purchasing.
Data is deemed reliable but is not guaranteed accurate by the MLS.
Ten-X does not display the entire MLS of Chattanooga, Inc. database on this website. The listings of some real estate brokerage firms have been excluded. Some or all of the listings displayed may not belong to the firm whose website is being visited
Copyright© 2026 by Chattanooga Association of REALTORS®
Listing Information presented by local MLS brokerage: Ten-X, LLC dba Homes.com, local broker - Arlene Richardson - 888-952-6393 - 17600 Laguna Canyon Rd, Irvine, CA 92618.
Ask me questions while you tour the home.