
Eddie Cassetty
American Dreams Realty, LLC
(629) 333-0042
45 Total Sales
4 in Mount Juliet
$342K - $583K Price Range
Estimated Value: $452,210
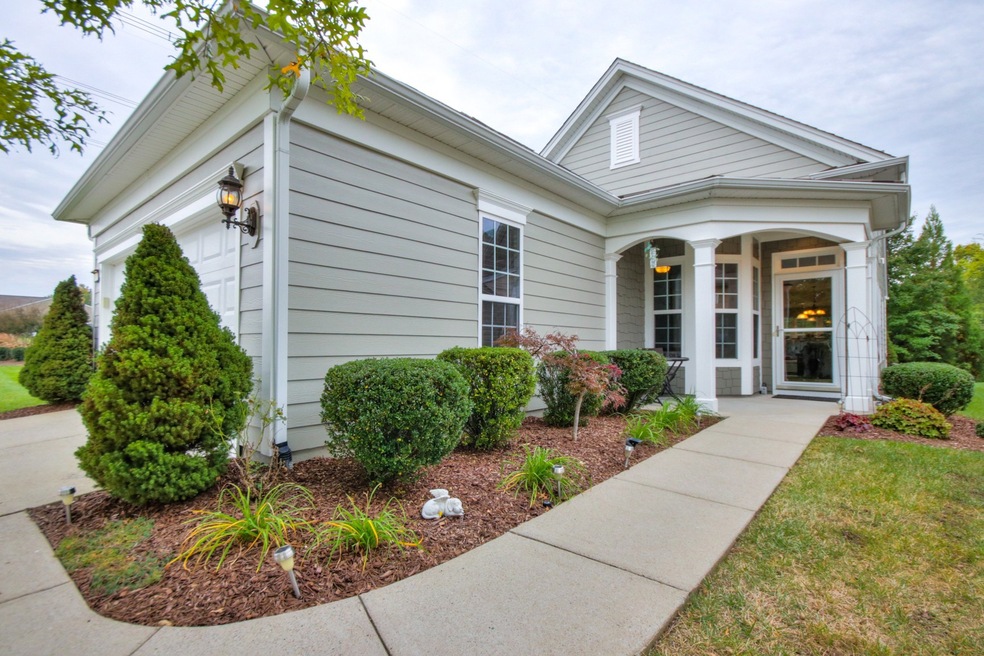
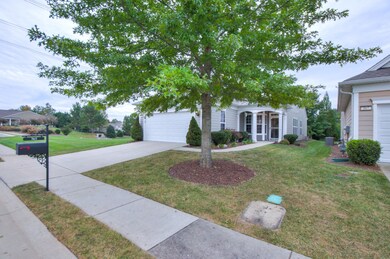
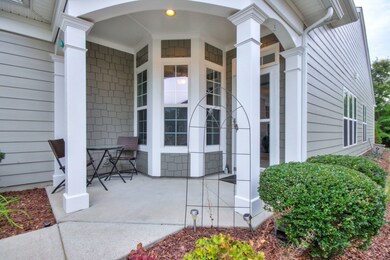
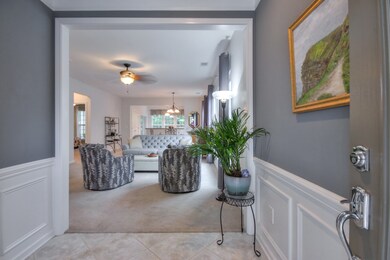
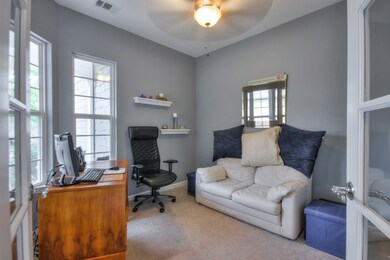
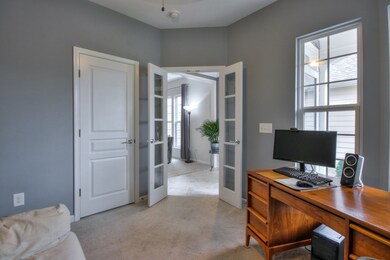
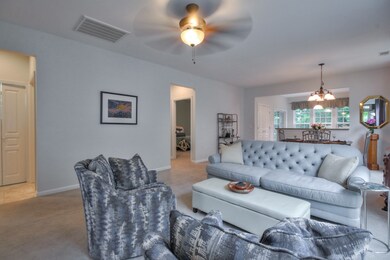
If you value privacy, you'll LOVE this Pine Spring home! Common area beside and mature treeline view from the Screened lanai. Many notable features: Recently painted inside & out, Tile Foyer/Kitchen, Corian kitchen, Dimensional shingles, Extra insulation (including the garage), 2 yr old water heater, Attic Storage, and Irrigation. Custom Kitchen Island, Refrigerator, & front loading Washer/Dryer remain. This is a true "turn key" home. Pet free & smoke free. You won't be disappointed!!
Last Agent to Sell the Property
eXp Realty Brokerage Phone: 6154550070 License #312467 Listed on: 10/10/2020
We collect this data history from publicly available records. To have your information removed, we recommend requesting removal directly through your county’s website.
Eddie Cassetty
American Dreams Realty, LLC
(629) 333-0042
45 Total Sales
4 in Mount Juliet
$342K - $583K Price Range
Lisa Rabino
simpliHOM
(615) 326-9698
96 Total Sales
2 in Mount Juliet
$500K - $540K Price Range
Michelle Hsu
Tyler York Real Estate Brokers, LLC
(615) 434-9444
78 Total Sales
4 in Mount Juliet
$470K - $500K Price Range
Sunshine Weaver
Zeitlin Sotheby's International Realty
(615) 205-9155
70 Total Sales
1 in Mount Juliet
$1,704,500 Price
Jonathan Dobson
Jefferson West Real Estate, LLC
(615) 703-9031
20 Total Sales
1 in Mount Juliet
$375,000 Price
Holly Stacey
SimpliHOM
(615) 434-8216
96 Total Sales
2 in Mount Juliet
$445K - $690K Price Range
We collect this data history from publicly available records. To have your information removed, we recommend requesting removal directly through your county’s website.
| Date | Buyer | Sale Price | Title Company |
|---|---|---|---|
| $343,000 | None Available | ||
| $224,900 | -- | ||
| $181,730 | -- | ||
| $13,200,000 | -- |
We collect this data history from publicly available records. To have your information removed, we recommend requesting removal directly through your county’s website.
| Date | Status | Borrower | Loan Amount |
|---|---|---|---|
| Open | $274,400 | ||
| Previous Owner | $157,425 | ||
| Previous Owner | $151,730 |
We collect this data history from publicly available records. To have your information removed, we recommend requesting removal directly through your county’s website.
| Date | Event | Price | List to Sale | Price per Sq Ft | Prior Sale |
|---|---|---|---|---|---|
| 11/20/2020 11/20/20 | Sold | $343,000 | 0.0% | $240 / Sq Ft | |
| 10/11/2020 10/11/20 | Pending | -- | -- | -- | |
| 10/10/2020 10/10/20 | For Sale | $343,000 | +52.5% | $240 / Sq Ft | |
| 06/24/2016 06/24/16 | Off Market | $224,900 | -- | -- | |
| 12/23/2015 12/23/15 | For Sale | $450,000 | +100.1% | $315 / Sq Ft | |
| 09/27/2013 09/27/13 | Sold | $224,900 | -- | $157 / Sq Ft | View Prior Sale |
We collect this data history from publicly available records. To have your information removed, we recommend requesting removal directly through your county’s website.
| Year | Tax Paid | Tax Assessment Tax Assessment Total Assessment is a certain percentage of the fair market value that is determined by local assessors to be the total taxable value of land and additions on the property. | Land | Improvement |
|---|---|---|---|---|
| 2025 | $1,580 | $82,750 | $27,500 | $55,250 |
| 2024 | $1,580 | $82,750 | $27,500 | $55,250 |
| 2022 | $1,580 | $82,750 | $27,500 | $55,250 |
| 2021 | $1,671 | $82,750 | $27,500 | $55,250 |
| 2020 | $1,591 | $82,750 | $27,500 | $55,250 |
| 2019 | $196 | $58,875 | $18,750 | $40,125 |
| 2018 | $1,581 | $58,875 | $18,750 | $40,125 |
| 2017 | $1,581 | $58,875 | $18,750 | $40,125 |
| 2016 | $1,581 | $58,875 | $18,750 | $40,125 |
| 2015 | $1,631 | $58,875 | $18,750 | $40,125 |
| 2014 | $1,266 | $45,688 | $0 | $0 |
Seller's Agent in 2020
Derek Huggett
eXp Realty
(615) 455-0070
161 Total Sales
Buyer's Agent in 2020
Jessica hugget
eXp Realty
(615) 477-5867
154 Total Sales
K
Seller's Agent in 2013
Ken Glaskox
Benchmark Realty, LLC
(615) 593-9880
55 Total Sales
B
Buyer's Agent in 2013
Billy (Bill) Lawrence
Crye-Leike
(615) 754-8999
4 Total Sales
Source: Realtracs
MLS Number: RTC2197308
APN: 096D-G-028.00
Disclaimer: Certain information contained herein is derived from information provided by parties other than Homes.com. All information provided is deemed reliable, but is not guaranteed to be accurate and should be independently verified.
All data is obtained from various sources and may not have been verified by broker or MLS GRID. Supplied Open House Information is subject to change without notice. All information should be independently reviewed and verified for accuracy. Properties may or may not be listed by the office/agent presenting the information. Some IDX listings have been excluded from this website.
Listings courtesy of Realtracs as distributed by MLS GRID.
Based on information submitted to the MLS GRID
Ask me questions while you tour the home.