NOT LISTED FOR SALE

365 Crepe Myrtle Dr Greer, SC 29651

Estimated Value: $944,512 - $1,036,000

4 Beds
4.5 Baths
5,799 Sq Ft
$169/Sq Ft Est. Value

Sale Details

Date Sold: September 8, 2017

Last sale price $585,000 $101 Per Sq Ft

Est. 67% increase in value since last sale

Current estimated payment $5,666 / mo

92 Days on Market

Highlights

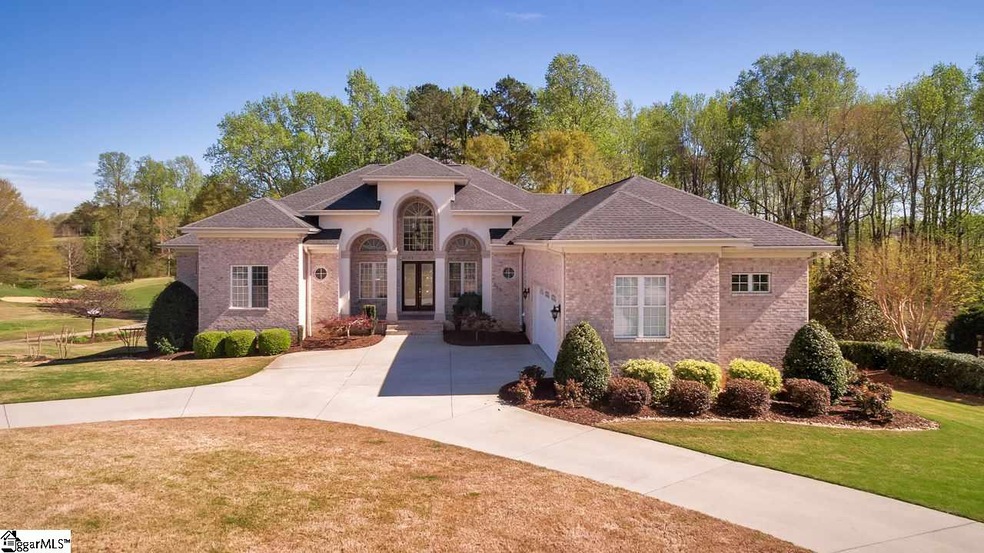
  • On Golf Course
  • Home Theater
  • Open Floorplan
  • Wine Cellar
  • 0.71 Acre Lot
  • Clubhouse

About This Home

As of September 2017

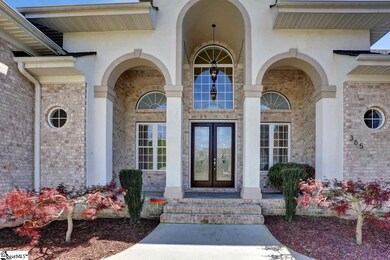
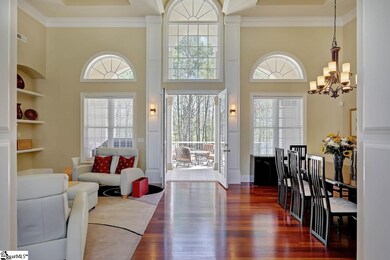
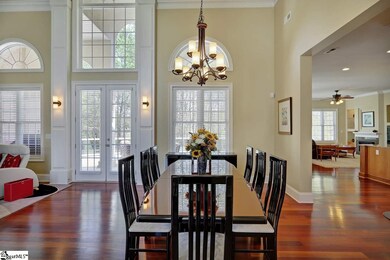
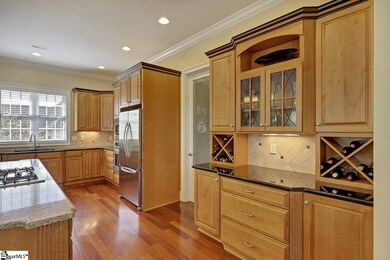
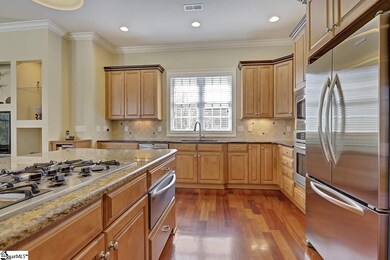
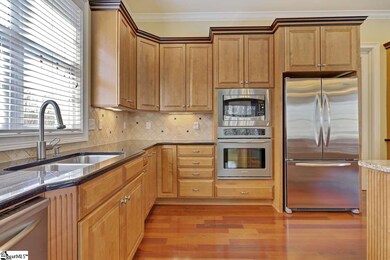
Convenient to I-85 (4 minutes), BMW (10 minutes) and Michelin (15 minutes) for those traveling while still enjoying a close knit golf course community. Impeccably maintained home on the golf course with large, mature trees (that add privacy in the Summer months) and a peaceful, flowing creek! The main level of this home welcomes you with breathtaking floor to ceiling windows and french doors that open onto the large, open air back deck that's been recently renovated. This home is perfect for entertaining with an open great room and dining room as well as an eat-in kitchen and cozy keeping/living room. A chef's dream, the kitchen has a HUGE island with granite countertops, stainless steel appliances including a convection oven and microwave, wine storage and a walk-in pantry. Also on the main level is a guest suite (with private bath), a half bath, a walk-in laundry/mudroom with a sink and the study just off the master suite. The private master suite features two walk-in custom closets and the luxury master bath with separate dual sinks AND a vanity, soaking tub, walk-in shower (with a bench) and water closet. The lower level has been finished with the same care and finish of the main level and includes two guest suites (one with a private bath and one with a larger shared bath), a spacious living room/bonus room, exercise room, an additional flex room that could be a theatre or even more storage. A convenient workshop and utility garage is just off the lower level as well (perfect for lawn equipment). Walk out onto the screened patio wired for a television and great for evenings or entertaining. Pride of ownership shines throughout this home with so many details that you should see to appreciate! The community HOA fee includes tennis courts (that have just been resurfaced), a pool, clubhouse and reduced rates for the golf course. Willow Creek is truly a community of neighbors that care!

Last Agent to Sell the Property

Justin Boyd

Keller Williams DRIVE License #84934 Listed on: 04/07/2017

Keller Williams DRIVE

Last Buyer's Agent

Alison McCormack

That Realty Group License #84703

Home Details

Home Type

  • Single Family

Est. Annual Taxes

  • $2,695

Lot Details

  • 30,928 Sq Ft Lot
  • On Golf Course
  • Gentle Sloping Lot
  • Sprinkler System
  • Few Trees

HOA Fees

  • $63 Monthly HOA Fees

Home Design

  • Traditional Architecture
  • Brick Exterior Construction
  • Architectural Shingle Roof
  • Aluminum Trim
  • Masonry

Interior Spaces

  • 5,661 Sq Ft Home
  • 5,600-5,799 Sq Ft Home
  • 2-Story Property
  • Open Floorplan
  • Central Vacuum
  • Bookcases
  • Coffered Ceiling
  • Tray Ceiling
  • Smooth Ceilings
  • Cathedral Ceiling
  • Ceiling Fan
  • 2 Fireplaces
  • Gas Log Fireplace
  • Thermal Windows
  • Tilt-In Windows
  • Two Story Entrance Foyer
  • Wine Cellar
  • Great Room
  • Combination Dining and Living Room
  • Breakfast Room
  • Home Theater
  • Home Office
  • Bonus Room
  • Workshop
  • Home Gym

Kitchen

  • Walk-In Pantry
  • Built-In Self-Cleaning Convection Oven
  • Electric Oven
  • Gas Cooktop
  • Built-In Microwave
  • Convection Microwave
  • Dishwasher
  • Granite Countertops
  • Disposal

Flooring

  • Wood
  • Carpet
  • Ceramic Tile

Bedrooms and Bathrooms

  • 4 Bedrooms | 2 Main Level Bedrooms
  • Primary Bedroom on Main
  • Walk-In Closet
  • Primary Bathroom is a Full Bathroom
  • 4.5 Bathrooms
  • Dual Vanity Sinks in Primary Bathroom
  • Jettted Tub and Separate Shower in Primary Bathroom
  • Hydromassage or Jetted Bathtub
  • Separate Shower

Laundry

  • Laundry Room
  • Laundry on main level
  • Sink Near Laundry

Finished Basement

  • Walk-Out Basement
  • Basement Fills Entire Space Under The House

Home Security

  • Security System Owned
  • Fire and Smoke Detector

Parking

  • 2 Car Attached Garage
  • Parking Pad
  • Workshop in Garage
  • Side or Rear Entrance to Parking
  • Garage Door Opener
  • Circular Driveway

Outdoor Features

  • Creek On Lot
  • Deck
  • Patio

Utilities

  • Multiple cooling system units
  • Central Air
  • Heating System Uses Natural Gas
  • Underground Utilities
  • Gas Water Heater
  • Septic Tank
  • Cable TV Available

Community Details

Overview

  • Willow Creek Subdivision
  • Mandatory home owners association
  • Pond in Community

Amenities

  • Common Area
  • Clubhouse

Recreation

  • Tennis Courts
  • Community Playground
  • Community Pool

Home Details

Home Type

Single Family

Est. Annual Taxes

$2,695

Lot Details

0.71 Acres

HOA Fees

$63 per month

Listing Details

  • Lot Description: Creek, On Golf Course, Sloped Gently, Some Trees, Underground Utilities
  • Total Sq Ft: 5661
  • Total Finished Sq Ft: 5661
  • 4: Y, Size: 19x22
  • Estimated Age: 6-10
  • Estimated Number of Acres: 0.71
  • Below Grade Finished Sq Ft: 2500
  • Bonus/Recreation Room: Y, Size: 21x25
  • Class: Residential
  • Garage Spaces: 2
  • Hoa Community Amenities: Club House, Common Areas, Playground, Pool, Tennis Court, Neighborhood Lake/Pond
  • HOA Regime Fee: 750
  • Hoa Regime Fee Mandatory: Yes
  • Hoa Term: Annual
  • HOA: Y
  • Lot Size Acreage: 1/2 - Acre
  • Lvt Date: 04/07/2017
  • Number of Main Level Full Bathrooms: 2
  • Number Of Bedrooms: 4
  • Number Of Bedrooms Main Level: 2
  • Full Bathrooms: 4
  • Half Bathrooms: 1
  • Parking Garage: Door Opener, Key Pad Entry, Side/Rear Entry, Workshop
  • Second Living Quarters: Basement
  • Sold Price Sq Ft: 103.34
  • Street Designation: Drive
  • Style: Traditional
  • Subdivision: Willow Creek
  • Total Finished Heated Sq Ft: 5600-5799
  • Type: Single Family-Detached
  • Special Features: None
  • Property Sub Type: Detached
  • Stories: 2

Interior Features

  • Appliances: Cook Top-Gas, Dishwasher, Disposal, Oven-Self Cleaning, Oven-Convection, Oven(s)-Wall, Oven-Electric, Microwave-Built In, Microwave-Convection
  • Basement: Full, Full Finished, Walkout
  • Floors: Carpet, Ceramic Tile, Hardwood
  • Interior Amenities: 2 Story Foyer, Bookcase, Cable Available, Ceiling 9ft+, Ceiling Fan, Ceiling Cathedral/Vaulted, Ceiling Smooth, Ceiling Trey, Central Vacuum, Countertops Granite, Open Floor Plan, Security System Owned, Smoke Detector, Tub-Jetted, Walk In Closet, Ceiling – Coffered, Pantry – Walk In
  • Master Bed Features: Double Sink, Full Bath, Multiple Closets, Master On Main Lvl, Shower-Separate, Tub-Separate, Walk-In Closet, Tub-Jetted
  • Room 1: Office/Study, Size: 12x12
  • Room 2: Movie Room, Size: 16x17
  • Room 3: Exercise Room, Size: 27x11
  • Specialty Room: Bonus Room/Rec Room, Comb Liv & Din Room, Exercise Room, Laundry, Media Room/Home Theater, Office/Study, Wine Cellar, Workshop
  • Storage Space: Garage
  • Master Bedroom: Y, Size: 16x18
  • Sun Room: N
  • Bedroom 2: Y, Size: 12x13
  • Bedroom 3: Y, Size: 14x18
  • Breakfast Room: Y, Size: 0x14
  • Deck: Y, Size: 19x26
  • Den: N
  • Dining Room: Y, Size: 13x14
  • Fireplace: Gas Logs
  • Great Room: Y, Size: 16x17
  • Kitchen: Y, Size: 0x25
  • Laundry Room: Y, Size: 10x10
  • Living Room: Y, Size: 14x14
  • Number Of Fireplaces: 2
  • Number Of Stories: 2
  • Other Room 4: Workshop/Garage, Size: 11x15

Exterior Features

  • Driveway: Circular, Paved, Extra Pad
  • Exterior Features: Deck, Patio, Tilt Out Windows, Vinyl/Aluminum Trim, Windows-Thermal, Sprklr In Grnd-Full Yard
  • Exterior Finish: Brick Veneer-Full, Masonry Stucco
  • Foundation: Basement
  • Roof: Architectural

Garage/Parking

  • Parking Type: Attached Garage

Utilities

  • Garbage Pickup: Private
  • Sewer: Septic
  • Water: Public
  • Water Heater: Gas
  • Cooling System: Central Forced, Electric, Multi-Units
  • Heating System: Natural Gas
  • Laundry: 1st Floor, Sink, Walk-In

Tax Info

  • Tax Year: 2016
  • Total Taxes: 2695.47

Ownership History

We collect this data history from publicly available records. To have your information removed, we recommend requesting removal directly through your county’s website.

Date Name Owned For Owner Type

Purchase Details

Listed on
Apr 7, 2017
Closed on
Sep 8, 2017
Sold by
Bought by
Seller's Agent
Justin Boyd
Keller Williams DRIVE
Buyer's Agent
Alison McCormack
That Realty Group
List Price
$614,900
Sold Price
$585,000
Premium/Discount to List
-$29,900
-4.86%
Current Estimated Value
$978,504

Home Financials for this Owner

Home Financials are based on the most recent Mortgage that was taken out on this home.
Estimated Appreciation
$393,504
Avg. Annual Appreciation
5.99%

Purchase Details

Closed on
Sep 4, 2009
Sold by
Bought by

Home Financials for this Owner

Home Financials are based on the most recent Mortgage that was taken out on this home.
Original Mortgage
$417,000
Interest Rate
0.0522%
Mortgage Type
New Conventional

Purchase Details

Closed on
Apr 10, 2006
Sold by
Bought by

Home Financials for this Owner

Home Financials are based on the most recent Mortgage that was taken out on this home.
Original Mortgage
$492,750
Interest Rate
0.07%
Mortgage Type
Adjustable Rate Mortgage/ARM
Source: Public Records

Range of Values:

--
Value Increase
--
Percent Increase
--
Adjusted for Inflation
Collateral Analytics

Collateral Analytics Collateral Analytics AVMs (Automated Valuation Model) employ a number of statistical approaches combined with neighborhood-specific comparable selection guarantees the most up-to-date and precise valuations.

Not Available

Collateral Analytics does not have data for the current month. Please view the chart for historical values.

ICE

ICE Mortgage Technology ICE Mortgage Technology’s AVM (Automated Valuation Model) is a state-of-the-art online residential property valuation tool that provides a quick and accurate estimate of the value of almost any home in the U.S.

Not Available

ICE Mortgage Technology does not have data for the current month. Please view the chart for historical values.

First American

First American First American Data & Analytics’ next-generation AVM combines unrivaled data assets with a blended ensemble of valuation models to produce highly accurate, reliable valuations you can trust.

Not Available

First American does not have data for the current month. Please view the chart for historical values.

Quantarium

Quantarium Quantarium’s valuation service, repeatedly proven the industry’s most accurate and comprehensive, is supercharged with a self-learning and auto-tuning AI engine that continually becomes smarter and more accurate as it processes daily inputs from the industry’s leading RE data lake.

Not Available

Quantarium does not have data for the current month. Please view the chart for historical values.

Average Value
Not Available
List Price
Sold Price
Create a Home Valuation Report for This Property
The Home Valuation Report is an in-depth analysis detailing your home's value as well as a comparison with similar homes in the area

Home Values in the Area

Source: Public Records

Average Home Value in this Area


Source: Public Records

Purchase History

We collect this data history from publicly available records. To have your information removed, we recommend requesting removal directly through your county’s website.

Date Buyer Sale Price Title Company
$585,000 None Available
$575,000 --
$65,000 None Available
Source: Public Records

Mortgage History

We collect this data history from publicly available records. To have your information removed, we recommend requesting removal directly through your county’s website.

Date Status Borrower Loan Amount
Closed $351,600
Closed $400,000
Closed $417,000
Closed $120,500
Closed $417,000
Closed $492,750
Source: Public Records

Property History

We collect this data history from publicly available records. To have your information removed, we recommend requesting removal directly through your county’s website.

Date Event Price List to Sale Price per Sq Ft
09/08/2017 09/08/17 Sold $585,000 -4.9% $104 / Sq Ft
07/08/2017 07/08/17 Pending -- -- --
04/07/2017 04/07/17 For Sale $614,900 -- $110 / Sq Ft
Source: Greater Greenville Association of REALTORS®

Tax History

We collect this data history from publicly available records. To have your information removed, we recommend requesting removal directly through your county’s website.

Year Tax Paid Tax Assessment Tax Assessment Total Assessment is a certain percentage of the fair market value that is determined by local assessors to be the total taxable value of land and additions on the property. Land Improvement
2025 $3,817 $26,809 $3,056 $23,753
2024 $3,817 $26,809 $3,056 $23,753
2023 $3,817 $26,809 $2,638 $24,171
2022 $2,901 $23,312 $3,096 $20,216
2021 $2,901 $23,312 $3,096 $20,216
2020 $2,614 $23,312 $3,096 $20,216
2019 $2,661 $23,312 $3,096 $20,216
2018 $2,658 $23,312 $3,096 $20,216
2017 $2,693 $23,372 $2,580 $20,792
2016 $2,695 $23,372 $2,580 $20,792
2015 $2,693 $23,372 $2,580 $20,792
2014 $2,692 $23,372 $2,580 $20,792
Source: Public Records

Agents Affiliated with this Home

  • Section Image
  • Section Image
See All Agents

Map

Source: Greater Greenville Association of REALTORS®

MLS Number: 1341271

Greater Greenville Association of REALTORS®

APN: 4-06-00-143.00

Your Personal Tour Guide

Ask me questions while you tour the home.