NOT LISTED FOR SALE

621 Driftwood Dr Greer, SC 29651

Greer Area

Estimated Value: $668,000 - $727,000

4 Beds
3.5 Baths
3,399 Sq Ft
$204/Sq Ft Est. Value

Sale Details

Date Sold: August 23, 2018

Last sale price $375,000 $110 Per Sq Ft

Est. 85% increase in value since last sale

Current estimated payment $4,084 / mo

4 Days on Market

Highlights

  • On Golf Course
  • 0.68 Acre Lot
  • Clubhouse
  • Home Theater
  • Open Floorplan
  • Deck

About This Home

As of August 2018

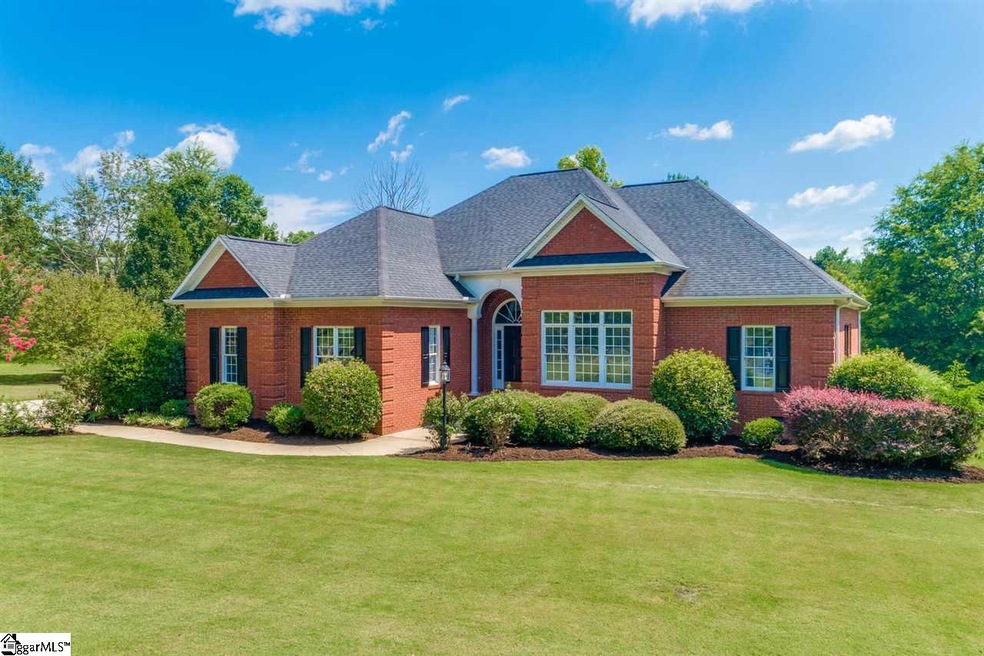
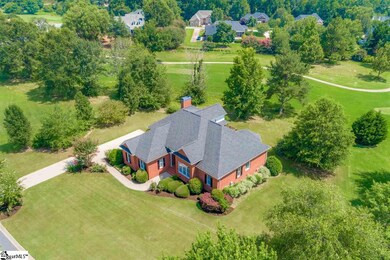
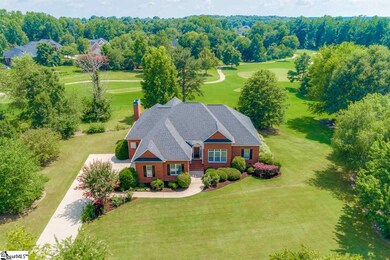
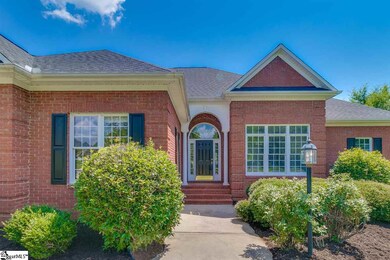
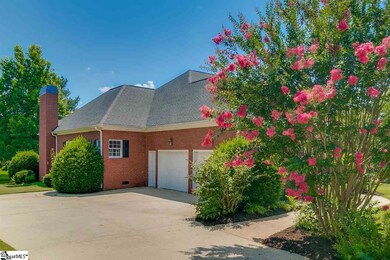
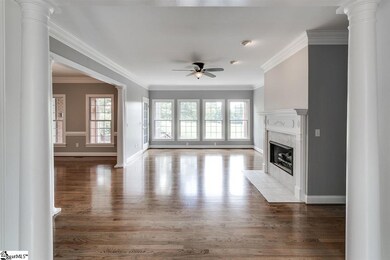
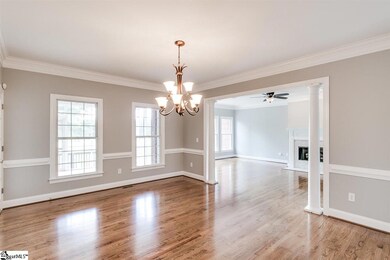
Sit on your screen porch, sip ice tea and watch the golfers tee off at the second tee box of this popular golf/country club community. Unbelievable updates in this four bedroom home with open floor plan and (mostly) one level living. Solid brick ranch home with stunning grand entry foyer that opens to bright great room with gorgeous gas fireplace, beautiful hardwood floors and large wall of windows for full view of golf course. You will enjoy the updated kitchen with granite countertops and even has trash compactor just within reach from the efficient island. Plus, the pantry is handy and storage is bountiful. Breakfast room opens to yet another lovely room that could be used as dining or hearth room with another gas fireplace. There are in-wall speakers for surround sound in the primary rooms, along with extensive mouldings and trims throughout. As you head to the main level owner's retreat, you will find another wall of windows and sitting area complimented by the triple trey ceiling and plenty of room for the largest king-size furniture. The master bath features his and her sinks, whirlpool bath, separate shower and walk-in closet. As you continue down the hallway, you will find two more generous-size bedrooms with a shared jack and jill full bath. Laundry is also located at hallway. The half bath is convenient to the living areas for guest, too. Then, there is the bonus room upstairs with a full bath and additional bedroom tucked privately back in there which could also be a media room, craft room, teen retreat or could be used as exercise/fitness room. The two-car garage also has a man door for easy access to the fully sodded and sprinkled yard. Lovely landscape and serenity abounds in this tranquil neighborhood. And, with the convenience of the interstates and shopping at Five Forks (including Lowe's Foods and the newest library) just a few minutes away, you will find a little piece of heaven right here at 621 Driftwood Drive!

Last Agent to Sell the Property

JENNY McCORD

BHHS C Dan Joyner - Woodruff Rd License #83925 Listed on: 07/03/2018

BHHS C Dan Joyner - Woodruff Rd

Last Buyer's Agent

Margie Lewis

Prime Realty, LLC License #84535

Range of Values:

--
Value Increase
--
Percent Increase
--
Adjusted for Inflation
Collateral Analytics

Collateral Analytics Collateral Analytics AVMs (Automated Valuation Model) employ a number of statistical approaches combined with neighborhood-specific comparable selection guarantees the most up-to-date and precise valuations.

Not Available

Collateral Analytics does not have data for the current month. Please view the chart for historical values.

ICE

ICE Mortgage Technology ICE Mortgage Technology’s AVM (Automated Valuation Model) is a state-of-the-art online residential property valuation tool that provides a quick and accurate estimate of the value of almost any home in the U.S.

Not Available

ICE Mortgage Technology does not have data for the current month. Please view the chart for historical values.

First American

First American First American Data & Analytics’ next-generation AVM combines unrivaled data assets with a blended ensemble of valuation models to produce highly accurate, reliable valuations you can trust.

Not Available

First American does not have data for the current month. Please view the chart for historical values.

Quantarium

Quantarium Quantarium’s valuation service, repeatedly proven the industry’s most accurate and comprehensive, is supercharged with a self-learning and auto-tuning AI engine that continually becomes smarter and more accurate as it processes daily inputs from the industry’s leading RE data lake.

Not Available

Quantarium does not have data for the current month. Please view the chart for historical values.

Average Value
Not Available
List Price
Sold Price
Create a Home Valuation Report for This Property
The Home Valuation Report is an in-depth analysis detailing your home's value as well as a comparison with similar homes in the area

Home Details

Home Type

  • Single Family

Year Built

  • 2000

Lot Details

  • 29,621 Sq Ft Lot
  • Lot Dimensions are 276x117x159x165
  • On Golf Course
  • Level Lot
  • Sprinkler System
  • Few Trees

HOA Fees

  • $63 Monthly HOA Fees

Home Design

  • 1.5-Story Property
  • Brick Exterior Construction
  • Architectural Shingle Roof
  • Aluminum Trim

Interior Spaces

  • 3,294 Sq Ft Home
  • 3,200-3,399 Sq Ft Home
  • Open Floorplan
  • Bookcases
  • Tray Ceiling
  • Smooth Ceilings
  • Cathedral Ceiling
  • Ceiling Fan
  • 2 Fireplaces
  • Gas Log Fireplace
  • Thermal Windows
  • Tilt-In Windows
  • Great Room
  • Breakfast Room
  • Dining Room
  • Home Theater
  • Bonus Room
  • Sun or Florida Room: Size: 15x17
  • Screened Porch
  • Crawl Space

Kitchen

  • Walk-In Pantry
  • Built-In Oven
  • Electric Cooktop
  • Built-In Microwave
  • Dishwasher
  • Granite Countertops
  • Disposal

Flooring

  • Wood
  • Carpet
  • Ceramic Tile

Bedrooms and Bathrooms

  • 4 Bedrooms | 3 Main Level Bedrooms
  • Primary Bedroom on Main
  • Walk-In Closet
  • Primary Bathroom is a Full Bathroom
  • 3.5 Bathrooms
  • Dual Vanity Sinks in Primary Bathroom
  • Separate Shower in Primary Bathroom
  • Garden Bath
  • Separate Shower

Laundry

  • Laundry Room
  • Laundry on main level

Attic

  • Storage In Attic
  • Pull Down Stairs to Attic

Home Security

  • Security System Owned
  • Fire and Smoke Detector

Parking

  • 2 Car Attached Garage
  • Parking Pad
  • Side or Rear Entrance to Parking
  • Garage Door Opener

Outdoor Features

  • Deck
  • Patio

Utilities

  • Multiple cooling system units
  • Central Air
  • Multiple Heating Units
  • Heating System Uses Natural Gas
  • Underground Utilities
  • Gas Water Heater
  • Septic Tank
  • Cable TV Available

Listing and Financial Details

  • Tax Lot 127

Community Details

Overview

  • Lisa Bombria/John Bayer HOA
  • Willow Creek Subdivision
  • Pond in Community

Amenities

  • Common Area
  • Clubhouse

Recreation

  • Golf Course Community
  • Tennis Courts
  • Community Playground
  • Community Pool

Home Details

Home Type

Single Family

Year Built

2000

Lot Details

0.68 Acres

HOA Fees

$63 per month

Listing Details

  • Lot Description: On Golf Course, Level, Some Trees, Underground Utilities
  • Total Sq Ft: 3294
  • Total Finished Sq Ft: 3294
  • 4: Y, Size: 11x18
  • Estimated Age: 11-20
  • Estimated Number of Acres: 0.68
  • Bonus/Recreation Room: Y, Size: 11x28
  • Class: Residential
  • Electric Company: Duke Energy
  • Garage Spaces: 2
  • Gas Company: PNG
  • Hoa Community Amenities: Common Areas, Club House, Golf, Lights, Neighborhood Lake/Pond, Playground, Pool, Some Sidewalks, Tennis Court
  • HOA Management Company: Lisa Bombria/John Bayer
  • HOA Regime Fee: 750
  • Hoa Term: Annual
  • HOA: Y
  • Legal Lot Number: 127
  • Lot Size Acreage: 1/2 - Acre
  • Lvt Date: 07/04/2018
  • Number of Main Level Full Bathrooms: 2
  • Number Of Bedrooms: 4
  • Number Of Bedrooms Main Level: 3
  • Full Bathrooms: 3
  • Half Bathrooms: 1
  • Parking Garage: Attached Garage 2 Cars, Door Opener, Side/Rear Entry, Yard Door
  • Second Living Quarters: Second Level
  • Sold Price Sq Ft: 113.84
  • Street Designation: Drive
  • Style: Ranch
  • Subdivision: Willow Creek
  • Total Finished Heated Sq Ft: 3200-3399
  • Type: Single Family-Detached
  • Water Company: SJWD
  • Special Features: None
  • Property Sub Type: Detached
  • Stories: 1
  • Year Built: 2000

Interior Features

  • Appliances: Disposal, Dishwasher, Cook Top-Electric, Microwave-Built In, Oven(s)-Wall
  • Floors: Carpet, Ceramic Tile, Hardwood
  • Interior Amenities: Attic Stairs Disappearing, Bookcase, Cable Available, Ceiling 9ft+, Ceiling Fan, Ceiling Cathedral/Vaulted, Ceiling Smooth, Ceiling Trey, Countertops Granite, Open Floor Plan, Security System Owned, Smoke Detector, Tub Garden, Walk In Closet, Pantry – Walk In
  • Master Bed Features: Double Sink, Full Bath, Tub-Garden, Master On Main Lvl, Shower-Separate, Tub-Separate, Walk-In Closet
  • Specialty Room: Bonus Room/Rec Room, Media Room/Home Theater, Sun Room
  • Storage Space: Attic, Garage
  • Master Bedroom: Y, Size: 13x18
  • Sun Room: Y, Size: 15x17
  • Bedroom 2: Y, Size: 15x18
  • Bedroom 3: Y, Size: 11x14
  • Breakfast Room: Y, Size: 10x11
  • Deck: Y, Size: 12x13
  • Den: N
  • Dining Room: Y, Size: 14x17
  • Fireplace: Gas Logs
  • Great Room: Y, Size: 15x23
  • Kitchen: Y, Size: 11x13
  • Laundry Room: Y, Size: 3x6
  • Living Room: N
  • Number Of Fireplaces: 2
  • Number Of Stories: 1.5
  • Screened Porch: Y, Size: 13x12

Exterior Features

  • Driveway: Paved, Extra Pad
  • Exterior Features: Deck, Porch-Front, Porch-Screened, Patio, Sprklr In Grnd-Full Yard, Tilt Out Windows, Vinyl/Aluminum Trim, Windows-Thermal
  • Exterior Finish: Brick Veneer-Full
  • Foundation: Crawl Space
  • Roof: Architectural
  • Patio: Y, Size: 12x12

Garage/Parking

  • Parking Type: Attached Garage

Utilities

  • Garbage Pickup: Private
  • Sewer: Septic
  • Water: Public
  • Water Heater: Gas
  • Cooling System: Central Forced, Electric, Multi-Units
  • Heating System: Electric, Natural Gas, Multi-Units
  • Laundry: 1st Floor, Closet Style

Lot Info

  • Estimated Lot Dimensions: 276x117x159x165

Tax Info

  • Tax Year: 2017
  • Total Taxes: 7601.31

Ownership History

We collect this data history from publicly available records. To have your information removed, we recommend requesting removal directly through your county’s website.

Date Name Owned For Owner Type

Purchase Details

Listed on
Jul 3, 2018
Closed on
Aug 23, 2018
Sold by
Hyatt Ronald L and Hyatt Annette H
Bought by
Seller's Agent
JENNY McCORD
BHHS C Dan Joyner - Woodruff Rd
Buyer's Agent
Margie Lewis
Prime Realty, LLC
List Price
$375,000
Sold Price
$375,000
Current Estimated Value
$694,410

Home Financials for this Owner

Home Financials are based on the most recent Mortgage that was taken out on this home.
Estimated Appreciation
$319,410
Avg. Annual Appreciation
7.96%
Original Mortgage
$310,000
Interest Rate
4.5%
Mortgage Type
New Conventional

Purchase Details

Closed on
Nov 2, 1999
Sold by
Signature Homes
Bought by
Hyatt Ronald L
Source: Public Records

Home Values in the Area

Source: Public Records

Average Home Value in this Area


Source: Public Records

Agents Specializing in Greer, SC

See All Agents

Purchase History

We collect this data history from publicly available records. To have your information removed, we recommend requesting removal directly through your county’s website.

Date Buyer Sale Price Title Company
$375,000 None Available
Hyatt Ronald L $44,000 --
Source: Public Records

Mortgage History

We collect this data history from publicly available records. To have your information removed, we recommend requesting removal directly through your county’s website.

Date Status Borrower Loan Amount
Open $358,000
Closed Vallancourt Wayne $309,255
Closed Vaillancourt Wayne $310,000
Previous Owner Hyatt Ronald L $1,660,000
Previous Owner Gsc Preschools Inc Dba The Goddard Schoo $484,000
Previous Owner Hyatt Ronald L $235,000
Source: Public Records

Property History

We collect this data history from publicly available records. To have your information removed, we recommend requesting removal directly through your county’s website.

Date Event Price List to Sale Price per Sq Ft
08/23/2018 08/23/18 Sold $375,000 0.0% $117 / Sq Ft
07/07/2018 07/07/18 Pending -- -- --
07/03/2018 07/03/18 For Sale $375,000 0.0% $117 / Sq Ft
09/01/2012 09/01/12 Rented $2,100 -12.5% --
07/19/2012 07/19/12 Under Contract -- -- --
06/22/2011 06/22/11 For Rent $2,400 -- --
Source: Greater Greenville Association of REALTORS®

Tax History

We collect this data history from publicly available records. To have your information removed, we recommend requesting removal directly through your county’s website.

Year Tax Paid Tax Assessment Tax Assessment Total Assessment is a certain percentage of the fair market value that is determined by local assessors to be the total taxable value of land and additions on the property. Land Improvement
2025 $2,492 $17,250 $3,174 $14,076
2023 $2,482 $17,250 $3,174 $14,076
2022 $1,890 $15,000 $3,600 $11,400
2021 $1,890 $15,000 $3,600 $11,400
2020 $1,703 $15,000 $3,600 $11,400
2019 $1,733 $15,000 $3,600 $11,400
2018 $1,863 $16,184 $3,600 $12,584
2017 $7,601 $22,464 $4,500 $17,964
2016 $1,522 $22,464 $4,500 $17,964
2015 $1,519 $14,976 $3,000 $11,976
2014 $1,516 $14,976 $3,000 $11,976
Source: Public Records

Agents Affiliated with this Home

  • Section Image
  • Section Image
  • Section Image
See All Agents

Map

Source: Greater Greenville Association of REALTORS®

MLS Number: 1371386

Greater Greenville Association of REALTORS®

APN: 4-06-00-177.00

Your Personal Tour Guide

Ask me questions while you tour the home.