
Shannon McLoren
Florida Homes Rlty. & Mtg. LLC
(321) 351-3650
26 Total Sales
1 in Satellite Beach
$499,000 Price
Estimated Value: $443,043
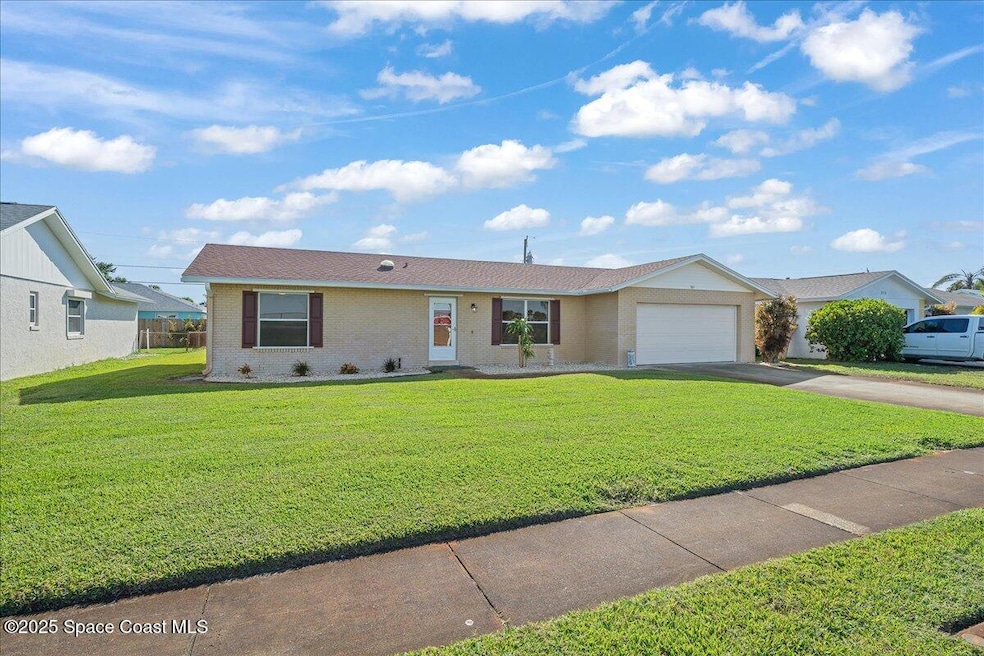
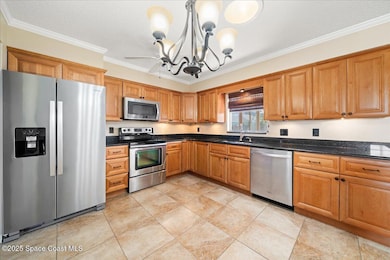
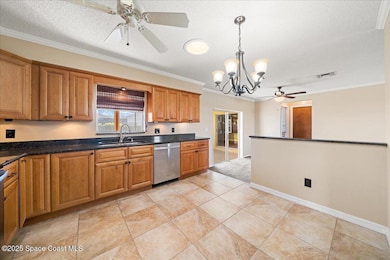
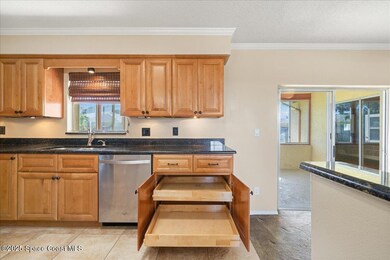
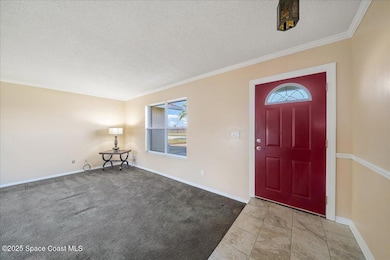
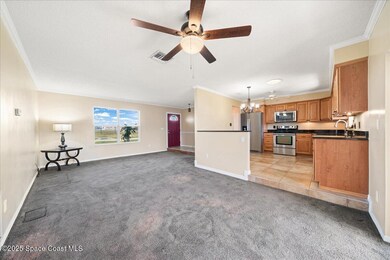
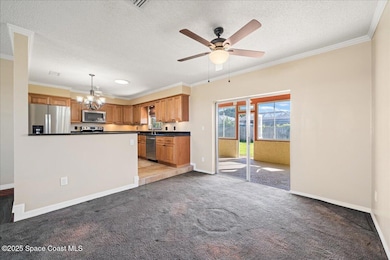
New to the Market in Satellite Beach!! Just steps the beach, this well-maintained 3 bedroom concrete block home offers the perfect blend of coastal charm and modern comfort. Featuring a split floor plan with updated kitchen with granite countertops and stylish wood cabinetry, 2 updated full bathrooms plus a 2 car garage with new Epoxy flooring, and a large inside laundry room. Enjoy the spacious Florida Room with peaceful views of the large backyard with ample room to add your dream pool! This concrete block home features a stand-by whole-house Generac generator for comfort and security! Major system updates include newer HAVC and Roof in 2017. Situated close to local shops and dining, come enjoy the beach life!
Last Agent to Sell the Property
RE/MAX Aerospace Realty License #3378011 Listed on: 11/21/2025
We collect this data history from publicly available records. To have your information removed, we recommend requesting removal directly through your county’s website.
Shannon McLoren
Florida Homes Rlty. & Mtg. LLC
(321) 351-3650
26 Total Sales
1 in Satellite Beach
$499,000 Price
Jennifer Duquette
Arium Real Estate, LLC
(321) 635-0930
71 Total Sales
3 in Satellite Beach
$310K - $400K Price Range
Emily Green
Boardwalk Realty, LLC
(321) 450-3734
55 Total Sales
1 in Satellite Beach
$555,000 Price
Eileen Olejarski
One Sotheby's International
(321) 989-6798
43 Total Sales
1 in Satellite Beach
$425,000 Price
Debbie Strawhand
Avanti Way Realty LLC
(321) 417-3570
29 Total Sales
5 in Satellite Beach
$425K - $750K Price Range
Marcie Bolt
Engel&Voelkers Melb Beachside
(321) 394-9513
161 Total Sales
1 in Satellite Beach
$305,000 Price
We collect this data history from publicly available records. To have your information removed, we recommend requesting removal directly through your county’s website.
| Date | Buyer | Sale Price | Title Company |
|---|---|---|---|
| $442,000 | Oasis Title & Escrow Llc | ||
| Stamates Family Revocable Living Trust | $100 | None Listed On Document | |
| Stamates Richard Lane | -- | None Available | |
| Denison Tom G | $45,000 | -- |
We collect this data history from publicly available records. To have your information removed, we recommend requesting removal directly through your county’s website.
| Date | Status | Borrower | Loan Amount |
|---|---|---|---|
| Open | $433,994 | ||
| Previous Owner | Stamates Richard L | $10,000 |
We collect this data history from publicly available records. To have your information removed, we recommend requesting removal directly through your county’s website.
| Date | Event | Price | List to Sale | Price per Sq Ft |
|---|---|---|---|---|
| 01/02/2026 01/02/26 | Sold | $442,000 | -1.7% | $311 / Sq Ft |
| 11/21/2025 11/21/25 | For Sale | $449,500 | -- | $317 / Sq Ft |
We collect this data history from publicly available records. To have your information removed, we recommend requesting removal directly through your county’s website.
| Year | Tax Paid | Tax Assessment Tax Assessment Total Assessment is a certain percentage of the fair market value that is determined by local assessors to be the total taxable value of land and additions on the property. | Land | Improvement |
|---|---|---|---|---|
| 2026 | $1,819 | $369,930 | ||
| 2025 | $1,766 | $127,130 | ||
| 2024 | $1,726 | $123,550 | ||
| 2023 | $1,726 | $119,960 | $0 | $0 |
| 2022 | $1,604 | $116,470 | $0 | $0 |
| 2021 | $1,634 | $113,080 | $0 | $0 |
| 2020 | $1,624 | $111,520 | $0 | $0 |
| 2019 | $1,604 | $109,020 | $0 | $0 |
| 2018 | $1,598 | $106,990 | $0 | $0 |
| 2017 | $1,455 | $104,790 | $0 | $0 |
| 2016 | $1,452 | $102,640 | $80,000 | $22,640 |
| 2015 | $1,484 | $101,930 | $70,000 | $31,930 |
| 2014 | $1,482 | $101,130 | $65,000 | $36,130 |
Seller's Agent in 2026
Judy Wood
RE/MAX
(321) 631-5511
33 Total Sales
KV
Buyer's Agent in 2026
Kevin Vaccianna
Blue Marlin Real Estate
(321) 806-0945
16 Total Sales
Source: Space Coast MLS (Space Coast Association of REALTORS®)
MLS Number: 1060849
APN: 26-37-35-02-00010.0-0007.00
Disclaimer: Certain information contained herein is derived from information provided by parties other than Homes.com. All information provided is deemed reliable, but is not guaranteed to be accurate and should be independently verified.
IDX information is provided exclusively for personal, non-commercial use, and may not be used for any purpose other than to identify prospective properties consumers may be interested in purchasing.
Information is deemed reliable but not guaranteed.
Ask me questions while you tour the home.