
Rowdheer Kapidi
Responds Quickly
Bridge Realty, LLC
(612) 445-3582
304 Total Sales
14 in Medina
$393K - $853K Price Range


Estimated Value: $1,714,880
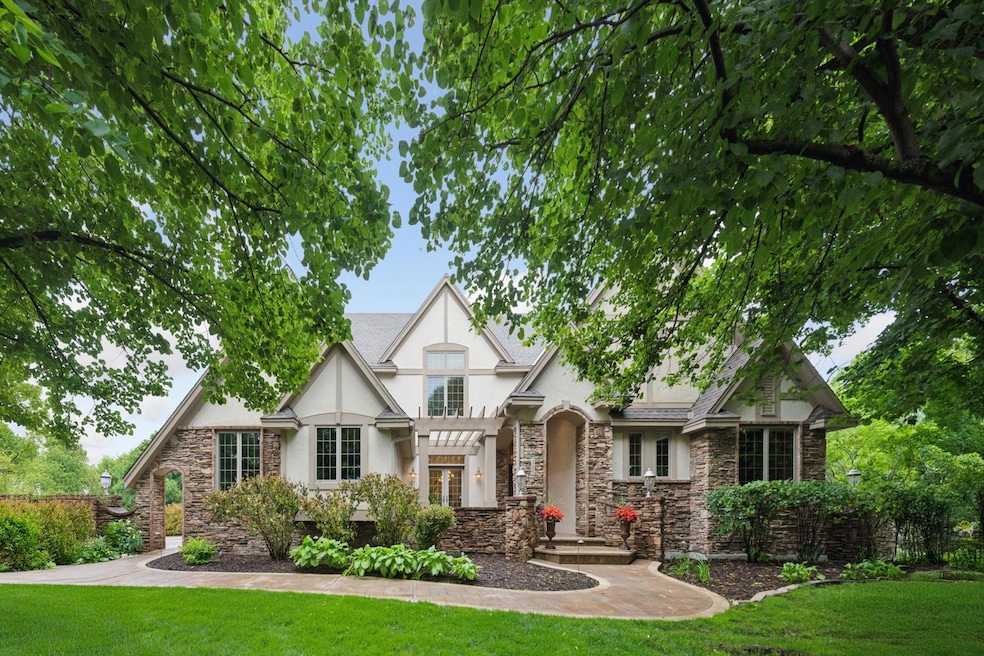
Your Forever 2 story Home in the desired Luxury Neighborhood of Wild Meadows (Wayzata school district) On one of the best lots 1+ acre of wooded privacy in a quiet cul de sac overlooking Medina Golf & Country Club.. Easy living floor plan with 5 bedrooms, 6 baths and 4 car garage. Charming front courtyard with grand vaulted entrance & spacious main floor. A chef's kitchen with Sub-Zero & Monogram appliances & 2 dishwashers. Custom features of hardwood floors, 3 fireplaces, 4 car finished apoxy heated garage, heated floors, with 4 bedrooms on up & loft. Lower level is an entertainers dream with walk out, room for pool & ideal for Multi-Generational living. Brand new roof, pride in ownership of 18+ yrs. Wild Meadows is a luxury community with miles of private resident trails, over 100's acres of protected woods. Walk to Target or Swim & Golf at Medina CC, close to many private school options.
Last Agent to Sell the Property
Coldwell Banker Realty Brokerage Phone: 763-443-9084 Listed on: 08/21/2025
We collect this data history from publicly available records. To have your information removed, we recommend requesting removal directly through your county’s website.
Rowdheer Kapidi
Bridge Realty, LLC
(612) 445-3582
304 Total Sales
14 in Medina
$393K - $853K Price Range
Ryan Platzke
Coldwell Banker Realty - Southwest Regional
(651) 615-9289
860 Total Sales
4 in Medina
$999K - $4.5M Price Range
Colleen Schultz
Keller Williams Premier Realty Lake Minnetonka
(952) 649-6656
105 Total Sales
1 in Medina
$1,595,000 Price
Julie Bernick
RE/MAX Advantage Plus
(612) 439-7563
112 Total Sales
1 in Medina
$750,000 Price
Stuart Francis
EXP REALTY LLC
(612) 260-4381
80 Total Sales
1 in Medina
$2,790,000 Price
Scott Stabeck
Coldwell Banker Realty
(612) 712-7694
180 Total Sales
10 in Medina
$95K - $2.4M Price Range
We collect this data history from publicly available records. To have your information removed, we recommend requesting removal directly through your county’s website.
| Date | Buyer | Sale Price | Title Company |
|---|---|---|---|
| $1,585,000 | None Listed On Document | ||
| -- | None Available | ||
| $1,475,000 | -- | ||
| $1,375,000 | -- | ||
| $175,000 | -- |
We collect this data history from publicly available records. To have your information removed, we recommend requesting removal directly through your county’s website.
| Date | Status | Borrower | Loan Amount |
|---|---|---|---|
| Open | $1,268,000 | ||
| Previous Owner | $790,000 |
We collect this data history from publicly available records. To have your information removed, we recommend requesting removal directly through your county’s website.
| Date | Event | Price | List to Sale | Price per Sq Ft |
|---|---|---|---|---|
| 10/30/2025 10/30/25 | Sold | $1,585,000 | 0.0% | $243 / Sq Ft |
| 09/12/2025 09/12/25 | Pending | -- | -- | -- |
| 09/08/2025 09/08/25 | Off Market | $1,585,000 | -- | -- |
| 08/22/2025 08/22/25 | For Sale | $1,600,000 | -- | $245 / Sq Ft |
We collect this data history from publicly available records. To have your information removed, we recommend requesting removal directly through your county’s website.
| Year | Tax Paid | Tax Assessment Tax Assessment Total Assessment is a certain percentage of the fair market value that is determined by local assessors to be the total taxable value of land and additions on the property. | Land | Improvement |
|---|---|---|---|---|
| 2025 | $18,978 | $1,512,100 | $321,200 | $1,190,900 |
| 2024 | $17,827 | $1,492,700 | $359,700 | $1,133,000 |
| 2023 | $17,091 | $1,486,200 | $338,800 | $1,147,400 |
| 2022 | $14,692 | $1,341,000 | $284,000 | $1,057,000 |
| 2021 | $13,688 | $1,133,000 | $320,000 | $813,000 |
| 2020 | $14,256 | $1,062,000 | $257,000 | $805,000 |
| 2019 | $13,417 | $1,070,000 | $257,000 | $813,000 |
| 2018 | $14,614 | $1,021,000 | $257,000 | $764,000 |
| 2017 | $13,712 | $1,028,000 | $196,000 | $832,000 |
| 2016 | $16,989 | $1,219,000 | $196,000 | $1,023,000 |
| 2015 | $17,355 | $1,219,000 | $196,000 | $1,023,000 |
| 2014 | -- | $1,227,900 | $196,000 | $1,031,900 |
Seller's Agent in 2025
Vicki Peters
Coldwell Banker Realty
(763) 443-9084
116 Total Sales
Buyer's Agent in 2025
Luke Carlson
Pemberton RE
(651) 470-3977
100 Total Sales
Source: NorthstarMLS
MLS Number: 6776383
APN: 12-118-23-12-0057
Disclaimer: Certain information contained herein is derived from information provided by parties other than Homes.com. All information provided is deemed reliable, but is not guaranteed to be accurate and should be independently verified.
All data is obtained from various sources and may not have been verified by broker or MLS GRID. Supplied Open House Information is subject to change without notice. All information should be independently reviewed and verified for accuracy. Properties may or may not be listed by the office/agent presenting the information. Some IDX listings have been excluded from this website.
Listings courtesy of NorthstarMLS as distributed by MLS GRID.
Based on information submitted to the MLS GRID
Ask me questions while you tour the home.