$405,000
SOLD JUN 8, 2026
2 Beds
2 Baths
1,290 Sq Ft
1,332 Sq Ft Lot

Sale Details

Date Sold: June 8, 2026

$314 Per Sq Ft

2% Below List Price

393 Days on Market

Highlights

  • Reverse Osmosis System
  • End Unit
  • Covered Patio or Porch
  • Contemporary Architecture
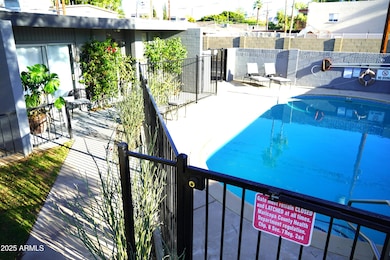
  • Fenced Community Pool
  • Breakfast Bar

About This Home

As of June 2026

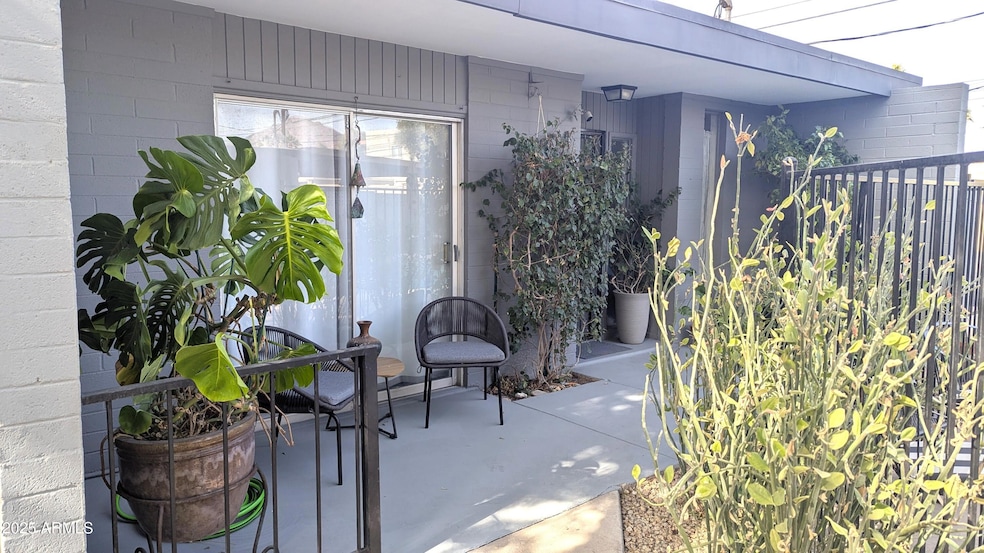
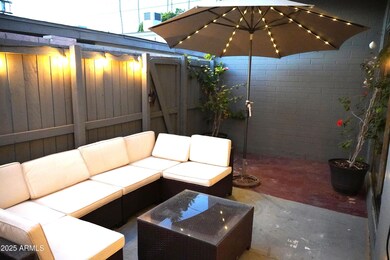
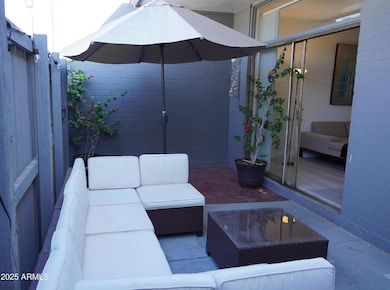
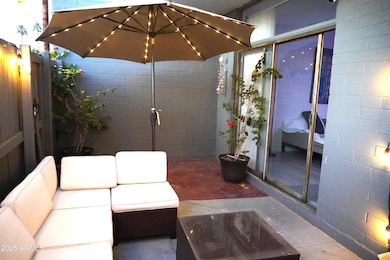
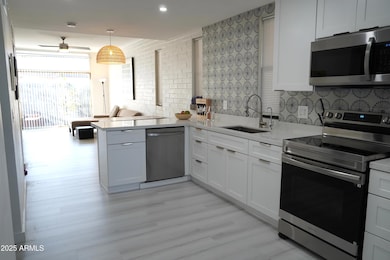
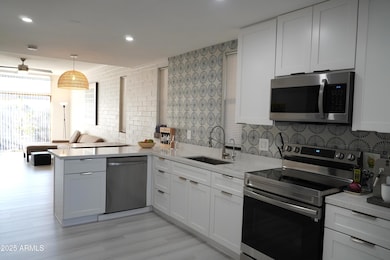
This highly coveted townhome in Arcadia Villa Rey is the ideal home you've been searching for. It features two bedrooms and two bathrooms, along with covered parking that includes an electric car charger. The updated modern interior showcases the latest appliances designed for maximum comfort and convenience, while the lovely patio offers a perfect oasis for enjoying peaceful evening outdoors. Additional amenities include a tankless water heater and a reverse osmosis alkaline water filter. This property prized for its location in the desirable Arcadia neighborhood, just a short walk from popular spots like LGO and Postino, providing the best of city living at your doorstep.

Last Agent to Sell the Property

Sander Streeter

HomeSmart License #SA537722000 Listed on: 04/11/2025

HomeSmart

Last Buyer's Agent

Don Mertes

HomeSmart License #SA116470000

HomeSmart
Create a Home Valuation Report for This Property
The Home Valuation Report is an in-depth analysis detailing your home's value as well as a comparison with similar homes in the area

Townhouse Details

Home Type

  • Townhome

Est. Annual Taxes

  • $1,824

Year Built

  • Built in 1964

Lot Details

  • 1,332 Sq Ft Lot
  • Desert faces the front of the property
  • End Unit
  • 1 Common Wall
  • East or West Exposure
  • Wrought Iron Fence
  • Wood Fence
  • Block Wall Fence
  • Backyard Sprinklers
  • Grass Covered Lot

HOA Fees

  • $278 Monthly HOA Fees

Home Design

  • Contemporary Architecture
  • Reflective Roof
  • Block Exterior

Interior Spaces

  • 1,290 Sq Ft Home
  • 1-Story Property
  • Ceiling Fan
  • Combination Dining and Living Room

Kitchen

  • Kitchen Updated in 2024
  • Breakfast Bar
  • Electric Oven or Range
  • Electric Cooktop
  • Built-In Microwave
  • Dishwasher
  • ENERGY STAR Qualified Appliances
  • Disposal
  • Reverse Osmosis System

Flooring

  • Floors Updated in 2024
  • Tile
  • Vinyl

Bedrooms and Bathrooms

  • 2 Bedrooms
  • Split Bedroom Floorplan
  • Bathroom Updated in 2022
  • 2 Full Bathrooms
  • Dual Flush Toilets

Laundry

  • Laundry in unit
  • Stacked Washer and Dryer

Parking

  • 1 Carport Space
  • Electric Vehicle Home Charger
  • Assigned Parking

Outdoor Features

  • Poolside Lot
  • Covered Patio or Porch

Schools

  • Biltmore Preparatory Academy Elementary And Middle School
  • Camelback High School

Utilities

  • Central Air
  • Heating unit installed on the ceiling
  • Programmable Thermostat
  • Tankless Water Heater
  • Water Purifier
  • High Speed Internet
  • Cable TV Available

Additional Features

  • No Interior Steps
  • Ground Level

Listing and Financial Details

  • Tax Lot 16
  • Assessor Parcel Number 170-26-066

Community Details

Overview

  • Association fees include maintenance exterior, insurance, water, sewer, trash, pest control, front yard maint, ground maintenance
  • Arcadia Villa Rey To Association, Phone Number (602) 956-2041
  • Arcadia Villa Rey Townhomes Subdivision

Amenities

  • Coin Laundry

Recreation

  • Fenced Community Pool

Townhouse Details

Home Type

Townhome

Est. Annual Taxes

$1,824

Year Built

Built in 1964

Lot Details

1,332 Sq Ft Lot

HOA Fees

$278 per month

Listing Details

  • Cross Street: 36th St. and Indian School
  • Property Type: Residential
  • Ownership: Fee Simple
  • Recreation Center Fee: N
  • Total Monthly Fee Equivalent: 278.0
  • Updated Partial or Full Bathrooms: Full
  • Bathrooms Year Updated: 2022
  • Updated Floors: Full
  • Items Updated Floor Yr Updated: 2024
  • Updated Heating or Cooling Units: Full
  • Items Updated Ht Cool Yr Updated: 2020
  • Updated Kitchen: Full
  • Items Updated Kitchen Yr Updated: 2024
  • Updated Roof: Full
  • Items Updated Roof Yr Updated: 2019
  • Separate Den Office Sep Den Office: N
  • Year Built: 1964
  • Tax Year: 2024
  • Property Sub Type: Townhouse
  • Horses: No
  • Lot Size Acres: 0.03
  • Subdivision Name: Arcadia Villa Rey Townhomes
  • Architectural Style: Contemporary
  • Property Attached Yn: No
  • General Property Description:PriceSqFt: 313.95
  • Const - Finish:Const - Finish: Painted
  • Cooling:Cooling: Ceiling Fan(s), Central Air, Programmable Thmstat
  • Technology:Technology: Cable TV Avail, High Speed Internet
  • Plumbing:Plumbing: Tankless Ht Wtr Heat, Dual Flush Toilet, Engy Star Ht Wtr Htr, Electric Hot Wtr Htr
  • Building Style:Building Style: 2-3-4 Plex
  • Special Features: None

Interior Features

  • Flooring: Vinyl, Tile
  • Basement YN: No
  • Spa Features: None
  • Appliances: Dishwasher, Disposal, Refrigerator, Electric Cooktop, Microwave, Reverse Osmosis, Washer, Dryer, Stacked Washer/Dryer, Water Purifier
  • Full Bathrooms: 2
  • Total Bedrooms: 2
  • Fireplace: No
  • Interior Amenities: 3/4 Bath Master Bdrm, Breakfast Bar, Pantry, Non-laminate Counter, High Speed Internet, No Interior Steps
  • Living Area: 1290.0
  • Stories: 1
  • Additional Bedroom:Additional Bedroom: Other Bedroom Split, Separate Bedroom Exit
  • Dining Area:Dining Area: Dining in LR/GR, Breakfast Bar
  • Interior Features:Interior Features: No Interior Steps, Water Purifier
  • Kitchen Features:Kitchen Features: Dishwasher, Disposal, Refrigerator, Pantry, Range/Oven Elec, Electric Cooktop, Built-in Microwave, Reverse Osmosis, Non-laminate Counter, Engy Star (See Rmks)
  • Laundry:Laundry: Washer Included, Dryer Included, Stacked Washer/Dryer, Inside, Engy Star (See Rmks)
  • Master Bathroom:Master Bathroom: 3/4 Bath Master Bdrm
  • Master Bedroom:Master Bedroom: Split

Exterior Features

  • Fencing: Wrought Iron, Block, Wood
  • Lot Features: East/West Exposure, Desert Front, Grass Back, Irrigation Back
  • Pool Private: No
  • Disclosures: Seller Discl Avail
  • Common Walls: All on One Level, 1 Common Wall, End Unit, Poolside, Ground Level, Courtyard Facing
  • Construction Type: Block, Painted
  • Patio And Porch Features: Patio, Covered Patio(s)
  • Roof: Reflective Coating
  • General Property Description:Community Pool YN2: Yes
  • General Property Description:Private Pool YN2: No
  • Community Pool Features:Community Pool Features: Fenced, Outdoor

Garage/Parking

  • Total Covered Spaces: 1.0
  • Parking Features: Assigned Parking, Electric Vehicle Charging Station(s)
  • Attached Garage: No
  • Carport Spaces: 1.0

Utilities

  • Cooling: Ceiling Fan(s), Central Air, Programmable Thmstat
  • Heating: Electric, Ceiling
  • Laundry Features: Engy Star (See Rmks), Inside
  • Cooling Y N: Yes
  • Heating Yn: Yes
  • Water Source: Public
  • Utilities:Utilities: SRP

Condo/Co-op/Association

  • Community Features: Coin-Op Laundry
  • Association Fee: 278.0
  • Association Fee Frequency: Monthly
  • Association Name: Arcadia Villa Rey To
  • Phone: 602-956-2041
  • Association: Yes

Association/Amenities

  • Association Fees:HOA DisclosureAddendum Affirmation: Yes
  • Association Fees:Special Assessment HOA: No
  • Association Fees:PAD Fee YN2: N
  • Association Fees:Cap ImprovementImpact Fee _percent_: $

Fee Information

  • Association Fee Includes: Maintenance Exterior, Insurance, Water, Sewer, Trash, Pest Control, Front Yard Maint, Maintenance Grounds

Schools

  • Elementary School: Biltmore Preparatory Academy
  • High School: Camelback High School
  • Junior High Dist: Phoenix Union High School District
  • Middle Or Junior School: Biltmore Preparatory Academy

Lot Info

  • Land Lease: No
  • Lot Size Sq Ft: 1332.0
  • Parcel #: 170-26-066

Green Features

  • Green Water Conservation: Tankless Ht Wtr Heat

Building Info

  • Builder Name: UNKNOWN

Tax Info

  • Tax Annual Amount: 1824.0
  • Tax Book Number: 170.0
  • Tax Lot: 16
  • Tax Map Number: 26.0

Ownership History

We collect this data history from publicly available records. To have your information removed, we recommend requesting removal directly through your county’s website.

Date Name Owned For Owner Type

Purchase Details

Listed on
Apr 11, 2025
Closed on
Jun 4, 2026
Sold by
Bought by
Seller's Agent
Sander Streeter
HomeSmart
Buyer's Agent
Don Mertes
HomeSmart
List Price
$415,000
Sold Price
$405,000
Premium/Discount to List
-$10,000
-2.41%
Views
109

Home Financials for this Owner

Home Financials are based on the most recent Mortgage that was taken out on this home.
Avg. Annual Appreciation
-3.63%

Purchase Details

Closed on
Dec 28, 2018
Sold by
Bought by

Home Financials for this Owner

Home Financials are based on the most recent Mortgage that was taken out on this home.
Original Mortgage
$171,000
Interest Rate
4.6%
Mortgage Type
New Conventional

Purchase Details

Closed on
Sep 25, 1998
Sold by
Bought by

Purchase Details

Closed on
Feb 12, 1997
Sold by
Bought by
Source: Public Records

Home Values in the Area

Source: Public Records

Average Home Value in this Area


Source: Public Records

Agents Specializing in Camelback East Village, AZ

See All Agents

Purchase History

We collect this data history from publicly available records. To have your information removed, we recommend requesting removal directly through your county’s website.

Date Type Sale Price Title Company
Warranty Deed $405,000 Driggs Title Agency
Warranty Deed $180,000 Clear Title Agency Of Arizon
Warranty Deed $60,000 Grand Canyon Title Agency In
Interfamily Deed Transfer -- Fidelity Title
Source: Public Records

Mortgage History

We collect this data history from publicly available records. To have your information removed, we recommend requesting removal directly through your county’s website.

Date Status Loan Amount Loan Type
Previous Owner $171,000 New Conventional
Previous Owner $105,500 New Conventional
Previous Owner $103,000 Unknown
Source: Public Records

Property History

We collect this data history from publicly available records. To have your information removed, we recommend requesting removal directly through your county’s website.

Date Event Price List to Sale Price per Sq Ft
06/08/2026 06/08/26 Sold $405,000 -2.4% $314 / Sq Ft
05/10/2026 05/10/26 Pending -- -- --
05/01/2026 05/01/26 For Sale $415,000 +2.5% $322 / Sq Ft
05/01/2026 05/01/26 Off Market $405,000 -- --
04/30/2026 04/30/26 Price Changed $415,000 -1.2% $322 / Sq Ft
03/28/2026 03/28/26 Price Changed $419,900 -1.4% $326 / Sq Ft
03/10/2026 03/10/26 Price Changed $426,000 -0.5% $330 / Sq Ft
02/20/2026 02/20/26 Price Changed $428,000 -0.1% $332 / Sq Ft
02/06/2026 02/06/26 Price Changed $428,500 -0.1% $332 / Sq Ft
01/20/2026 01/20/26 Price Changed $429,000 0.0% $333 / Sq Ft
01/20/2026 01/20/26 For Sale $429,000 +5.9% $333 / Sq Ft
01/02/2026 01/02/26 Off Market $405,000 -- --
11/15/2025 11/15/25 Price Changed $433,000 -0.5% $336 / Sq Ft
10/03/2025 10/03/25 Price Changed $435,000 -0.9% $337 / Sq Ft
09/15/2025 09/15/25 Price Changed $439,000 0.0% $340 / Sq Ft
09/15/2025 09/15/25 For Sale $439,000 +8.4% $340 / Sq Ft
07/23/2025 07/23/25 Off Market $405,000 -- --
07/02/2025 07/02/25 Price Changed $445,000 -1.1% $345 / Sq Ft
05/15/2025 05/15/25 Price Changed $450,000 -2.2% $349 / Sq Ft
04/11/2025 04/11/25 For Sale $459,900 -- $357 / Sq Ft
Source: Arizona Regional Multiple Listing Service (ARMLS)

Tax History

We collect this data history from publicly available records. To have your information removed, we recommend requesting removal directly through your county’s website.

Year Tax Paid Tax Assessment Tax Assessment Total Assessment is a certain percentage of the fair market value that is determined by local assessors to be the total taxable value of land and additions on the property. Land Improvement
2025 $1,232 $10,313
2024 $1,171 $9,822
2023 $1,171 $25,150 $5,030 $20,120
2022 $1,121 $19,530 $3,900 $15,630
2021 $1,163 $19,000 $3,800 $15,200
2020 $1,132 $18,560 $3,710 $14,850
2019 $1,126 $17,150 $3,430 $13,720
2018 $1,238 $14,910 $2,980 $11,930
2017 $1,190 $14,280 $2,850 $11,430
2016 $1,144 $14,410 $2,880 $11,530
2015 $1,064 $8,660 $1,730 $6,930
Source: Public Records

Agents Affiliated with this Home

  • Section Image
  • Section Image
See All Agents

Map

Source: Arizona Regional Multiple Listing Service (ARMLS)

MLS Number: 6849414

Arizona Regional Multiple Listing Service (ARMLS)

APN: 170-26-066

Your Personal Tour Guide

Ask me questions while you tour the home.