$2,000,001
OPEN SAT 10AM - 1PM

Estimated payment $11,711/month

Total Views 22,816
5 Beds
3.5 Baths
3,651 Sq Ft
$548 Price per Sq Ft

Highlights

  • Hot Property
  • Heated Pool
  • Mountain View
  • Phoenix Coding Academy Rated A
  • RV Access or Parking
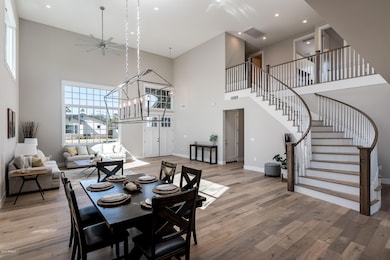
  • Vaulted Ceiling

About This Home

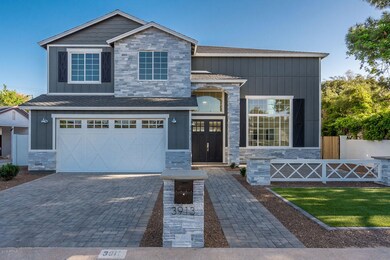
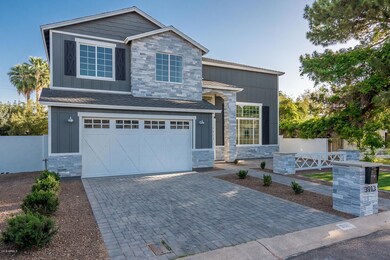
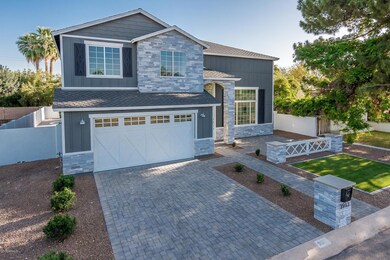
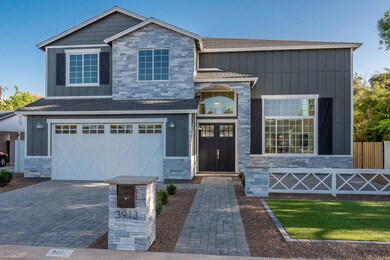
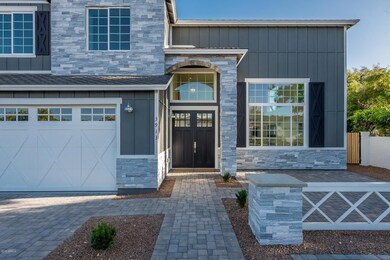
This stunning 5 bed, 3.5 bath home is complemented by expansive living spaces and elegant white oak flooring throughout. Multiple living areas and an open-concept dining space provide the perfect setting for both everyday living and entertaining. The chef inspired kitchen is equipped with built-in stainless steel appliances, a gas range, pot filler, and a spacious walk-in pantry. The impressive primary suite spans the length of the home and features a large walk-in closet, along with ample space for a sitting area, home gym, or private retreat. The luxurious primary bathroom includes a spacious walk-in shower with dual shower heads, body jets, and a rain shower feature. The heated pool designed for year-round swimming. Ideally located in one of the most desirable neighborhoods in Arizona!

Listing Agent

Christine Gioia

Coldwell Banker Realty License #SA652188000 Listed on: 07/16/2026

Coldwell Banker Realty

Open House Schedule

  • Saturday, August 1, 2026
    10:00 am to 1:00 pm
    8/1/2026 10:00:00 AM +00:00
    8/1/2026 1:00:00 PM +00:00
  • Sunday, August 2, 2026
    12:00 to 2:00 pm
    8/2/2026 12:00:00 PM +00:00
    8/2/2026 2:00:00 PM +00:00
  • Wednesday, August 5, 2026
    4:30 to 7:30 pm
    8/5/2026 4:30:00 PM +00:00
    8/5/2026 7:30:00 PM +00:00

Home Details

Home Type

  • Single Family

Est. Annual Taxes

  • $8,752

Year Built

  • Built in 2018

Lot Details

  • 6,705 Sq Ft Lot
  • Block Wall Fence
  • Artificial Turf
  • Front and Back Yard Sprinklers

Parking

  • 2 Car Direct Access Garage
  • 3 Open Parking Spaces
  • RV Access or Parking

Home Design

  • Designed by LR Nelson Architects
  • Wood Frame Construction
  • Composition Roof
  • Stone Exterior Construction
  • Stone

Interior Spaces

  • 3,651 Sq Ft Home
  • 2-Story Property
  • Furnished
  • Vaulted Ceiling
  • Double Pane Windows
  • Combination Dining and Living Room
  • Mountain Views
  • Security System Owned

Kitchen

  • Eat-In Kitchen
  • Walk-In Pantry
  • Gas Oven
  • Gas Cooktop
  • Built-In Microwave
  • Dishwasher
  • Granite Countertops
  • Disposal

Flooring

  • Floors Updated in 2025
  • Wood
  • Carpet
  • Tile

Bedrooms and Bathrooms

  • 5 Bedrooms
  • Primary Bedroom Upstairs
  • Walk-In Closet
  • Remodeled Bathroom
  • Primary Bathroom is a Full Bathroom
  • Double Vanity
  • Private Water Closet
  • Separate Shower in Primary Bathroom
  • Bathtub With Separate Shower Stall

Laundry

  • Laundry on upper level
  • Dryer
  • Washer

Eco-Friendly Details

  • North or South Exposure

Pool

  • Pool Updated in 2025
  • Heated Pool

Outdoor Features

  • Covered Patio or Porch
  • Rain Gutters

Schools

  • The Creighton Academy Elementary School
  • Biltmore Preparatory Academy Middle School
  • Camelback High School

Utilities

  • Cooling System Updated in 2025
  • Central Air
  • Heating Available
  • Tankless Water Heater
  • Water Softener is Owned
  • High Speed Internet
  • Cable TV Available

Community Details

  • No Home Owners Association
  • Association fees include no fees
  • Built by Yonker Construction
  • Rancho Del Monte Unit 3 Subdivision

Listing and Financial Details

  • Tax Lot 7
  • Assessor Parcel Number 170-32-125

Home Details

Home Type

Single Family

Est. Annual Taxes

$8,752

Year Built

Built in 2018

Lot Details

6,705 Sq Ft Lot

Parking

2

Listing Details

  • Cross Street: 40th St and Indian Scool
  • Property Type: Residential
  • Ownership: Fee Simple
  • Architect Architect: LR Nelson
  • Recreation Center Fee 2: N
  • Recreation Center Fee: N
  • Updated Partial or Full Bathrooms: Full
  • Bathrooms Year Updated: 2018
  • Updated Floors: Partial
  • Items Updated Floor Yr Updated: 2025
  • Updated Heating or Cooling Units: Partial
  • Items Updated Ht Cool Yr Updated: 2025
  • Updated Kitchen: Full
  • Items Updated Kitchen Yr Updated: 2018
  • Updated Plumbing: Full
  • Items Updated Plmbg Yr Updated: 2018
  • Updated Pool: Partial
  • Items Updated Pool Yr Updated: 2025
  • Updated Roof: Full
  • Items Updated Roof Yr Updated: 2018
  • Updated Wiring: Full
  • Items Updated Wiring Yr Updated: 2018
  • Separate Den Office Sep Den Office: N
  • Year Built: 2018
  • Tax Year: 2025
  • Property Sub Type: Single Family Residence
  • Horses: No
  • Lot Size Acres: 0.15
  • Subdivision Name: RANCHO DEL MONTE UNIT 3
  • Property Attached Yn: No
  • General Property Description:PriceSqFt: 547.8
  • Const - Finish:Const - Finish: Painted, Stone
  • Cooling:Cooling: Central Air
  • Technology:Technology: Cable TV Avail, High Speed Internet, Security System Owned
  • Plumbing:Plumbing: Gas Hot Wtr – Tnklss
  • Special Features: 4097

Interior Features

  • Flooring: Carpet, Tile, Wood
  • Basement YN: No
  • Spa Features: None
  • Appliances: Dishwasher, Disposal, Refrigerator, Gas Cooktop, Microwave, Gas Oven, Gas Range, Washer, Dryer, Water Softener Owned
  • Full Bathrooms: 3
  • Half Bathrooms: 1
  • Total Bedrooms: 5
  • Fireplace: No
  • Interior Amenities: Full Bth Master Bdrm, Separate Shwr & Tub, Double Vanity, Eat-in Kitchen, Pantry, Walk-in Pantry, Granite Counters, High Speed Internet, Upstairs, Vaulted Ceiling(s), 9+ Flat Ceilings, Furnished(See Rmrks)
  • Living Area: 3651.0
  • Stories: 2
  • Window Features: Dual Pane
  • Additional Bedroom:Additional Bedroom: Other Bedroom Downstairs, Master Bedroom Walk-in Closet, Other Bedroom Walk-in Closet
  • Dining Area:Dining Area: Eat-in Kitchen, Dining in LR/GR
  • Interior Features:Interior Features: Vaulted Ceiling(s), 9+ Flat Ceilings, Water Softener Owned, Furnished(See Rmrks)
  • Kitchen Features:Kitchen Features: Dishwasher, Disposal, Refrigerator, Pantry, Gas Cooktop, Built-in Microwave, Walk-in Pantry, Granite Counters, Gas Oven, Gas Range
  • Laundry:Laundry: Washer Included, Dryer Included, Inside, Upstairs Laundry
  • Master Bathroom:Master Bathroom: Full Bth Master Bdrm, Separate Shwr & Tub, Double Vanity, Private Toilet Room
  • Master Bedroom:Master Bedroom: Upstairs
  • Window Features:Window Features: Dual Pane

Exterior Features

  • Fencing: Block
  • Exterior Features: Rain Gutters
  • Lot Features: North/South Exposure, Sprinklers In Front, Sprinklers In Rear, Synthetic Grass Frnt, Synthetic Grass Back
  • Pool Features: Heated
  • Pool Private: Yes
  • View: Mountain(s)
  • Disclosures: Seller Discl Avail, Agency Discl Req
  • Construction Type: Wood Frame, Painted, Stone
  • Patio And Porch Features: Covered Patio(s)
  • Roof: Composition
  • General Property Description:Community Pool YN2: No
  • General Property Description:Private Pool YN2: Yes
  • Private Pool Features:Private Pool Features: Heated

Garage/Parking

  • Total Covered Spaces: 2.0
  • Parking Features: RV Gated, Garage Door Opener, Direct Access
  • Attached Garage: No
  • Garage Spaces: 2.0
  • Open Parking Spaces: 3.0

Utilities

  • Cooling: Central Air
  • Heating: Electric
  • Laundry Features: Inside, Upstairs Laundry
  • Security: Security System Owned
  • Cooling Y N: Yes
  • Heating Yn: Yes
  • Water Source: Public
  • Utilities:Utilities: SRP, SW Gas

Condo/Co-op/Association

  • Association: No

Association/Amenities

  • Association Fees:PAD Fee YN2: N
  • Association Fees:Cap ImprovementImpact Fee _percent_: $
  • Association Fees:Cap ImprovementImpact Fee 2 _percent_: $

Fee Information

  • Association Fee Includes: No Fees

Schools

  • Elementary School: The Creighton Academy
  • High School: Camelback High School
  • Junior High Dist: Phoenix Union High School District
  • Middle Or Junior School: Biltmore Preparatory Academy

Lot Info

  • Land Lease: No
  • Lot Size Sq Ft: 6705.0
  • Parcel #: 170-32-125

Building Info

  • Builder Name: Yonker Construction

Tax Info

  • Tax Annual Amount: 8752.0
  • Tax Book Number: 170.0
  • Tax Lot: 7
  • Tax Map Number: 32.0

3D Interior and Exterior Tours

Floorplans

Map

Create a Home Valuation Report for This Property
The Home Valuation Report is an in-depth analysis detailing your home's value as well as a comparison with similar homes in the area

Home Values in the Area

Source: Public Records

Average Home Value in this Area


Source: Public Records

Tax History

We collect this data history from publicly available records. To have your information removed, we recommend requesting removal directly through your county’s website.

Year Tax Paid Tax Assessment Tax Assessment Total Assessment is a certain percentage of the fair market value that is determined by local assessors to be the total taxable value of land and additions on the property. Land Improvement
2025 $8,752 $69,239
2024 $8,298 $65,942
2023 $8,298 $112,580 $22,510 $90,070
2022 $7,948 $87,800 $17,560 $70,240
2021 $9,357 $85,270 $17,050 $68,220
2020 $7,943 $78,610 $15,720 $62,890
2019 $8,483 $71,760 $14,350 $57,410
2018 $1,534 $34,120 $6,820 $27,300
2017 $3,401 $32,020 $6,400 $25,620
2016 $3,270 $27,130 $5,420 $21,710
2015 $3,042 $25,360 $5,070 $20,290
Source: Public Records

Property History

We collect this data history from publicly available records. To have your information removed, we recommend requesting removal directly through your county’s website.

Date Event Price List to Sale Price per Sq Ft Prior Sale
07/16/2026 07/16/26 For Sale $2,000,001 +103.0% $548 / Sq Ft
07/29/2019 07/29/19 Sold $985,000 -1.5% $270 / Sq Ft View Prior Sale
06/10/2019 06/10/19 Pending -- -- --
05/07/2019 05/07/19 Price Changed $999,950 -1.5% $274 / Sq Ft
04/10/2019 04/10/19 Price Changed $1,015,000 -1.0% $278 / Sq Ft
03/18/2019 03/18/19 Price Changed $1,025,000 -1.0% $281 / Sq Ft
02/25/2019 02/25/19 Price Changed $1,034,950 -1.0% $283 / Sq Ft
02/12/2019 02/12/19 Price Changed $1,044,950 -0.9% $286 / Sq Ft
01/14/2019 01/14/19 Price Changed $1,054,950 -1.9% $289 / Sq Ft
12/03/2018 12/03/18 Price Changed $1,074,950 0.0% $294 / Sq Ft
11/30/2018 11/30/18 For Sale $1,075,000 0.0% $294 / Sq Ft
12/29/2012 12/29/12 Rented $1,400 -3.4% --
12/28/2012 12/28/12 Under Contract -- -- --
11/28/2012 11/28/12 For Rent $1,450 -- --
Source: Arizona Regional Multiple Listing Service (ARMLS)

Purchase History

We collect this data history from publicly available records. To have your information removed, we recommend requesting removal directly through your county’s website.

Date Type Sale Price Title Company
Warranty Deed $985,000 Chicago Title Agency Inc
Warranty Deed -- Fidelity National Title Agen
Warranty Deed $342,500 Fidelity National Title
Interfamily Deed Transfer -- Westland Title Agency Of Az
Cash Sale Deed $108,000 First American Title
Source: Public Records

Mortgage History

We collect this data history from publicly available records. To have your information removed, we recommend requesting removal directly through your county’s website.

Date Status Loan Amount Loan Type
Open $220,000 Credit Line Revolving
Open $886,500 New Conventional
Previous Owner $540,000 Stand Alone First
Previous Owner $532,000 Construction
Previous Owner $308,000 Negative Amortization
Previous Owner $200,000 Credit Line Revolving
Previous Owner $165,000 Credit Line Revolving
Previous Owner $100,000 Credit Line Revolving
Source: Public Records

About the Listing Agent

Christine Gioia

Coldwell Banker Realty

(866) 559-3077

Section Image

Christine's previous career as a Massage Therapist afforded her incredible opportunities that she’d never dreamed of. Through many life changes, she decided what she really wanted out of her life; she began feeling that there was something else she should be doing.

You probably wouldn't expect the world of massage to be fast-paced and action-packed, but for the vast majority of her career as a Massage Therapist, that was what her life was like. When Christine first went to massage

Christine's Other Listings

  • 524 E Ames Place, Phoenix, AZ 85004

    $849,000 $51K PRICE DROP

    • 3 Beds
    • 3.5 Baths
    • 1,973 Sq Ft
    • 524 E Ames Place
    • Phoenix, AZ

    This contemporary multi-level townhome is the epitome of style and urban living in the heart of Downtown Phoenix. Designed for both comfort and sophistication, this stunning residence features three spacious bedrooms -- including a luxurious primary suite on the top floor with sweeping city and mountain views -- along with three full bathrooms and an additional half bath for guests. The

    Christine Gioia Coldwell Banker Realty

    Section Image
  • 3804 N Gallatin, Mesa, AZ 85215

    $550,000

    • 3 Beds
    • 2 Baths
    • 1,690 Sq Ft
    • 3804 N Gallatin
    • Mesa, AZ

    Step in to your stunningly beautiful remodel and know you are home. This 3 bedroom, 2 bathroom, corner lot home has it all! Beautiful chefs kitchen with honey cabinets, goregous taj mahal quartz counters, pot filler and Stainless Steel appliances. Impressivly large, 2 person shower in the primary bathroom donned with hints of gold on luscious winter green tile. The entertainers dream backyard is

    Christine Gioia Coldwell Banker Realty

    Section Image
  • 1001 N Pasadena Unit 160, Mesa, AZ 85201

    $275,000 Sold Jun 26, 2026

    • 2 Beds
    • 2 Baths
    • 1,047 Sq Ft
    • 1001 N Pasadena
    • Unit 160
    • Mesa, AZ

    BUYER WALKED AWAY!! Nestled between the communities 2 swimming pools, this adorable 2 bed, 2 bathroom condo is the perfect place for a set it and forget it second home or a great starter home! New flooring throughout with neutral colors makes it easy to style and complete your favorite look. Sit on your private balcony with views of the pool with the oasis like feel. The kitchen is adorned with

    Christine Gioia Coldwell Banker Realty

Source: Arizona Regional Multiple Listing Service (ARMLS)

MLS Number: 7054106

Arizona Regional Multiple Listing Service (ARMLS)

APN: 170-32-125

Your Personal Tour Guide

Ask me questions while you tour the home.