NOT LISTED FOR SALE

Estimated Value: $1,172,000 - $1,583,000

3 Beds
2.5 Baths
2,100 Sq Ft
$666/Sq Ft Est. Value

Sale Details

Date Sold: January 7, 2021

Last sale price $890,000 $424 Per Sq Ft

Est. 57% increase in value since last sale

Current estimated payment $8,223 / mo

1 Day on Market

Highlights

  • Mountain View
  • Fireplace in Primary Bedroom
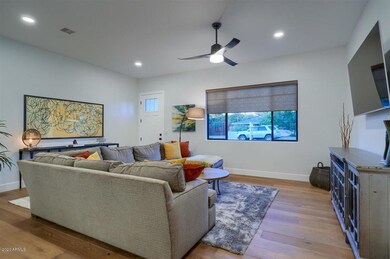
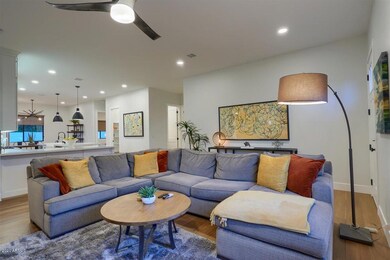
  • Great Room
  • Phoenix Coding Academy Rated A
  • Wood Flooring
  • No HOA

About This Home

As of January 2021

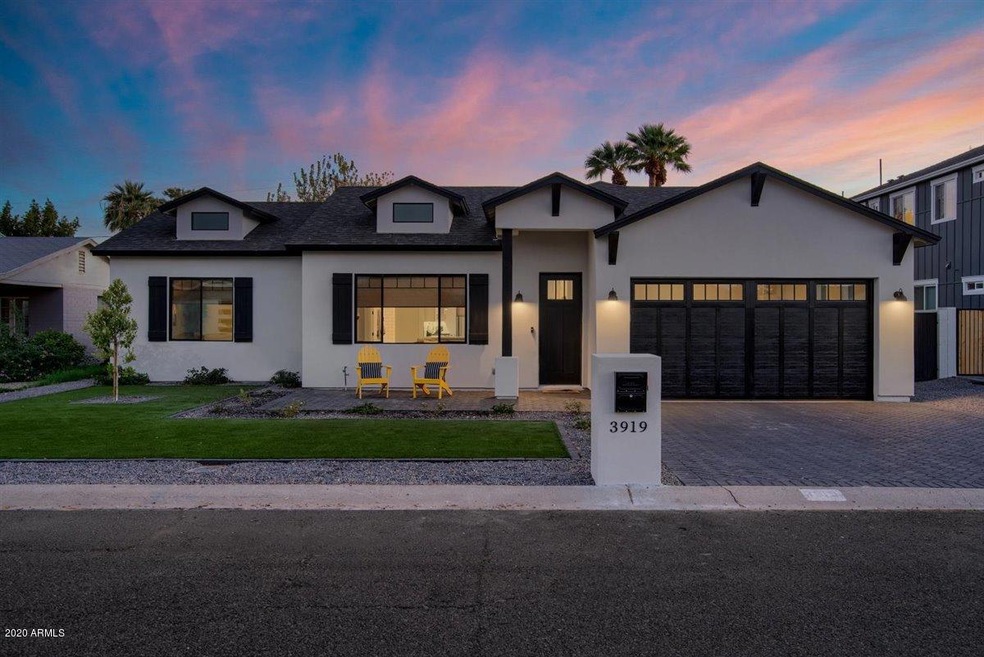
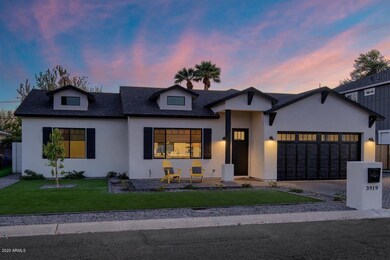
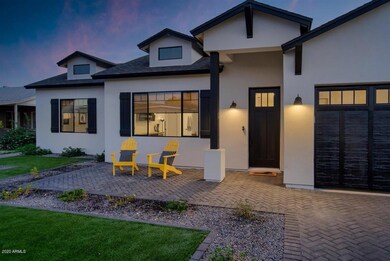
Charming older home that has been remodeled in the much sought-after ARCADIA/BILTMORE AREA within walking distance to La Grande Orange, shopping, etc. Updated features include granite countertops and additional cabinets in kitchen, REAL HARDWOOD FLOORS, enlarged closets, newer doors and windows,tiled baths, new carpet in bedrooms, newer lighting and fresh neutral designer paint colors throughout. Carport + RV GATE W/SLAB DRIVEWAY AND PLENTY OF ROOM TO PARK, large backyard for expansion or a pool and more. Brick walkway to front door, watering system front and back although irrigation is also available. All appliances included. Newer 13-Seer AC, 2 yr old roof. VERY SPECIAL HOME IN TURN-KEY CONDITION!!!!! Agent related to owner. Thank you for showing.

Last Agent to Sell the Property

Alison Guelker

Local Luxury Christie's International Real Estate License #SA557327000 Listed on: 11/26/2020

Local Luxury Christie's International Real Estate

Co-Listed By

Kim Panozzo

HomeSmart License #SA538315000

Last Buyer's Agent

Daniel Brown

My Home Group Real Estate License #SA586198000

My Home Group Real Estate

Home Details

Home Type

  • Single Family

Est. Annual Taxes

  • $3,155

Year Built

  • Built in 2020

Lot Details

  • 6,595 Sq Ft Lot
  • Block Wall Fence
  • Grass Covered Lot

Parking

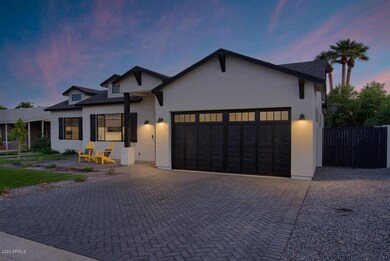
  • 2 Car Direct Access Garage

Home Design

  • Wood Frame Construction
  • Spray Foam Insulation
  • Composition Roof
  • Synthetic Stucco Exterior

Interior Spaces

  • 2,100 Sq Ft Home
  • 1-Story Property
  • Ceiling height of 9 feet or more
  • Gas Fireplace
  • Double Pane Windows
  • Low Emissivity Windows
  • Solar Screens
  • Great Room
  • Formal Dining Room
  • Mountain Views
  • Washer and Gas Dryer Hookup

Kitchen

  • Eat-In Kitchen
  • Breakfast Bar
  • Walk-In Pantry
  • Gas Oven
  • Gas Range
  • Built-In Microwave
  • Dishwasher
  • Kitchen Island
  • Disposal

Flooring

  • Wood
  • Tile

Bedrooms and Bathrooms

  • 3 Bedrooms
  • Fireplace in Primary Bedroom
  • Split Bedroom Floorplan
  • Remodeled Bathroom
  • Double Vanity
  • Private Water Closet

Schools

  • Biltmore Preparatory Academy Elementary And Middle School
  • Camelback High School

Utilities

  • Zoned Heating and Cooling System
  • Tankless Water Heater
  • High Speed Internet
  • Cable TV Available

Additional Features

  • No Interior Steps
  • North or South Exposure
  • Covered Patio or Porch
  • Property is near bus stop

Community Details

  • No Home Owners Association
  • Association fees include no fees
  • Rancho Del Monte Unit 3 Subdivision

Listing and Financial Details

  • Tax Lot 6
  • Assessor Parcel Number 170-32-124

Home Details

Home Type

Single Family

Est. Annual Taxes

$3,155

Year Built

Built in 2020

Lot Details

6,595 Sq Ft Lot

Parking

2

Listing Details

  • Cross Street: 40th St and Indian School
  • Property Type: Residential
  • Ownership: Fee Simple
  • Recreation Center Fee 2: N
  • Recreation Center Fee: N
  • Cooling HVAC SEER Rating: 14
  • Updated Partial or Full Bathrooms: Full
  • Bathrooms Year Updated: 2020
  • Updated Floors: Full
  • Items Updated Floor Yr Updated: 2020
  • Updated Kitchen: Full
  • Items Updated Kitchen Yr Updated: 2020
  • Updated Plumbing: Full
  • Items Updated Plmbg Yr Updated: 2020
  • Updated Room Addition: Full
  • Items Updated Rm Adtn Yr Updated: 2020
  • Updated Roof: Full
  • Items Updated Roof Yr Updated: 2020
  • Separate Den Office Sep Den Office: N
  • Year Built: 2020
  • Tax Year: 2020
  • Property Sub Type: Single Family Residence
  • Horses: No
  • Lot Size Acres: 0.15
  • Co List Office Mls Id: cril01
  • Co List Office Phone: 602-230-7600
  • Subdivision Name: RANCHO DEL MONTE UNIT 3
  • Architectural Style: Ranch
  • Efficiency: Multi-Zones
  • Property Attached Yn: No
  • General Property Description:PriceSqFt: 423.8
  • Const - Finish:Const - Finish: Painted, Stucco, Synthetic Stucco
  • Cooling:Cooling: Central Air
  • EnergyGreen Feature:EnergyGreen Feature: Multi-Zones
  • Other Rooms:Other Rooms: Great Room
  • Technology:Technology: Cable TV Avail, High Speed Internet
  • Plumbing:Plumbing: Tankless Ht Wtr Heat, Gas Hot Wtr – Tnklss
  • Special Features: None

Interior Features

  • Flooring: Tile, Wood
  • Basement YN: No
  • Spa Features: None
  • Appliances: Dishwasher, Disposal, Microwave, Gas Oven, Gas Range
  • Full Bathrooms: 2
  • Half Bathrooms: 1
  • Total Bedrooms: 3
  • Fireplace Features: Master Bedroom, Gas
  • Fireplaces: 1
  • Fireplace: Yes
  • Interior Amenities: 3/4 Bath Master Bdrm, Double Vanity, Eat-in Kitchen, Breakfast Bar, Pantry, Kitchen Island, Walk-in Pantry, High Speed Internet, 9+ Flat Ceilings, No Interior Steps
  • Living Area: 2100.0
  • Stories: 1
  • Window Features: Solar Screens, Dual Pane, Low-Emissivity Windows
  • Dining Area:Dining Area: Formal, Eat-in Kitchen, Dining in LR/GR, Breakfast Bar
  • Interior Features:Interior Features: 9+ Flat Ceilings, No Interior Steps
  • Kitchen Features:Kitchen Features: Dishwasher, Disposal, Pantry, Kitchen Island, Built-in Microwave, Walk-in Pantry, Gas Oven, Gas Range
  • Laundry:Laundry: Washer Hookup, Gas Dryer Hookup
  • Master Bathroom:Master Bathroom: 3/4 Bath Master Bdrm, Double Vanity, Private Toilet Room
  • Master Bedroom:Master Bedroom: Split
  • Window Features:Window Features: Solar Screens, Dual Pane, Low-Emissivity Windows

Exterior Features

  • Fencing: Block
  • Lot Features: North/South Exposure, Gravel/Stone Front, Gravel/Stone Back, Grass Front, Grass Back, None
  • Pool Private: No
  • View: Mountain(s)
  • Disclosures: Seller Discl Avail, Agency Discl Req
  • Construction Type: Wood Frame, Spray Foam Insulation, Painted, Stucco, Synthetic Stucco
  • Patio And Porch Features: Patio, Covered Patio(s)
  • Roof: Composition
  • General Property Description:Community Pool YN2: No
  • General Property Description:Private Pool YN2: No

Garage/Parking

  • Total Covered Spaces: 2.0
  • Parking Features: Direct Access
  • Attached Garage: No
  • Garage Spaces: 2.0
  • Open Parking Spaces: 2.0

Utilities

  • Cooling: Central Air
  • Heating: Electric
  • Laundry Features: Washer Hookup, Gas Dryer Hookup
  • Cooling Y N: Yes
  • Heating Yn: Yes
  • Water Source: Public
  • Utilities:Utilities: SRP

Condo/Co-op/Association

  • Community Features: Near Bus Stop
  • Association: No

Association/Amenities

  • Association Fees:PAD Fee YN2: N
  • Association Fees:Cap ImprovementImpact Fee _percent_: $
  • Association Fees:Cap ImprovementImpact Fee 2 _percent_: $

Fee Information

  • Association Fee Includes: No Fees

Schools

  • Elementary School: Biltmore Preparatory Academy
  • High School: Camelback High School
  • Junior High Dist: Phoenix Union High School District
  • Middle Or Junior School: Biltmore Preparatory Academy

Lot Info

  • Land Lease: No
  • Lot Size Sq Ft: 6595.0
  • Parcel #: 170-32-124

Green Features

  • Green Water Conservation: Tankless Ht Wtr Heat

Building Info

  • Builder Name: UNKNOWN

Tax Info

  • Tax Annual Amount: 3155.0
  • Tax Lot: 6

Ownership History

We collect this data history from publicly available records. To have your information removed, we recommend requesting removal directly through your county’s website.

Date Name Owned For Owner Type

Purchase Details

Closed on
Jun 24, 2022
Sold by
Bought by
Current Estimated Value
$1,399,185

Purchase Details

Listed on
Nov 26, 2020
Closed on
Dec 10, 2020
Sold by
Bought by
Seller's Agent
Alison Guelker
Local Luxury Christie's International Real Estate
Buyer's Agent
Daniel Brown
My Home Group Real Estate
List Price
$849,900
Sold Price
$890,000
Premium/Discount to List
$40,100
4.72%

Home Financials for this Owner

Home Financials are based on the most recent Mortgage that was taken out on this home.
Avg. Annual Appreciation
8.45%
Original Mortgage
$801,000
Interest Rate
0.027%
Mortgage Type
New Conventional

Purchase Details

Listed on
Feb 1, 2019
Closed on
Apr 1, 2019
Sold by
Bought by
Seller's Agent
Daniel Yonker
Grigg's Group Powered by The Altman Brothers
Buyer's Agent
Daniel Yonker
Grigg's Group Powered by The Altman Brothers
List Price
$399,950
Sold Price
$374,000
Premium/Discount to List
-$25,950
-6.49%

Home Financials for this Owner

Home Financials are based on the most recent Mortgage that was taken out on this home.
Avg. Annual Appreciation
63.20%

Purchase Details

Closed on
Jun 25, 2018
Sold by
Bought by

Home Financials for this Owner

Home Financials are based on the most recent Mortgage that was taken out on this home.
Original Mortgage
$300,000
Interest Rate
0.045%
Mortgage Type
Stand Alone First

Purchase Details

Listed on
Sep 10, 2015
Closed on
Nov 30, 2015
Sold by
Bought by
Seller's Agent
Rosalie Avery
HomeSmart
Buyer's Agent
Evelyn Logosso
Flex Realty
List Price
$335,000
Sold Price
$335,000

Home Financials for this Owner

Home Financials are based on the most recent Mortgage that was taken out on this home.
Avg. Annual Appreciation
14.54%
Original Mortgage
$314,900
Interest Rate
0.039%
Mortgage Type
New Conventional

Purchase Details

Closed on
Jun 12, 2006
Sold by
Bought by

Home Financials for this Owner

Home Financials are based on the most recent Mortgage that was taken out on this home.
Original Mortgage
$264,000
Interest Rate
0.0655%
Mortgage Type
Fannie Mae Freddie Mac

Purchase Details

Closed on
May 18, 2006
Sold by
Bought by

Home Financials for this Owner

Home Financials are based on the most recent Mortgage that was taken out on this home.
Original Mortgage
$264,000
Interest Rate
0.0655%
Mortgage Type
Fannie Mae Freddie Mac

Purchase Details

Closed on
Mar 29, 2004
Sold by
Bought by

Home Financials for this Owner

Home Financials are based on the most recent Mortgage that was taken out on this home.
Original Mortgage
$30,000
Interest Rate
0.0577%
Mortgage Type
Credit Line Revolving

Purchase Details

Closed on
Mar 20, 2002
Sold by
Bought by

Home Financials for this Owner

Home Financials are based on the most recent Mortgage that was taken out on this home.
Original Mortgage
$115,900
Interest Rate
0.0687%
Mortgage Type
New Conventional

Purchase Details

Closed on
Aug 28, 1997
Sold by
Bought by
Source: Public Records
Create a Home Valuation Report for This Property
The Home Valuation Report is an in-depth analysis detailing your home's value as well as a comparison with similar homes in the area

Home Values in the Area

Source: Public Records

Average Home Value in this Area


Source: Public Records

Purchase History

We collect this data history from publicly available records. To have your information removed, we recommend requesting removal directly through your county’s website.

Date Buyer Sale Price Title Company
-- Hfo Law Group Llp
$890,000 American Title Svc Agcy Llc
$374,000 Chicago Title Agency Inc
$375,000 North American Title Company
$335,000 Lawyers Title Of Arizona Inc
-- None Available
$330,000 Security Title Agency Inc
$200,000 Security Title Agency
$144,900 Security Title Agency
$90,500 Stewart Title & Trust
Source: Public Records

Mortgage History

We collect this data history from publicly available records. To have your information removed, we recommend requesting removal directly through your county’s website.

Date Status Borrower Loan Amount
Open $250,000
Previous Owner $801,000
Previous Owner $300,000
Previous Owner $315,000
Previous Owner $314,900
Previous Owner $243,750
Previous Owner $264,000
Previous Owner $230,000
Previous Owner $30,000
Previous Owner $160,000
Previous Owner $115,900
Source: Public Records

Property History

We collect this data history from publicly available records. To have your information removed, we recommend requesting removal directly through your county’s website.

Date Event Price List to Sale Price per Sq Ft Prior Sale
01/02/2026 01/02/26 Off Market $335,000 -- --
10/23/2023 10/23/23 Off Market $890,000 -- --
01/07/2021 01/07/21 Sold $890,000 +4.7% $424 / Sq Ft
11/27/2020 11/27/20 Pending -- -- --
11/26/2020 11/26/20 For Sale $849,900 +127.2% $405 / Sq Ft
04/02/2019 04/02/19 Sold $374,000 -2.9% $291 / Sq Ft View Prior Sale
03/18/2019 03/18/19 Price Changed $385,000 -2.5% $300 / Sq Ft
02/26/2019 02/26/19 Price Changed $395,000 -1.2% $308 / Sq Ft
02/01/2019 02/01/19 For Sale $399,950 +19.4% $311 / Sq Ft
01/26/2016 01/26/16 Sold $335,000 0.0% $261 / Sq Ft View Prior Sale
11/24/2015 11/24/15 Pending -- -- --
11/23/2015 11/23/15 For Sale $335,000 0.0% $261 / Sq Ft
11/09/2015 11/09/15 Off Market $335,000 -- --
10/30/2015 10/30/15 Price Changed $335,000 -3.7% $261 / Sq Ft
10/25/2015 10/25/15 Price Changed $347,800 -0.3% $271 / Sq Ft
09/21/2015 09/21/15 Price Changed $349,000 -2.8% $272 / Sq Ft
09/10/2015 09/10/15 For Sale $359,000 -- $280 / Sq Ft
Source: Arizona Regional Multiple Listing Service (ARMLS)

Tax History

We collect this data history from publicly available records. To have your information removed, we recommend requesting removal directly through your county’s website.

Year Tax Paid Tax Assessment Tax Assessment Total Assessment is a certain percentage of the fair market value that is determined by local assessors to be the total taxable value of land and additions on the property. Land Improvement
2025 $6,485 $52,452
2024 $6,140 $49,955
2023 $6,140 $82,130 $16,420 $65,710
2022 $5,876 $64,310 $12,860 $51,450
2021 $6,034 $63,460 $12,690 $50,770
2020 $3,155 $35,145 $35,145 $0
2019 $2,992 $28,300 $5,660 $22,640
2018 $2,931 $27,310 $5,460 $21,850
2017 $2,502 $24,730 $4,940 $19,790
2016 $2,399 $21,380 $4,270 $17,110
2015 $2,236 $19,560 $3,910 $15,650
Source: Public Records

Agents Affiliated with this Home

  • Section Image
  • Section Image
  • Section Image
  • Section Image
  • Section Image
See All Agents

Map

Source: Arizona Regional Multiple Listing Service (ARMLS)

MLS Number: 6165112

Arizona Regional Multiple Listing Service (ARMLS)

APN: 170-32-124

Your Personal Tour Guide

Ask me questions while you tour the home.