
Zachary Scicluna
HomeSmart ICARE Realty
(530) 450-2737
26 Total Sales
1 in Larchmont Village
$375,000 Price
Estimated Value: $410,186
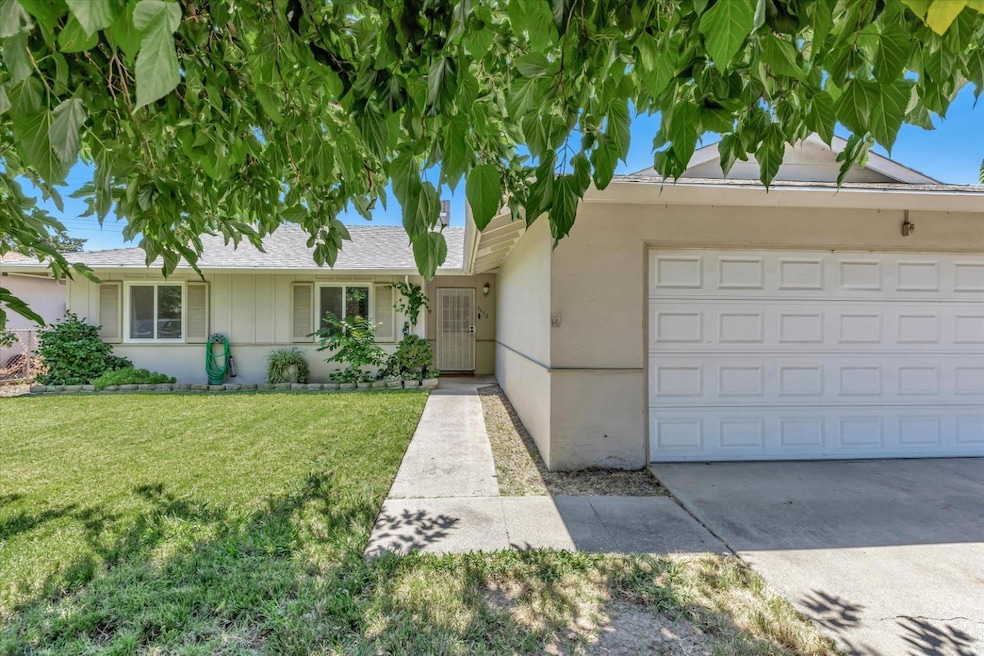
Welcome to 3652 Turner Drive, nestled in Larchmont Village. This home boasts numerous updates and charming features, making it the perfect blend of comfort and modernity. The entire house has been re-piped with PEX, ensuring reliable water flow. Enjoy the convenience of a waterline to the fridge and a new 40-gallon water heater. The garage is equipped with a 220v hookup, perfect for your electric vehicle or workshop needs. Washer and dryer hookups are also available in the garage. Stay cozy and save on energy bills with new energy-efficient, Low-E rated windows that also keep outside noise at bay. Step outside to a gardener's paradise featuring a 50-year-old grapevine, fig tree, rosemary, lemon balm, and a mature lemon tree. The backyard also includes a spacious shed and a cemented wrap-around patio. The remodeled kitchen is a chef's dream, featuring built-in pull-out drawers, soft-close cabinets, and ample storage space. Both bathrooms have been remodeled, with the master bathroom showcasing a luxurious stone basin shower. New toilets and all plumbing work is under warranty by Bonney. Quiet neighborhood close to essential amenities and two elementary schools, including CCAA Charter School. Don't miss the chance to make this home yours!
Last Agent to Sell the Property
Coldwell Banker Realty License #01860814 Listed on: 07/05/2024
We collect this data history from publicly available records. To have your information removed, we recommend requesting removal directly through your county’s website.
Zachary Scicluna
HomeSmart ICARE Realty
(530) 450-2737
26 Total Sales
1 in Larchmont Village
$375,000 Price
Asia Allen
Better Homes and Gardens RE
(916) 426-0597
39 Total Sales
1 in Larchmont Village
$420,000 Price
Ann Vuletich
Coldwell Banker Realty
(916) 694-1026
14 Total Sales
1 in Larchmont Village
$372,000 Price
Jackie Merchant
Coldwell Banker Realty
(916) 970-7944
90 Total Sales
1 in Larchmont Village
$400,000 Price
Olga Beniakoff
HomeSmart ICARE Realty
(916) 848-6001
151 Total Sales
1 in Larchmont Village
$410,000 Price
Stephanie Ferris
Dunnigan, REALTORS
(279) 203-0667
33 Total Sales
1 in Larchmont Village
$350,000 Price
We collect this data history from publicly available records. To have your information removed, we recommend requesting removal directly through your county’s website.
| Date | Buyer | Sale Price | Title Company |
|---|---|---|---|
| $400,000 | Placer Title | ||
| Rickman Kenneth | $255,000 | Fidelity National Title Comp | |
| The Raul Dominguez & Betty Blevins Livin | -- | None Available | |
| Blevins Betty | -- | First American Title Company | |
| Blevins Betty Jo | -- | First American Title Company | |
| Howard Bryan J | -- | None Available |
We collect this data history from publicly available records. To have your information removed, we recommend requesting removal directly through your county’s website.
| Date | Status | Borrower | Loan Amount |
|---|---|---|---|
| Open | $80,000 | ||
| Open | Kulev Yevgeniy S | $335,175 | |
| Previous Owner | Rickman Kenneth | $307,000 | |
| Previous Owner | Rickman Kenneth | $258,692 | |
| Previous Owner | Rickman Kenneth | $255,000 | |
| Previous Owner | Blevins Betty | $86,250 | |
| Previous Owner | Howard Neita L | $390,000 | |
| Previous Owner | Howard Bryan | $10,000 |
We collect this data history from publicly available records. To have your information removed, we recommend requesting removal directly through your county’s website.
| Date | Event | Price | List to Sale | Price per Sq Ft | Prior Sale |
|---|---|---|---|---|---|
| 08/30/2024 08/30/24 | Sold | $400,000 | +5.3% | $347 / Sq Ft | |
| 07/18/2024 07/18/24 | Pending | -- | -- | -- | |
| 07/17/2024 07/17/24 | For Sale | $379,900 | 0.0% | $330 / Sq Ft | |
| 07/10/2024 07/10/24 | Pending | -- | -- | -- | |
| 07/05/2024 07/05/24 | For Sale | $379,900 | +49.0% | $330 / Sq Ft | |
| 05/23/2018 05/23/18 | Sold | $255,000 | +2.4% | $221 / Sq Ft | View Prior Sale |
| 04/24/2018 04/24/18 | Pending | -- | -- | -- | |
| 04/12/2018 04/12/18 | For Sale | $249,000 | -- | $216 / Sq Ft |
We collect this data history from publicly available records. To have your information removed, we recommend requesting removal directly through your county’s website.
| Year | Tax Paid | Tax Assessment Tax Assessment Total Assessment is a certain percentage of the fair market value that is determined by local assessors to be the total taxable value of land and additions on the property. | Land | Improvement |
|---|---|---|---|---|
| 2026 | $4,741 | $408,000 | $102,000 | $306,000 |
| 2025 | $4,741 | $400,000 | $100,000 | $300,000 |
| 2024 | $3,280 | $284,452 | $72,506 | $211,946 |
| 2023 | $3,303 | $278,876 | $71,085 | $207,791 |
| 2022 | $3,109 | $273,409 | $69,692 | $203,717 |
| 2021 | $3,101 | $268,049 | $68,326 | $199,723 |
| 2020 | $3,074 | $265,302 | $67,626 | $197,676 |
| 2019 | $3,033 | $260,100 | $66,300 | $193,800 |
| 2018 | $1,288 | $112,613 | $29,245 | $83,368 |
| 2017 | $1,321 | $110,406 | $28,672 | $81,734 |
| 2016 | $1,321 | $108,242 | $28,110 | $80,132 |
| 2015 | $1,242 | $106,617 | $27,688 | $78,929 |
| 2014 | $1,267 | $104,529 | $27,146 | $77,383 |
Seller's Agent in 2024
Sean David Jones
Coldwell Banker Realty
(916) 203-0885
2 in this area
15 Total Sales
Buyer's Agent in 2024
Albina Komissar
Alta Group Realty
(916) 256-0975
2 in this area
57 Total Sales
Buyer Co-Listing Agent in 2024
Garry Osipov
Alta Group Realty
(916) 233-5858
2 in this area
30 Total Sales
Seller's Agent in 2018
Medwin Manansala
1st Choice Realty & Associates
(916) 213-8762
1 in this area
8 Total Sales
PP
Buyer's Agent in 2018
Peter Peterson
RE/MAX
Source: MetroList
MLS Number: 224067743
APN: 200-0111-029
Disclaimer: Certain information contained herein is derived from information provided by parties other than Homes.com. All information provided is deemed reliable, but is not guaranteed to be accurate and should be independently verified.
IDX information is provided exclusively for personal, non-commercial use, and may not be used for any purpose other than to identify prospective properties consumers may be interested in purchasing. Information is deemed reliable but not guaranteed.
Ask me questions while you tour the home.