NOT LISTED FOR SALE

Estimated Value: $299,000 - $309,618

2 Beds
2 Baths
1,376 Sq Ft
1,307 Sq Ft Lot

Sale Details

Date Sold: October 12, 2021

Last sale price $280,000 $203 Per Sq Ft

Est. 9% increase in value since last sale

Current estimated payment $2,441 / mo

8 Days on Market

Highlights

  • Contemporary Architecture
  • Property is near public transit and bus stop
  • Community Pool
  • Phoenix Coding Academy Rated A
  • Granite Countertops
  • Covered Patio or Porch

About This Home

As of October 2021

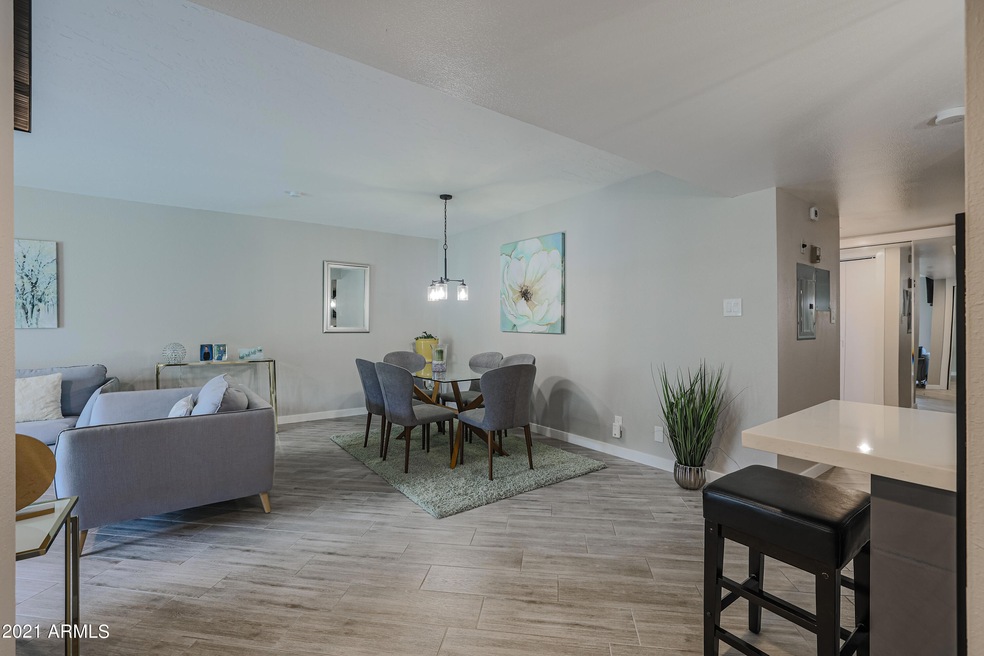
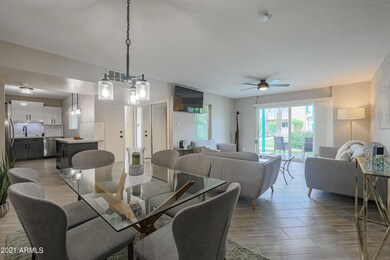
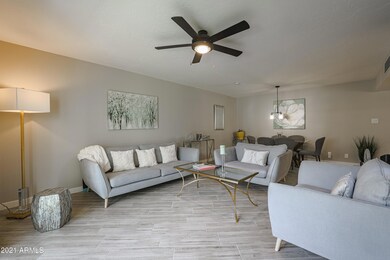
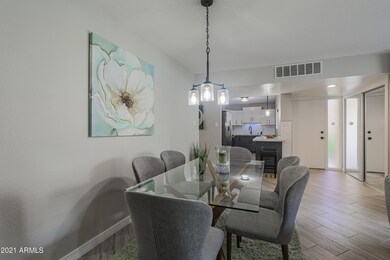
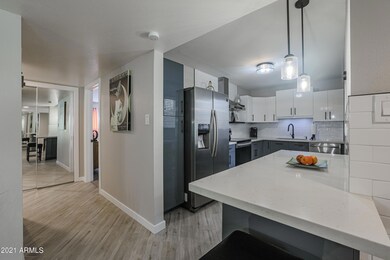
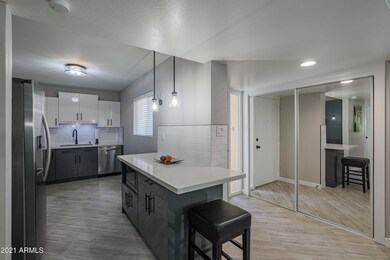
This stunning, fully remodeled condo is located in the trendy and vibrant Melrose district, just moments away from several great restaurants and bars. Enjoy modern finishes throughout, including wood-look tile flooring, shaker style cabinetry, subway tile backsplashes, floating bathroom vanities, and sleek fans and lighting fixtures. With oversized bedrooms, an open concept, and nearly 1,400 sf of living space, this condo is sure to impress. The retro Royal Riviera community HOA covers all utilities (heating, cooling, water, trash, internet, phone, and cable) and offers well-manicured common areas, a pool, and spa.

Last Agent to Sell the Property

Ardra Hansen

The Brokery License #SA684919000 Listed on: 08/12/2021

Co-Listed By

Ashley DeStefano

Keller Williams Arizona Realty

Last Buyer's Agent

Sam Levy

The Brokery License #SA652263000

Property Details

Home Type

  • Condominium

Est. Annual Taxes

  • $799

Year Built

  • Built in 1962

Lot Details

  • 1,307

HOA Fees

  • $634 Monthly HOA Fees

Parking

  • 1 Carport Space

Home Design

  • Contemporary Architecture
  • Cluster Home
  • Wood Frame Construction
  • Foam Roof
  • Block Exterior

Interior Spaces

  • 1,376 Sq Ft Home
  • 1-Story Property
  • Double Pane Windows
  • Low Emissivity Windows
  • Solar Screens
  • Combination Dining and Living Room

Kitchen

  • Electric Oven or Range
  • Dishwasher
  • Kitchen Island
  • Granite Countertops
  • Disposal

Flooring

  • Carpet
  • Tile

Bedrooms and Bathrooms

  • 2 Bedrooms
  • Remodeled Bathroom
  • Double Vanity

Laundry

  • Laundry in unit
  • Dryer
  • Washer

Accessible Home Design

  • No Interior Steps
  • Stepless Entry

Schools

  • Encanto Elementary School
  • Osborn Middle School
  • Central High School

Utilities

  • Central Air
  • Heating Available
  • Water Purifier
  • High Speed Internet
  • Cable TV Available

Additional Features

  • Covered Patio or Porch
  • East or West Exposure
  • Property is near public transit and bus stop

Listing and Financial Details

  • Tax Lot 108
  • Assessor Parcel Number 118-29-026

Community Details

Overview

  • Association fees include maintenance exterior, roof repair, roof replacement, insurance, water, sewer, trash, pest control, air conditioning and heating, electricity, cable TV, front yard maint, ground maintenance, street maintenance
  • Nw Valley Realty Association, Phone Number (602) 375-5333
  • Royal Riviera Condominium Unit 100 115 200 215 Subdivision

Recreation

  • Community Pool
  • Community Spa

Property Details

Home Type

Condominium

Est. Annual Taxes

$799

Year Built

Built in 1962

Lot Details

1,307 Sq Ft Lot

HOA Fees

$634 per month

Listing Details

  • Cross Street: 7th Ave & Osborn
  • Property Type: Residential
  • Ownership: Condominium
  • Recreation Center Fee: N
  • Total Monthly Fee Equivalent: 633.7
  • Updated Partial or Full Bathrooms: Full
  • Bathrooms Year Updated: 2020
  • Updated Floors: Full
  • Items Updated Floor Yr Updated: 2020
  • Updated Kitchen: Full
  • Items Updated Kitchen Yr Updated: 2020
  • Updated Plumbing: Partial
  • Items Updated Plmbg Yr Updated: 2020
  • Updated Roof: Full
  • Items Updated Roof Yr Updated: 2019
  • Updated Wiring: Partial
  • Items Updated Wiring Yr Updated: 2020
  • Separate Den Office Sep Den Office: N
  • Year Built: 1962
  • Tax Year: 2020
  • Property Sub Type: Apartment
  • Horses: No
  • Lot Size Acres: 0.03
  • Co List Office Mls Id: boll001
  • Subdivision Name: ROYAL RIVIERA CONDOMINIUM UNIT 100-115 200-215
  • Architectural Style: Contemporary
  • Property Attached Yn: No
  • General Property Description:PriceSqFt: 203.48
  • Const - Finish:Const - Finish: Painted
  • Cooling:Cooling: Central Air
  • Technology:Technology: Cable TV Avail, High Speed Internet
  • Building Style:Building Style: Clustered
  • Special Features: None

Interior Features

  • Flooring: Carpet, Tile
  • Basement YN: No
  • Spa Features: None
  • Appliances: Dishwasher, Disposal, Refrigerator, Washer, Dryer, Water Purifier
  • Accessibility Features: Zero-Grade Entry
  • Total Bedrooms: 2
  • Fireplace: No
  • Interior Amenities: Double Vanity, Pantry, Kitchen Island, Granite Counters, High Speed Internet, No Interior Steps
  • Living Area: 1376.0
  • Stories: 1
  • Window Features: Solar Screens, Dual Pane, Low-Emissivity Windows
  • Dining Area:Dining Area: Dining in LR/GR
  • Interior Features:Interior Features: No Interior Steps, Water Purifier
  • Kitchen Features:Kitchen Features: Dishwasher, Disposal, Refrigerator, Pantry, Kitchen Island, Range/Oven Elec, Granite Counters
  • Laundry:Laundry: Washer Included, Dryer Included, Inside
  • Master Bathroom:Master Bathroom: Double Vanity
  • Window Features:Window Features: Solar Screens, Dual Pane, Low-Emissivity Windows

Exterior Features

  • Fencing: None
  • Lot Features: East/West Exposure, None
  • Pool Private: No
  • Disclosures: Seller Discl Avail
  • Common Walls: All on One Level
  • Construction Type: Block, Wood Frame, Painted
  • Patio And Porch Features: Patio, Covered Patio(s)
  • Roof: Foam
  • General Property Description:Community Pool YN2: Yes
  • General Property Description:Private Pool YN2: No

Garage/Parking

  • Total Covered Spaces: 1.0
  • Carport Spaces: 1.0

Utilities

  • Utilities: Other
  • Cooling: Central Air
  • Heating: Electric
  • Laundry Features: Inside
  • Cooling Y N: Yes
  • Heating Yn: Yes
  • Water Source: Public
  • Utilities:Utilities: Other

Condo/Co-op/Association

  • Community Features: Community Spa Htd, Gated, Near Light Rail Stop, Near Bus Stop
  • Association Fee: 633.7
  • Association Fee Frequency: Monthly
  • Association Name: Royal Riviera
  • Phone: 480.284.5551
  • Association: Yes

Association/Amenities

  • Association Fees:HOA Transfer Fee2: 200.0
  • Association Fees:PAD Fee YN2: N
  • Association Fees:Cap ImprovementImpact Fee _percent_: $
  • Association Fees:HOA Management Company: NW Valley Realty
  • Association Fees:HOA Management Phone: 602-375-5333
  • Association Fees:Cap ImprovementImpact Fee 2 _percent_: $

Fee Information

  • Association Fee Includes: Maintenance Exterior, Roof Repair, Roof Replacement, Insurance, Water, Sewer, Trash, Pest Control, Air Cond/Heating, Electricity, Cable TV, Front Yard Maint, Maintenance Grounds, Street Maint

Schools

  • Elementary School: Encanto School
  • High School: Central High School
  • Junior High Dist: Phoenix Union High School District
  • Middle Or Junior School: Osborn Middle School

Lot Info

  • Land Lease: No
  • Lot Size Sq Ft: 1340.0
  • Parcel #: 118-29-026

Building Info

  • Builder Name: Unknown

Tax Info

  • Tax Annual Amount: 799.0
  • Tax Book Number: 118.0
  • Tax Lot: 108
  • Tax Map Number: 29.0

Ownership History

We collect this data history from publicly available records. To have your information removed, we recommend requesting removal directly through your county’s website.

Date Name Owned For Owner Type

Purchase Details

Listed on
Aug 12, 2021
Closed on
Oct 6, 2021
Sold by
Bought by
Seller's Agent
Ardra Hansen
The Brokery
Buyer's Agent
Sam Levy
The Brokery
List Price
$289,000
Sold Price
$280,000
Premium/Discount to List
-$9,000
-3.11%
Current Estimated Value
$304,155

Home Financials for this Owner

Home Financials are based on the most recent Mortgage that was taken out on this home.
Estimated Appreciation
$24,155
Avg. Annual Appreciation
1.74%
Original Mortgage
$220,000
Outstanding Balance
$197,309
Interest Rate
3.12%
Mortgage Type
New Conventional
Estimated Equity
$106,846

Purchase Details

Listed on
Jun 9, 2020
Closed on
Jun 22, 2020
Sold by
Bought by
Seller's Agent
Rik Owens
JK Realty
Buyer's Agent
Ardra Hansen
The Brokery
List Price
$230,000
Sold Price
$230,000

Home Financials for this Owner

Home Financials are based on the most recent Mortgage that was taken out on this home.
Avg. Annual Appreciation
17.19%

Purchase Details

Listed on
Feb 7, 2020
Closed on
Feb 25, 2020
Sold by
Bought by
Seller's Agent
Brooke Bogart
Keller Williams Realty Phoenix
Buyer's Agent
Alan Kittelman
Incyte Realty, LLC
List Price
$169,900
Sold Price
$162,500
Premium/Discount to List
-$7,400
-4.36%

Home Financials for this Owner

Home Financials are based on the most recent Mortgage that was taken out on this home.
Avg. Annual Appreciation
138.33%
Original Mortgage
$135,000
Interest Rate
3.6%
Mortgage Type
Commercial

Purchase Details

Listed on
Feb 7, 2020
Closed on
Feb 13, 2020
Sold by
Bought by
Seller's Agent
Brooke Bogart
Keller Williams Realty Phoenix
Buyer's Agent
Alan Kittelman
Incyte Realty, LLC
List Price
$169,900
Sold Price
$162,500
Premium/Discount to List
-$7,400
-4.36%

Home Financials for this Owner

Home Financials are based on the most recent Mortgage that was taken out on this home.
Original Mortgage
$135,000
Interest Rate
3.6%
Mortgage Type
Commercial

Purchase Details

Closed on
Nov 21, 2002
Sold by
Bought by

Home Financials for this Owner

Home Financials are based on the most recent Mortgage that was taken out on this home.
Original Mortgage
$54,000
Interest Rate
5.89%
Source: Public Records
Create a Home Valuation Report for This Property
The Home Valuation Report is an in-depth analysis detailing your home's value as well as a comparison with similar homes in the area

Home Values in the Area

Source: Public Records

Average Home Value in this Area


Source: Public Records

Purchase History

We collect this data history from publicly available records. To have your information removed, we recommend requesting removal directly through your county’s website.

Date Buyer Sale Price Title Company
$280,000 American Title Svc Agcy Llc
$230,000 First American Title Ins Co
$167,950 Magnus Title Agency
$162,500 Magnus Title Agency
-- Westland Title Agency Of Az
Source: Public Records

Mortgage History

We collect this data history from publicly available records. To have your information removed, we recommend requesting removal directly through your county’s website.

Date Status Borrower Loan Amount
Open $54,000
Open $220,000
Previous Owner $135,000
Previous Owner $54,000
Source: Public Records

Property History

We collect this data history from publicly available records. To have your information removed, we recommend requesting removal directly through your county’s website.

Date Event Price List to Sale Price per Sq Ft Prior Sale
10/12/2021 10/12/21 Sold $280,000 -3.1% $203 / Sq Ft
08/18/2021 08/18/21 Pending -- -- --
08/10/2021 08/10/21 For Sale $289,000 +25.7% $210 / Sq Ft
07/15/2020 07/15/20 Sold $230,000 0.0% $167 / Sq Ft View Prior Sale
06/20/2020 06/20/20 Pending -- -- --
06/19/2020 06/19/20 For Sale $230,000 0.0% $167 / Sq Ft
06/10/2020 06/10/20 Pending -- -- --
06/08/2020 06/08/20 For Sale $230,000 +41.5% $167 / Sq Ft
02/21/2020 02/21/20 Sold $162,500 -4.4% $118 / Sq Ft View Prior Sale
02/07/2020 02/07/20 For Sale $169,900 -- $123 / Sq Ft
Source: Arizona Regional Multiple Listing Service (ARMLS)

Tax History

We collect this data history from publicly available records. To have your information removed, we recommend requesting removal directly through your county’s website.

Year Tax Paid Tax Assessment Tax Assessment Total Assessment is a certain percentage of the fair market value that is determined by local assessors to be the total taxable value of land and additions on the property. Land Improvement
2025 $1,648 $6,687
2024 $811 $6,369
2023 $811 $20,460 $4,090 $16,370
2022 $806 $16,360 $3,270 $13,090
2021 $728 $17,050 $3,410 $13,640
2020 $799 $15,870 $3,170 $12,700
2019 $764 $14,770 $2,950 $11,820
2018 $739 $11,910 $2,380 $9,530
2017 $679 $10,730 $2,140 $8,590
2016 $655 $12,910 $2,580 $10,330
2015 $609 $8,260 $1,650 $6,610
Source: Public Records

Agents Affiliated with this Home

  • Section Image
  • Section Image
  • Section Image
  • Section Image
See All Agents

Map

Source: Arizona Regional Multiple Listing Service (ARMLS)

MLS Number: 6277772

Arizona Regional Multiple Listing Service (ARMLS)

APN: 118-29-026

Your Personal Tour Guide

Ask me questions while you tour the home.