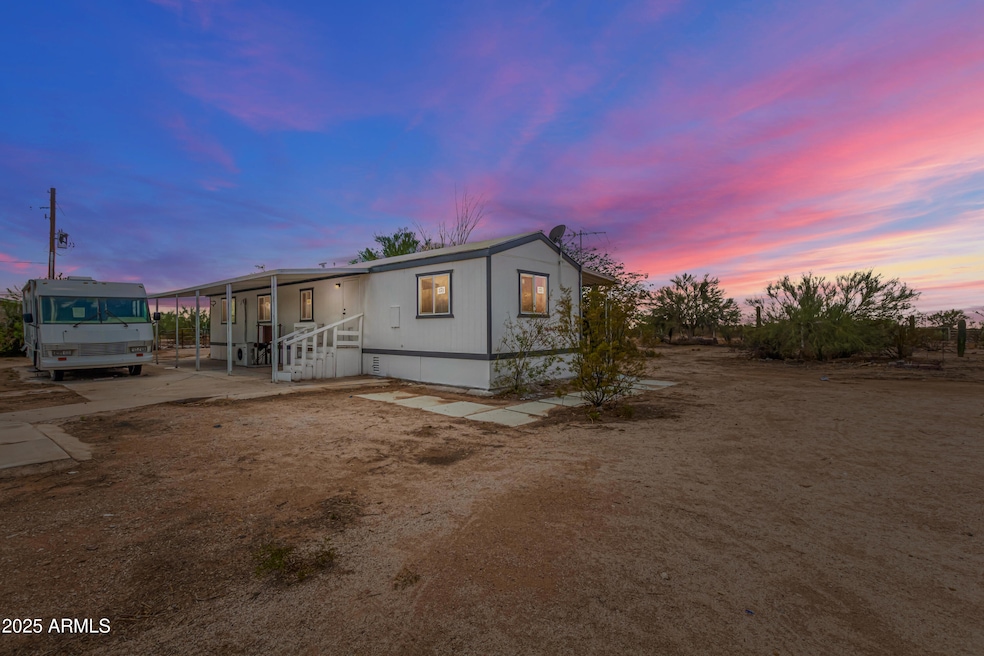
NOT LISTED FOR SALE

3663 N Thistle Dr Florence, AZ 85132

2 Beds
1 Bath
920 Sq Ft
1.25 Acre Lot

Sale Details

Date Sold: March 19, 2026

Last sale price $172,000 $187 Per Sq Ft

141 Days on Market

Highlights

  • Horses Allowed On Property
  • Great Room
  • Covered Patio or Porch
  • Vaulted Ceiling
  • No HOA
  • Separate Outdoor Workshop

About This Home

As of March 2026

IMPORTANT: The seller will be installing three brand-new mini split AC units. These are modern, highly efficient systems that use less energy and cost less to run than traditional AC units. Each room can have its own temperature setting, which is a significant upgrade. YOUR HORSES AND TOYS! Nestled on a HUGE 1.25-acre fenced lot with trees/plants, this updated single-story affixed home is move-in ready w/ brand-new tie-downs installed! Cozy front porch welcomes you upon arrival. Discover a full elegant and tasteful remodel with bright interior featuring vaulted ceilings, wood-look custom flooring, new windows & abundant natural light. The airy open floor plan is perfect for entertaining, flowing seamlessly into the renewed kitchen equipped with stainless steel appliances new shaker cabinets, tile backsplash, custom quartz counters, & upgraded bathroom, both sizable bedrooms provide well-sized closets for convenience. Enjoy unwinding in the relaxing covered patio with gorgeous sunsets/sunrises or nighttime country living stargazing

Last Agent to Sell the Property

Jacob Ash

Presidential Realty, LLC License #SA567650000 Listed on: 10/05/2025

Last Buyer's Agent

Toni Marie Villalobos

Arizona International Real Estate License #SA584243000

Property Details

Home Type

  • Mobile/Manufactured

Est. Annual Taxes

  • $345

Year Built

  • Built in 1987

Lot Details

  • 1.25 Acre Lot
  • Desert faces the front and back of the property
  • Wire Fence

Parking

  • 2 Carport Spaces

Home Design

  • Wood Frame Construction
  • Built-Up Roof
  • Wood Siding

Interior Spaces

  • 920 Sq Ft Home
  • 1-Story Property
  • Vaulted Ceiling
  • Double Pane Windows
  • Great Room
  • Combination Dining and Living Room
  • Vinyl Flooring

Kitchen

  • Built-In Microwave
  • Disposal

Bedrooms and Bathrooms

  • 2 Bedrooms
  • 1 Full Bathroom

Laundry

  • Laundry in unit
  • Washer Hookup

Outdoor Features

  • Covered Patio or Porch
  • Separate Outdoor Workshop
  • Outdoor Storage

Schools

  • Florence K-8 Elementary And Middle School
  • Florence High School

Utilities

  • Ductless Heating Or Cooling System
  • Mini Split Air Conditioners
  • Heating Available
  • Electric Water Heater
  • High Speed Internet
  • Cable TV Available

Additional Features

  • No Interior Steps
  • North or South Exposure
  • Horses Allowed On Property

Community Details

  • No Home Owners Association
  • Association fees include no fees
  • Built by Westfield
  • S11 T6s R10e Subdivision

Listing and Financial Details

  • Assessor Parcel Number 400-09-012-C

Property Details

Home Type

Mobile/Manufactured

Est. Annual Taxes

$345

Year Built

Built in 1987

Lot Details

1.25 Acres

Listing Details

  • Cross Street: N Hohokam Rd and E Paisano Dr
  • Property Type: Residential
  • Ownership: Fee Simple
  • Separate Den Office Sep Den Office: N
  • Year Built: 1987
  • Tax Year: 2024
  • Property Sub Type: Mfg/Mobile Housing
  • Horses: Yes
  • Lot Size Acres: 1.25
  • Subdivision Name: S11 T6S R10E
  • Architectural Style: Ranch
  • Property Attached Yn: No
  • Tax Parcel Letter: C
  • General Property Description:PriceSqFt: 186.95
  • Const - Finish:Const - Finish: Painted, Wood Siding
  • Cooling:Cooling: Mini Split
  • Other Rooms:Other Rooms: Great Room, Separate Workshop
  • Technology:Technology: Cable TV Avail, High Speed Internet
  • Plumbing:Plumbing: Electric Hot Wtr Htr
  • Special Features: None

Interior Features

  • Flooring: Vinyl
  • Basement YN: No
  • Possible Use: Farm, Ranch
  • Spa Features: None
  • Appliances: Disposal, Microwave
  • Full Bathrooms: 1
  • Total Bedrooms: 2
  • Fireplace: No
  • Interior Amenities: Non-laminate Counter, High Speed Internet, Vaulted Ceiling(s), No Interior Steps
  • Living Area: 920.0
  • Stories: 1
  • Window Features: Dual Pane
  • Dining Area:Dining Area: Dining in LR/GR
  • Interior Features:Interior Features: Vaulted Ceiling(s), No Interior Steps
  • Kitchen Features:Kitchen Features: Disposal, Built-in Microwave, Non-laminate Counter
  • Laundry:Laundry: Washer Hookup, Inside
  • Master Bathroom:Master Bathroom: None
  • Window Features:Window Features: Dual Pane

Exterior Features

  • Fencing: Wire
  • Exterior Features: Storage
  • Lot Features: North/South Exposure, Desert Front, Desert Back, Natural Desert Front, Natural Desert Back
  • Pool Private: No
  • Disclosures: Agency Discl Req
  • Construction Type: Wood Frame, Painted, Wood Siding
  • Patio And Porch Features: Covered Patio(s)
  • Roof: Built-Up
  • General Property Description:Community Pool YN2: No
  • General Property Description:Private Pool YN2: No

Garage/Parking

  • Total Covered Spaces: 2.0
  • Parking Features: Circular Driveway
  • Attached Garage: No
  • Carport Spaces: 2.0

Utilities

  • Cooling: Ductless
  • Laundry Features: Washer Hookup, Inside
  • Cooling Y N: Yes
  • Heating Yn: Yes
  • Water Source: Pvt Water Company
  • Utilities:Utilities: Oth Elec (See Rmrks)

Condo/Co-op/Association

  • Association: No

Association/Amenities

  • Association Fees:PAD Fee YN2: N

Fee Information

  • Association Fee Includes: No Fees

Schools

  • Elementary School: Florence K-8
  • High School: Florence High School
  • Junior High Dist: Florence Unified School District
  • Middle Or Junior School: Florence K-8

Lot Info

  • Land Lease: No
  • Lot Size Sq Ft: 54511.0
  • Parcel #: 400-09-012-C

Building Info

  • Builder Name: Westfield

Tax Info

  • Tax Annual Amount: 345.0
  • Tax Book Number: 400.0
  • Tax Lot: 0
  • Tax Map Number: 9.0

Ownership History

We collect this data history from publicly available records. To have your information removed, we recommend requesting removal directly through your county’s website.

Date Name Owned For Owner Type

Purchase Details

Listed on
Oct 5, 2025
Closed on
Mar 16, 2026
Sold by
Bought by
Seller's Agent
Jacob Ash
Presidential Realty, LLC
Buyer's Agent
Toni Marie Villalobos
Arizona International Real Estate
List Price
$192,900
Sold Price
$172,000
Premium/Discount to List
-$20,900
-10.83%
Views
41

Home Financials for this Owner

Home Financials are based on the most recent Mortgage that was taken out on this home.
Original Mortgage
$163,400
Interest Rate
0.061%
Mortgage Type
New Conventional

Purchase Details

Closed on
Nov 13, 2024
Sold by
Bought by

Home Financials for this Owner

Home Financials are based on the most recent Mortgage that was taken out on this home.
Original Mortgage
$103,600
Interest Rate
0.0632%
Mortgage Type
Construction

Purchase Details

Closed on
Mar 13, 2023
Sold by
Bought by

Purchase Details

Listed on
Oct 13, 2015
Closed on
Feb 11, 2016
Sold by
Bought by
Seller's Agent
Connie Rush
ROX Real Estate
Buyer's Agent
Mitzi Van Meter
RE/MAX Fine Properties
List Price
$60,000
Sold Price
$55,000
Premium/Discount to List
-$5,000
-8.33%

Purchase Details

Closed on
Jan 16, 1998
Sold by
Bought by
Source: Public Records
Create a Home Valuation Report for This Property
The Home Valuation Report is an in-depth analysis detailing your home's value as well as a comparison with similar homes in the area

Purchase History

We collect this data history from publicly available records. To have your information removed, we recommend requesting removal directly through your county’s website.

Date Buyer Sale Price Title Company
$172,000 First American Title Insurance
$65,000 Capital Title
-- --
$55,000 Title Security Agency Llc
$14,500 --
$17,500 --
Source: Public Records

Mortgage History

We collect this data history from publicly available records. To have your information removed, we recommend requesting removal directly through your county’s website.

Date Status Borrower Loan Amount
Closed $163,400
Closed $103,600
Source: Public Records

Property History

We collect this data history from publicly available records. To have your information removed, we recommend requesting removal directly through your county’s website.

Date Event Price List to Sale Price per Sq Ft Prior Sale
03/19/2026 03/19/26 Sold $172,000 -9.4% $187 / Sq Ft
02/23/2026 02/23/26 Pending -- -- --
02/11/2026 02/11/26 Price Changed $189,800 -0.1% $206 / Sq Ft
02/06/2026 02/06/26 Price Changed $189,900 -1.6% $206 / Sq Ft
01/23/2026 01/23/26 For Sale $192,900 0.0% $210 / Sq Ft
01/15/2026 01/15/26 Pending -- -- --
11/22/2025 11/22/25 For Sale $192,900 0.0% $210 / Sq Ft
10/30/2025 10/30/25 Pending -- -- --
10/05/2025 10/05/25 For Sale $192,900 +250.7% $210 / Sq Ft
02/19/2016 02/19/16 Sold $55,000 -8.3% $65 / Sq Ft View Prior Sale
01/18/2016 01/18/16 Pending -- -- --
10/13/2015 10/13/15 For Sale $60,000 -- $71 / Sq Ft
Source: Arizona Regional Multiple Listing Service (ARMLS)

Tax History

We collect this data history from publicly available records. To have your information removed, we recommend requesting removal directly through your county’s website.

Year Tax Paid Tax Assessment Tax Assessment Total Assessment is a certain percentage of the fair market value that is determined by local assessors to be the total taxable value of land and additions on the property. Land Improvement
2025 $352 -- -- --
2024 $339 -- -- --
2023 $345 $3,259 $1,369 $1,890
2022 $339 $3,037 $1,214 $1,823
2021 $375 $2,952 $0 $0
2020 $358 $2,940 $0 $0
2019 $374 $2,934 $0 $0
2018 $367 $3,145 $0 $0
2017 $140 $1,099 $0 $0
2016 $144 $1,255 $1,147 $108
2014 $169 $1,362 $1,145 $217
Source: Public Records

Agents Affiliated with this Home

  • Section Image
  • Section Image
  • Section Image
  • Section Image
See All Agents

Map

Source: Arizona Regional Multiple Listing Service (ARMLS)

MLS Number: 6929331

Arizona Regional Multiple Listing Service (ARMLS)
Your Personal Tour Guide

Ask me questions while you tour the home.