
Isaac Radcliffe
Real Broker
(623) 335-0271
50 Total Sales
2 in North Gateway
$462K - $725K Price Range

Estimated Value: $728,000 - $940,000
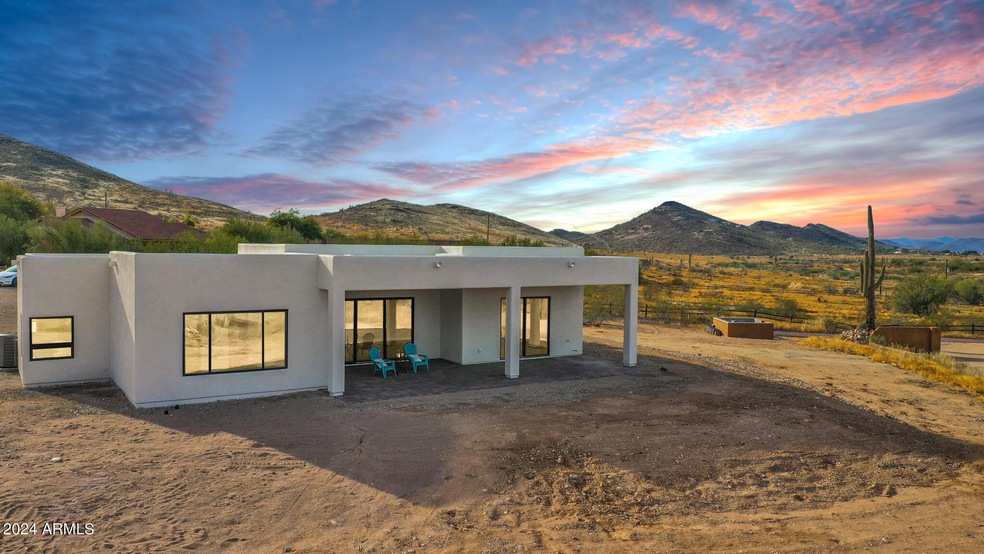
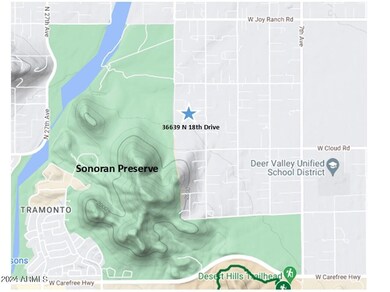
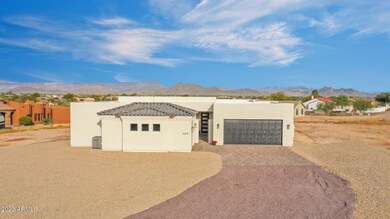
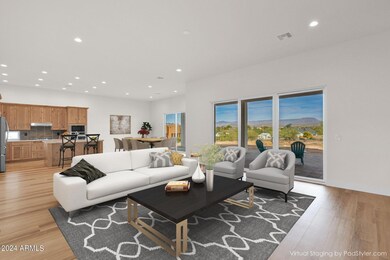
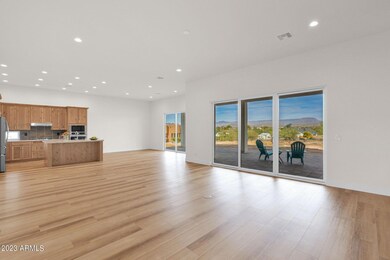
Move-in ready! This high quality modern Home is elevated on 1+ acre with panoramic mountain views. Enjoy hiking trails at the nearby Preserve, plus an easy commute.
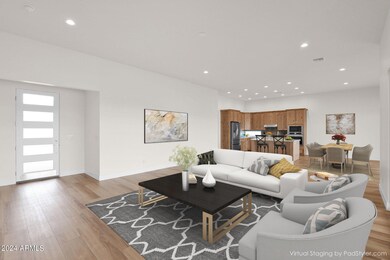
You'll appreciate the details - high ceilings, 8' doors & designer lighting. A custom iron gate leads to the enclosed front Patio & welcoming entry. The open Great room includes a fireplace, Dining options, and a gorgeous Kitchen with quartzite waterfall island, premium appliances & walk in Pantry. Outside, the deep covered Patio provides shade to enjoy the views. The Owner's Suite is split for privacy. Its spa-like bathroom has a large shower with dual heads, plus a soaking tub & dual vanities. 2 additional Bedrooms have walk-in closets, plus an Office with access to the courtyard & Garage, (see more).... with a Hobby room. Bring the toys, horses, or RV without the constraints of an HOA. With 30+ years of local experience, this custom Build team provides premium quality Homes.
Last Agent to Sell the Property
Russ Lyon Sotheby's International Realty License #BR043321000 Listed on: 01/06/2024
We collect this data history from publicly available records. To have your information removed, we recommend requesting removal directly through your county’s website.
Isaac Radcliffe
Real Broker
(623) 335-0271
50 Total Sales
2 in North Gateway
$462K - $725K Price Range
John Decker
Realty ONE Group
(928) 442-7463
61 Total Sales
3 in North Gateway
$510K - $729K Price Range
Keily Ringo Kasotakis
Arizona Best Real Estate
(224) 223-1471
81 Total Sales
1 in North Gateway
$755,000 Price
Melinda Muller
Arizona Best Real Estate
(855) 274-3205
112 Total Sales
3 in North Gateway
$880K - $1.3M Price Range
Edith 'Eydie' Fernandez
HomeSmart
(623) 254-4398
41 Total Sales
1 in North Gateway
$590,000 Price
Skyler Keyser
The Agency
(623) 777-2928
127 Total Sales
1 in North Gateway
$395,000 Price
We collect this data history from publicly available records. To have your information removed, we recommend requesting removal directly through your county’s website.
| Date | Buyer | Sale Price | Title Company |
|---|---|---|---|
| $870,000 | First American Title Insurance | ||
| Luden David | $23,500 | Magnus Title Agency | |
| National Bank Of Arizona | $48,000 | None Available |
We collect this data history from publicly available records. To have your information removed, we recommend requesting removal directly through your county’s website.
| Date | Status | Borrower | Loan Amount |
|---|---|---|---|
| Open | $511,000 |
We collect this data history from publicly available records. To have your information removed, we recommend requesting removal directly through your county’s website.
| Date | Event | Price | List to Sale | Price per Sq Ft |
|---|---|---|---|---|
| 07/23/2024 07/23/24 | Sold | $870,000 | -0.6% | $348 / Sq Ft |
| 04/19/2024 04/19/24 | Price Changed | $875,000 | -5.4% | $350 / Sq Ft |
| 02/21/2024 02/21/24 | Price Changed | $925,000 | -1.6% | $370 / Sq Ft |
| 01/06/2024 01/06/24 | For Sale | $940,000 | -- | $376 / Sq Ft |
We collect this data history from publicly available records. To have your information removed, we recommend requesting removal directly through your county’s website.
| Year | Tax Paid | Tax Assessment Tax Assessment Total Assessment is a certain percentage of the fair market value that is determined by local assessors to be the total taxable value of land and additions on the property. | Land | Improvement |
|---|---|---|---|---|
| 2025 | $709 | $6,029 | $6,029 | |
| 2024 | $675 | $5,742 | $5,742 | |
| 2023 | $675 | $17,175 | $17,175 | $0 |
| 2022 | $651 | $14,085 | $14,085 | $0 |
| 2021 | $663 | $11,910 | $11,910 | $0 |
| 2020 | $649 | $13,455 | $13,455 | $0 |
| 2019 | $630 | $10,725 | $10,725 | $0 |
| 2018 | $609 | $10,050 | $10,050 | $0 |
| 2017 | $597 | $11,805 | $11,805 | $0 |
| 2016 | $548 | $9,420 | $9,420 | $0 |
| 2015 | $540 | $10,672 | $10,672 | $0 |
Seller's Agent in 2024
Debbie Omundson
Russ Lyon Sotheby's International Realty
(480) 375-1522
1 in this area
97 Total Sales
Seller Co-Listing Agent in 2024
Susan Folts
Russ Lyon Sotheby's International Realty
(480) 540-4410
1 in this area
62 Total Sales
Buyer's Agent in 2024
Denise Stewart
Devstar Realty
(623) 297-1308
1 in this area
21 Total Sales
Source: Arizona Regional Multiple Listing Service (ARMLS)
MLS Number: 6646869
APN: 211-51-007J
Disclaimer: Certain information contained herein is derived from information provided by parties other than Homes.com. All information provided is deemed reliable, but is not guaranteed to be accurate and should be independently verified.
All information should be verified by the recipient and none is guaranteed as accurate by ARMLS
Listing Information presented by local MLS brokerage: Ten-X, local REALTOR®- Arlene Richardson - (888)-952-6393
Ask me questions while you tour the home.