
Tina Clark
Century 21 Town & Country Rlty
(980) 525-8445
43 Total Sales
1 in Lake Norman of Catawba
$55,000 Price
Estimated Value: $362,906
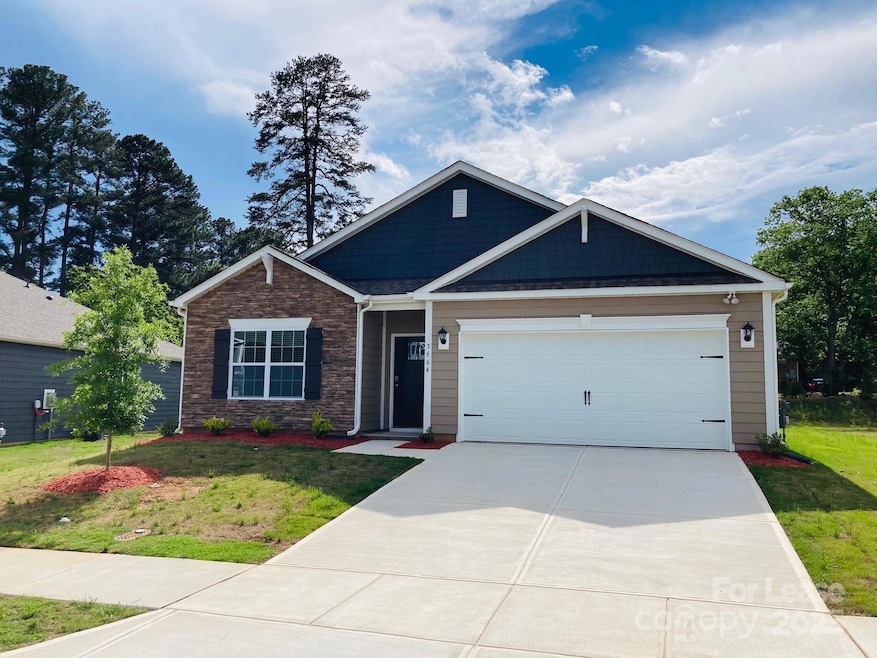
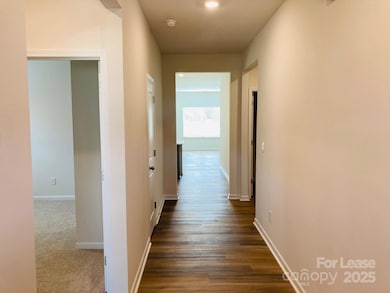
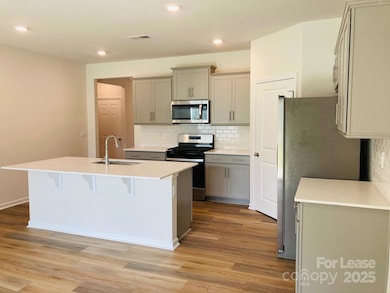
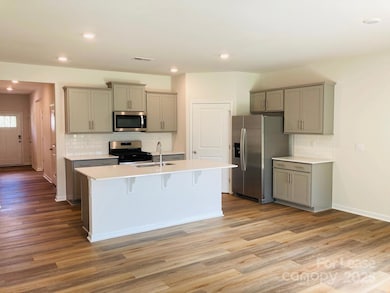
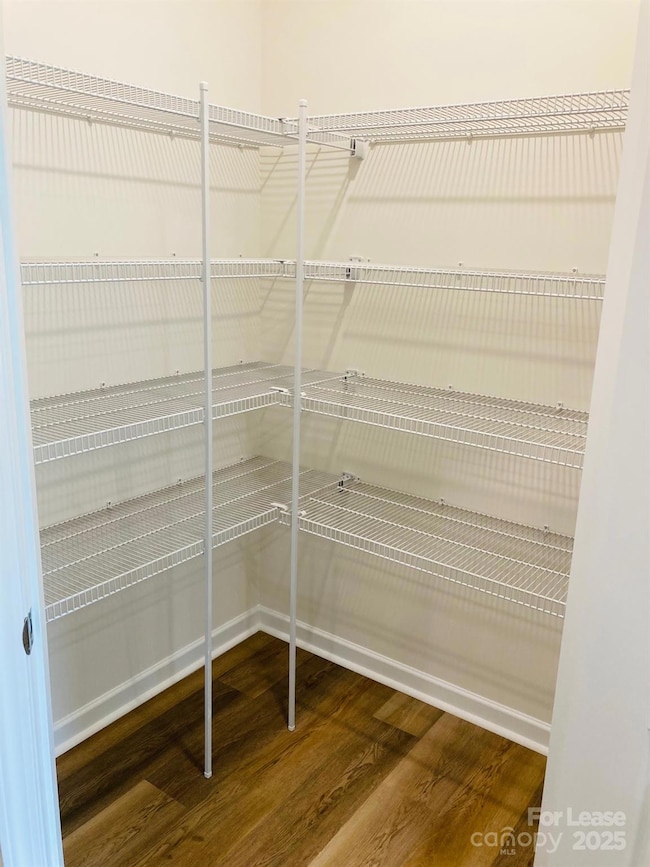
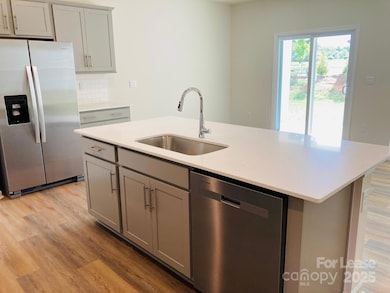
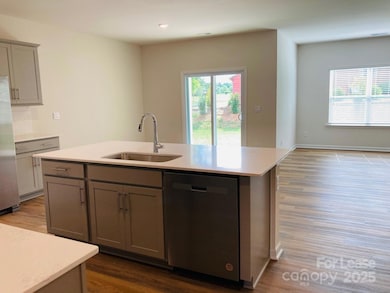
Welcome to your beautiful brand new RANCH style home with a 2 car attached garage in the charming town of Terrell, North Carolina! LAWN CARE and trash services are included in the rent. This is a peaceful retreat near Lake Norman yet only a 2 minute drive to grocery stores, 6 minute drive to marinas and 12 minute drive to shopping in Mooresville. The Public Library is practically in the neighborhood which has yoga, classes and crafts for adults plus activities for kids. The kitchen has huge lighted pantry, soft grey cabinets and lovely Quartz countertops with large island snack bar. Located near the end of the cul de sac so no through traffic! Easy drive to Charlotte and the airport via HWY 16! Tenants will have access to the pool and cabana across the street at The Townes. The owner will self-manage the property. 2 Small pets are permitted with a non-refundable pet fee. AVAILABLE NOW!
Last Agent to Rent the Property
Lake Norman Realty Inc Brokerage Email: Rentals@lakenormanrealty.com License #350712 Listed on: 05/16/2025
We collect this data history from publicly available records. To have your information removed, we recommend requesting removal directly through your county’s website.
Tina Clark
Century 21 Town & Country Rlty
(980) 525-8445
43 Total Sales
1 in Lake Norman of Catawba
$55,000 Price
Josee Cherrier
Howard Hanna Allen Tate Mooresville/LKN
(980) 946-6325
113 Total Sales
2 in Lake Norman of Catawba
$368K - $383K Price Range
Jill Gibson
Howard Hanna Allen Tate Lake Norman
(980) 890-4141
77 Total Sales
12 in Lake Norman of Catawba
$357K - $421K Price Range
Tara Kane
Southern Homes of the Carolinas, Inc
(866) 427-5724
50 Total Sales
1 in Lake Norman of Catawba
$1,575,000 Price
Roxanne Kraemer
Coldwell Banker Realty
(888) 367-0315
39 Total Sales
1 in Lake Norman of Catawba
$355,900 Price
Tina Anderson
EXP Realty LLC
(980) 268-2316
121 Total Sales
1 in Lake Norman of Catawba
$353,000 Price
We collect this data history from publicly available records. To have your information removed, we recommend requesting removal directly through your county’s website.
| Date | Buyer | Sale Price | Title Company |
|---|---|---|---|
| $350,000 | None Listed On Document |
We collect this data history from publicly available records. To have your information removed, we recommend requesting removal directly through your county’s website.
| Date | Event | Price | List to Sale | Price per Sq Ft |
|---|---|---|---|---|
| 07/16/2025 07/16/25 | Rented | $2,125 | 0.0% | -- |
| 07/08/2025 07/08/25 | Price Changed | $2,125 | 0.0% | $1 / Sq Ft |
| 07/08/2025 07/08/25 | For Rent | $2,125 | -1.2% | -- |
| 07/07/2025 07/07/25 | Off Market | $2,150 | -- | -- |
| 05/16/2025 05/16/25 | For Rent | $2,150 | -- | -- |
We collect this data history from publicly available records. To have your information removed, we recommend requesting removal directly through your county’s website.
| Year | Tax Paid | Tax Assessment Tax Assessment Total Assessment is a certain percentage of the fair market value that is determined by local assessors to be the total taxable value of land and additions on the property. | Land | Improvement |
|---|---|---|---|---|
| 2026 | $1,432 | $359,400 | $41,000 | $318,400 |
| 2025 | $202 | $359,400 | $41,000 | $318,400 |
| 2024 | $202 | $41,000 | $41,000 | $0 |
RH
Landlord's Agent in 2025
Ryan Hultin
Lake Norman Realty Inc
(901) 230-8447
AB
Landlord's Co-Listing Agent in 2025
Angela Berrong
Lake Norman Realty Inc
(704) 662-6049
Tenant's Agent in 2025
Debbie Monroe
Lake Norman Realty, Inc.
(704) 533-0444
139 Total Sales
Source: Canopy MLS
MLS Number: 4259011
APN: 4617091675650000
Disclaimer: Certain information contained herein is derived from information provided by parties other than Homes.com. All information provided is deemed reliable, but is not guaranteed to be accurate and should be independently verified.
All data is obtained from various sources and may not have been verified by broker or MLS GRID. Supplied Open House Information is subject to change without notice. All information should be independently reviewed and verified for accuracy. Properties may or may not be listed by the office/agent presenting the information. Some IDX listings have been excluded from this website.
Based on information submitted to the MLS GRID
Listings courtesy of Canopy MLS as distributed by MLS GRID
Ask me questions while you tour the home.