
Jason Preuit
Premiere Property Group, LLC
(971) 444-8210
132 Total Sales
2 in Sandy
$417K - $535K Price Range
Estimated Value: $625,000 - $650,000
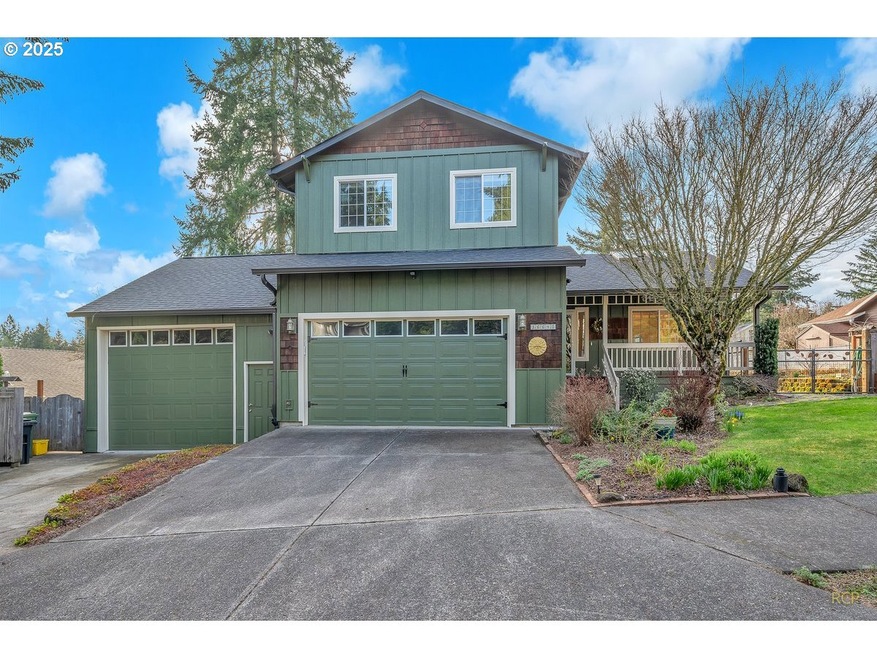
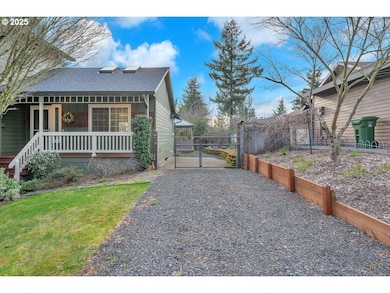
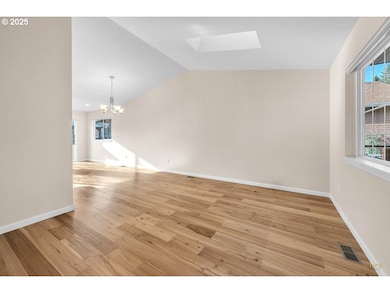
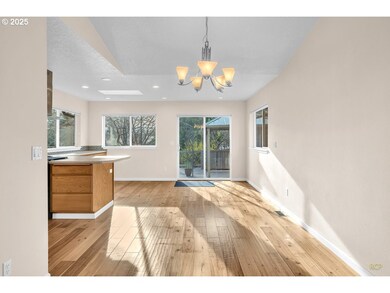
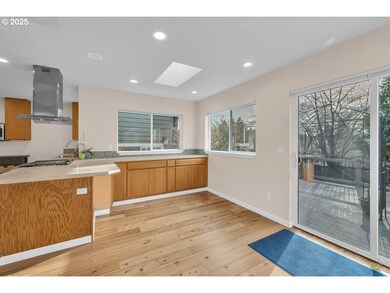
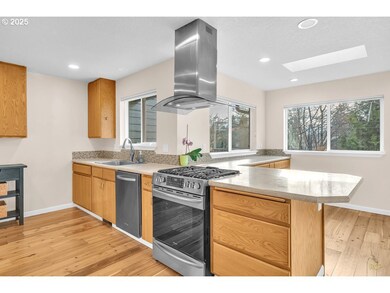
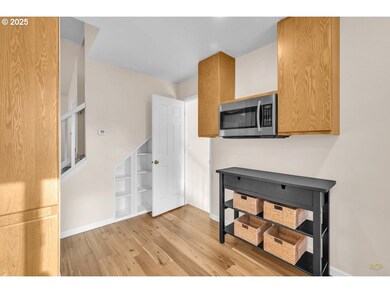
Welcome to your serene retreat in the heart of Sandy! Tucked away in a picturesque, established neighborhood bordering Tickle Creek Trail and Park, this beautifully maintained 3 bedroom/2.1 bathroom home offers the perfect blend of comfort, functionality, and natural beauty. Step inside to soaring vaulted ceilings, an abundance of skylights, and rich Acacia engineered hardwood floors that flow seamlessly throughout the home. The open-concept layout is ideal for both daily living and entertaining, with a spacious living room, dining area, and a well-appointed kitchen featuring stainless steel appliances, ample counter space, and plenty of storage. Sliding doors lead you to a private deck—perfect for morning coffee or summer barbecues. The lower level invites cozy evenings by the fireplace in the family room, with direct access to the lush, fully-fenced backyard. Upstairs, you'll find three generous bedrooms, including the primary suite with its own private bathroom, plus a full hall bath for guests or family. This home has been thoughtfully updated with a brand new roof (2025), new gutters (2023), and fresh exterior paint (2024)—giving you peace of mind and great curb appeal for years to come. For hobbyists, adventurers, or anyone in need of extra space, the attached two-car garage is complemented by a massive third bay (27' x 18') with a 10-foot automatic door—ideal for a workshop, RV, or boat storage. There’s even additional gated RV parking for your convenience. Outside, the thoughtful landscaping includes sprinklers and a drip system supporting a variety of easy-care perennials. A gardener’s dream, the sunny backyard is home to established asparagus, strawberries, blueberries, raspberries, a table grapevine, and a plum tree—providing fresh, homegrown delights throughout the seasons.This is more than just a house; it’s a place to plant roots, create memories, and savor all that the Sandy lifestyle has to offer.
Last Agent to Sell the Property
John L. Scott Portland Central Brokerage Email: neportland@johnlscott.com License #200603336 Listed on: 03/25/2025
We collect this data history from publicly available records. To have your information removed, we recommend requesting removal directly through your county’s website.
Jason Preuit
Premiere Property Group, LLC
(971) 444-8210
132 Total Sales
2 in Sandy
$417K - $535K Price Range
Matt Mahoney
HOMESTAR BROKERS
(877) 764-5148
154 Total Sales
1 in Sandy
$412,000 Price
Michael Bouldin
Real Broker
(888) 625-4091
67 Total Sales
3 in Sandy
$425K - $475K Price Range
Gordon Vavrek
Premiere Property Group, LLC
(503) 447-7548
48 Total Sales
1 in Sandy
$437,000 Price
Jennie Hill
Keller Williams Realty Portland Premiere
(971) 803-6110
141 Total Sales
1 in Sandy
$390,000 Price
Gary Maass
MORE Realty
(971) 339-4137
46 Total Sales
2 in Sandy
$370K - $403K Price Range
We collect this data history from publicly available records. To have your information removed, we recommend requesting removal directly through your county’s website.
| Date | Buyer | Sale Price | Title Company |
|---|---|---|---|
| $645,000 | Wfg Title | ||
| Willyard Doyle E | -- | None Available | |
| Willyard Ann Marie | $410,000 | First American | |
| Eischen Clement G | $255,000 | First American | |
| Gilbertson David D | $143,000 | First American Title Ins Co |
We collect this data history from publicly available records. To have your information removed, we recommend requesting removal directly through your county’s website.
| Date | Status | Borrower | Loan Amount |
|---|---|---|---|
| Open | $555,000 |
We collect this data history from publicly available records. To have your information removed, we recommend requesting removal directly through your county’s website.
| Date | Event | Price | List to Sale | Price per Sq Ft | Prior Sale |
|---|---|---|---|---|---|
| 05/12/2025 05/12/25 | Sold | $645,000 | -0.8% | $276 / Sq Ft | |
| 04/12/2025 04/12/25 | Pending | -- | -- | -- | |
| 03/25/2025 03/25/25 | For Sale | $650,000 | +58.5% | $278 / Sq Ft | |
| 10/20/2017 10/20/17 | Sold | $410,000 | -6.6% | $175 / Sq Ft | View Prior Sale |
| 09/11/2017 09/11/17 | Pending | -- | -- | -- | |
| 06/22/2017 06/22/17 | For Sale | $439,000 | -- | $188 / Sq Ft |
We collect this data history from publicly available records. To have your information removed, we recommend requesting removal directly through your county’s website.
| Year | Tax Paid | Tax Assessment Tax Assessment Total Assessment is a certain percentage of the fair market value that is determined by local assessors to be the total taxable value of land and additions on the property. | Land | Improvement |
|---|---|---|---|---|
| 2025 | $4,821 | $312,579 | ||
| 2024 | $5,137 | $303,475 | ||
| 2023 | $5,137 | $294,636 | ||
| 2022 | $4,866 | $286,055 | $0 | $0 |
| 2021 | $4,698 | $277,724 | $0 | $0 |
| 2020 | $4,571 | $269,635 | $0 | $0 |
| 2019 | $4,527 | $261,782 | $0 | $0 |
| 2018 | $4,401 | $254,157 | $0 | $0 |
| 2017 | $4,294 | $246,754 | $0 | $0 |
| 2016 | $4,147 | $239,567 | $0 | $0 |
| 2015 | $4,029 | $232,589 | $0 | $0 |
| 2014 | $3,923 | $225,815 | $0 | $0 |
Seller's Agent in 2025
Krista Meili
John L. Scott Portland Central
(503) 740-5553
81 Total Sales
Buyer's Agent in 2025
Leanne Gillies
Walczyk Associates Realty
(503) 407-9859
152 Total Sales
Seller's Agent in 2017
Leslie Newberry
John L. Scott Portland Central
(503) 349-2727
62 Total Sales
Source: Regional Multiple Listing Service (RMLS)
MLS Number: 414331982
APN: 00668156
Disclaimer: Certain information contained herein is derived from information provided by parties other than Homes.com. All information provided is deemed reliable, but is not guaranteed to be accurate and should be independently verified.
The content relating to real estate for sale on this web site comes in part from the IDX program of the RMLS™ of Portland, Oregon. Real estate listings held by brokerage firms other than Ten-X are marked with the RMLS™ logo, and detailed information about these properties includes the names of the listing brokers. Listing content is copyright © 2026 RMLS™, Portland, Oregon. Some properties which appear for sale on this web site may subsequently have sold or may no longer be available. All information provided is deemed reliable but is not guaranteed and should be independently verified.
Ask me questions while you tour the home.