

Move-In Specials
For a limited time, we’re offering a stellar move-in special on your first month’s rent! We charge no Pet Rent!
Highlights
- Sauna
- Roof Terrace
- Pool
- Walk-In Closets
- Deck
- Office
About Hughes Regency
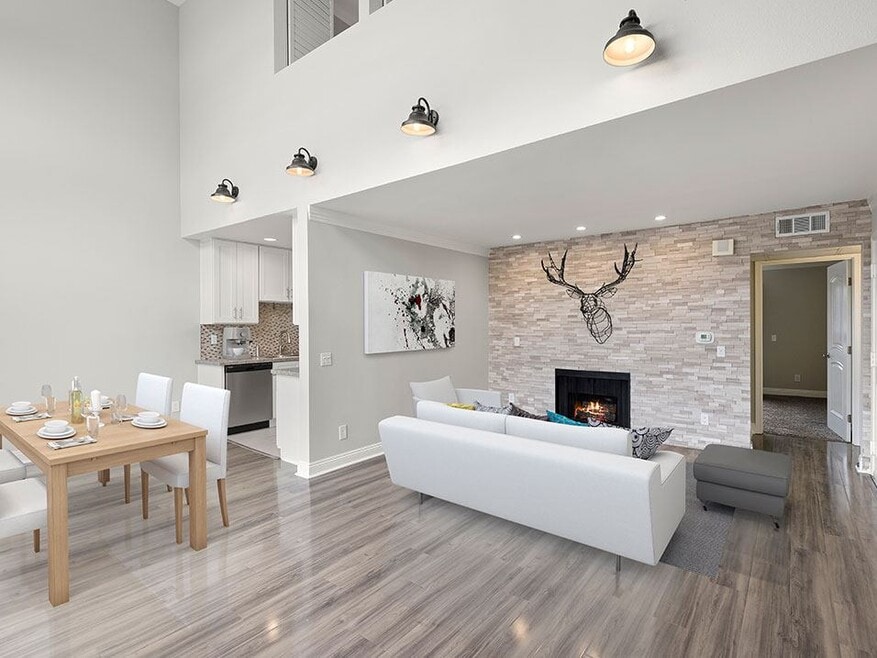
Minutes to Downtown Culver City and in the heart of Palms West Los Angeles corridor walking distance to Sony Picture Studios, Hughes Regency offers incredibly large floor plans featuring condo quality one and two bedroom apartment homes. With designer accents like full stone fireplaces, custom backsplash, LED can lighting, hardwood flooring and plantation shutters, Hughes is exactly what you would come to expect for modern living priced at a fraction of what newer construction retails for in the neighborhood. We offer full-time on-site management, a large solar heated pool, huge apartment roof decks in select units, underground parking, a fitness center, and an awesome resident gazebo to hang with friends and neighbors!

Pricing and Floor Plans
1 Bedroom
One Bed ~ One Bath
Call for Rent
- 1 Bed
- 1 Bath
- 800 Sq Ft
2 Bedrooms
Two Bed ~ Two Bath
Call for Rent
- 2 Beds
- 2 Baths
- 1,100 Sq Ft
Two Bed ~ Two Bath Townhouse
Call for Rent
- 2 Beds
- 2 Baths
- 1,158 Sq Ft
Two Bed ~ Two Bath Townhouse with Loft
Call for Rent
- 2 Beds
- 2 Baths
- 1,250 Sq Ft
Fees and Policies
The fees below are based on community-supplied data and may exclude additional fees and utilities.Property Fee Disclaimer: Based on community-supplied data and independent market research. Subject to change without notice. May exclude fees for mandatory or optional services and usage-based utilities.
Community Details
Property Information
- Built in 1988
- 65 units/3 stories
Lease Options
- 12 mo
Community Amenities
Property Services
- 24 Hour Access
- Controlled Access
- Laundry Facilities
- Property Manager on Site
- Package Service
- Recycling
- Car Charging Station
- Maintenance on site
- Online Services
Shared Community
- Elevator
Fitness & Recreation
- Fitness Center
- Pool
- Sauna
Outdoor Features
- Courtyard
- Picnic Area
- Gated
- Grill
- Roof Terrace
Additional Amenities
- Air Conditioner
- BBQ/Picnic Area
- Ceiling Fan
- Drought Tolerate Landscape
- Efficient Appliances
- Electronic Thermostat
- Janitorial Porter For Common Areas
- Large Closets
- On-Site Management & Leasing Office
- Patio/Balcony
- Remodeled Building Inside and Out
- Select Units Have Vaulted 30' Vaulted Ceilings
- View
- Walking Distance to Palms Elementary
- Weekly Building Janitorial Porter
Kitchen Features & Appliances
- Gas Range
Apartment Features
Indoor Features
- Air Conditioning
- Cable Ready
- Fireplace
- Security System
- Ceiling Fans
- High Speed Internet Access
- Satellite TV
- Tub/Shower
- Framed Mirrors
- Intercom
- Smoke Free
Kitchen Features & Appliances
- Dishwasher
- Disposal
- Microwave
- Eat-in Kitchen
- Kitchen
- Granite Countertops
- Ice Maker
- Refrigerator
- Oven
- Stainless Steel Appliances
- Range
- Pantry
Model Details
- Crown Molding
- Hardwood Floors
- Vaulted Ceiling
- Views
- Walk-In Closets
- Carpet
- Dining Room
- Family Room
- Linen Closet
- Office
- Recreation Room
- Vinyl Flooring
- Wet Bar
- Window Coverings
- Balcony
- Deck
- Patio
Map
- 3661 Dunn Dr
- 5164 Faris Ln
- 3626 Watseka Ave
- 3762 Hughes Ave Unit 105
- 10021 Tabor St Unit 109
- 3535 Dunn Dr Unit 201
- 3640 Cardiff Ave Unit 104
- 3640 Cardiff Ave Unit 210
- 10158 Regent St
- 3734 S Canfield Ave Unit 330
- 3410 Club Dr
- 3325 Bagley Ave Unit 107
- 3304 Shelby Dr
- 3722 Mentone Ave
- 3370 Manning Ct
- 3240 Shelby Dr
- 3625 Mentone Ave
- 10420 Palms Blvd
- 3662 Keystone Ave
- 3602 Keystone Ave
- 3701 Hughes Ave
- 3675 Dunn Dr
- 3662 Clarington Ave Unit 3
- 3652 Clarington Ave Unit 1
- 3627 Dunn Dr Unit 1
- 3627 Dunn Dr
- 3685 Watseka Ave Unit 102
- 3602 Dunn Dr Unit 5
- 3727 Watseka Ave
- 3674 Empire Dr
- 9801 Tabor St Unit 207
- 3762 Hughes Ave Unit 312
- 3546 Hughes Ave Unit 203
- 3520-3522 Hughes Ave
- 9618 Exposition Blvd Unit 119
- 3665 Empire Dr Unit 7
- 3739 Clarington Ave
- 3640 Cardiff Ave Unit 119
- 3640 Cardiff Ave Unit 119
- 3640 Cardiff Ave Unit 206
Ask me questions while you tour the home.